
11 Countryside Lane, Marblehead, AE 09145
Local realty services provided by:Metropolitan Homes
11 Countryside Lane,Marblehead, AE 09145
$1,150,000
- 3 Beds
- 3 Baths
- 2,598 sq. ft.
- Single family
- Active
Listed by: margaret hurley
Office: keller williams realty
MLS#:73562978
Source:MLSPIN
Price summary
- Price:$1,150,000
- Price per sq. ft.:$442.65
About this home
Light filled, spacious updated ranch with brand new modern chef's kitchen with updated bathrooms. Hardwood floors throughout, high ceilings, wood burning fireplace, additional family room/den with direct access to fenced in yard with a disignated outdoor eating area, perfect for grilling and entertaining. In addition, a new irrigation system was installed to help you create a garden oasis. Downstairs living area is fully renovated with a half bath, large open recreation area, additional storage and utility rooms. Close proximity to schools, beaches, the Marblehead Community Center, Old Town Marblehead, Marblehead Waterfront and MBTA to Downtown Boston. Many updates make this property move in ready, and easy to show.
Contact an agent
Home facts
- Year built:1950
- Listing ID #:73562978
- Updated:August 13, 2026 at 01:50 AM
Rooms and interior
- Bedrooms:3
- Total bathrooms:3
- Full bathrooms:2
- Half bathrooms:1
- Rooms Total:8
- Flooring:Flooring - Hardwood, Hardwood, Tile
- Kitchen Description:Countertops - Stone/Granite/Solid, Dining Area, Dishwasher, Disposal, Flooring - Hardwood, Flooring - Wood, Kitchen Island, Lighting - Overhead, Lighting - Pendant, Microwave, Open Floorplan, Oven, Pantry, Range, Recessed Lighting, Refrigerator, Stainless Steel Appliances, Vaulted Ceiling(s), Window(s) - Bay/Bow/Box, Window(s) - Picture
- Basement Description:Bulkhead, Concrete, Full, Partially Finished, Sump Pump
- Living area:2,598 sq. ft.
Heating and cooling
- Cooling:Central Air
- Heating:Central, Forced Air, Oil, Propane
- Central air:Yes
Structure and exterior
- Roof:Shingle
- Year built:1950
- Building area:2,598 sq. ft.
- Lot area:0.25 Acres
- Architectural Style:Ranch
- Construction Materials:Brick
- Exterior Features:Garden, Patio, Rain Gutters
- Foundation Description:Block, Concrete Perimeter
Schools
- High school:Public
- Middle school:Public
- Elementary school:Public
Utilities
- Water:Public
- Sewer:Public Sewer
Finances and disclosures
- Price:$1,150,000
- Price per sq. ft.:$442.65
- Tax amount:$7,880 (2027)
Features and amenities
- Appliances:Dishwasher, Disposal, Dryer, Microwave, Range, Refrigerator, Washer
- Laundry features:Dryer, Dryer Hookup - Electric, First Floor, Gas Dryer Hookup, Washer, Washer Hookup
- Amenities:Ceiling Fan(s), Closet, Entry Hall, Lighting - Overhead, Recessed Lighting
Parking
- Total parking spaces:3
- Parking description:Off Street, Paved Drive
New listings near 11 Countryside Lane
- New
 $200,000Active3 beds 1 baths1,736 sq. ft.
626 Washington Avenue, Etowah, TN 37331
MLS# 3509885Listed by: CRYE-LEIKE - CLEVELAND - New
 $32,000Active0.93 Acres
1 County Road 892, Etowah, TN 37331
MLS# 3508123Listed by: KELLER WILLIAMS ATHENS - New
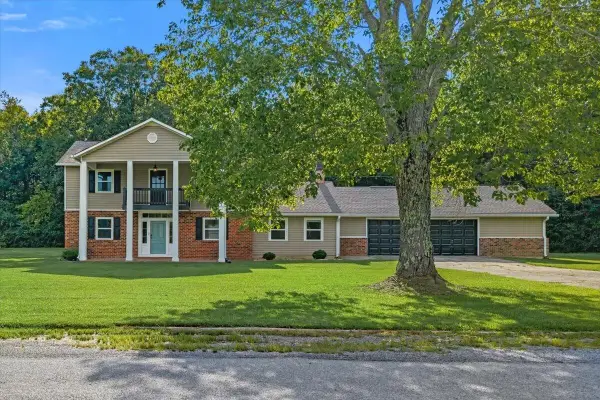 $399,000Active4 beds 3 baths2,320 sq. ft.
103 County Road 636, Etowah, TN 37331
MLS# 3501207Listed by: EAST TENNESSEE PROPERTIES LLC - New
 $249,900Active3 beds 2 baths1,607 sq. ft.
107 Georgia Avenue, Etowah, TN 37331
MLS# 3335380Listed by: SILVER KEY REALTY - New
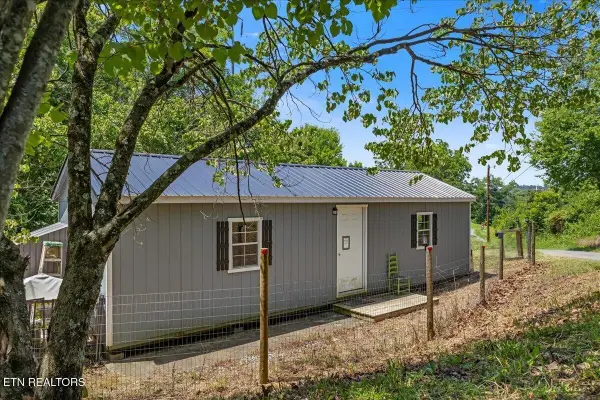 $135,000Active1 beds 1 baths432 sq. ft.
100 County Road 904, Etowah, TN 37331
MLS# 3320198Listed by: WEICHERT REALTORS THE SPACE PLACE  $299,000Active3 beds 2 baths1,568 sq. ft.
361 County Road 784a, Etowah, TN 37331
MLS# 3318456Listed by: CENTURY 21 LEGACY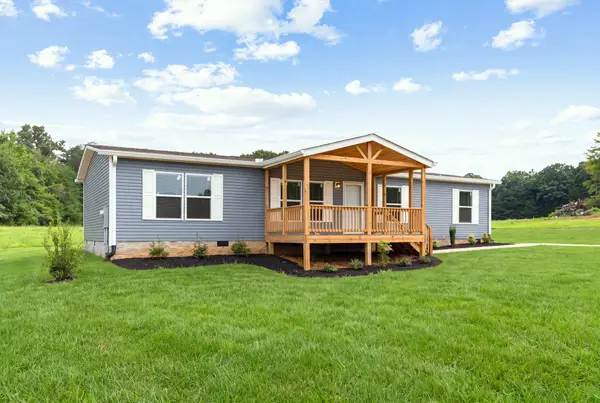 $294,000Active3 beds 2 baths1,474 sq. ft.
399 County Road 784a, Etowah, TN 37331
MLS# 3318467Listed by: CENTURY 21 LEGACY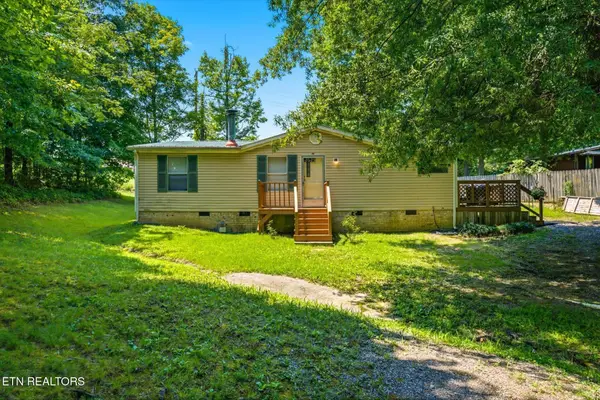 $154,900Active3 beds 2 baths1,040 sq. ft.
400 Wilkins Ave, Etowah, TN 37331
MLS# 3314532Listed by: SILVER KEY REALTY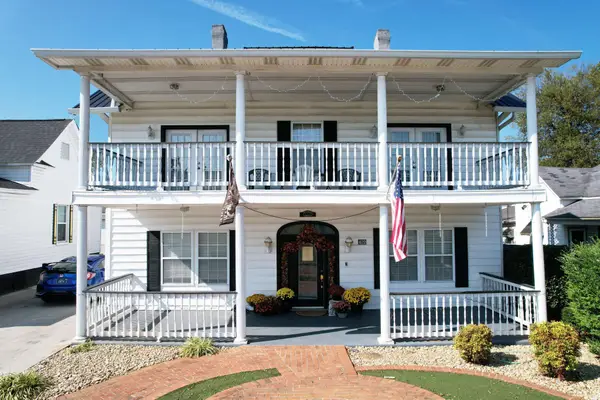 $469,900Active7 beds -- baths3,877 sq. ft.
422 Tennessee Avenue, Etowah, TN 37331
MLS# 3311772Listed by: GREATER DOWNTOWN REALTY DBA KELLER WILLIAMS REALTY $89,000Active5.22 Acres
0 Thacker Lane, Etowah, TN 37331
MLS# 3311684Listed by: EAST TENNESSEE PROPERTIES LLC


Protect your home and budget from life's surprises with an Assurant Home Warranty, backed by a partner that supports you through every step of homeownership. Explore Plans.
© 2023 - 2026 ERA Franchise Systems LLC. All rights reserved. ERA Franchise Systems LLC fully supports the principles of the Fair Housing Act and the Equal Opportunity Act. ERA, ERA Real Estate powered, and their respective logos are registered service marks of ERA Franchise Systems LLC. Each office is independently owned and operated.