
3018 SARTAIN DRIVE, Adamsville, AL 35005
Local realty services provided by:ERA King Real Estate Company, Inc.
Listed by: isabella crandall
Office: trelora realty, inc
MLS#:21467168
Source:AL_BAMLS
Price summary
- Price:$144,900
- Price per sq. ft.:$110.19
About this home
Welcome to 3018 Sartain Drive! Situated in Adamsville’s Shady Brook neighborhood (Jefferson County), this single-story ranch offers 3 bedrooms, 2 bathrooms, and 1,315 sq ft of living space on a peaceful 0.35-acre dead-end lot. Built in 1973, the layout features partial brick construction, vinyl siding, central HVAC, a comfortable living room, and a bonus den area. Outdoor highlights include a attached 2-car garage, level yard, and total privacy as the last home on the street. Convenient to local Adamsville amenities, Minor schools, and easy access to Highway 78 into Birmingham!
Contact an agent
Home facts
- Year built:1973
- Listing ID #:21467168
- Added:12 day(s) ago
- Updated:October 21, 2026 at 10:31 AM
Rooms and interior
- Bedrooms:3
- Total bathrooms:2
- Full bathrooms:2
- Flooring:Carpet
- Dining Description:Dining Room
- Bathrooms Description:Tub/Shower Combo
- Kitchen Description:Cooktop-Electric, Dishwasher Built-In, Oven-Electric, Refrigerator, Tile Counter
- Living area:1,315 sq. ft.
Heating and cooling
- Cooling:Central
- Heating:Central
Structure and exterior
- Year built:1973
- Building area:1,315 sq. ft.
- Lot area:0.35 Acres
- Construction Materials:2 Sides Brick, Siding-Vinyl
- Exterior Features:Open Patio, Porch
- Foundation Description:Crawl Space
- Levels:1 Story
Schools
- High school:MINOR
- Middle school:MINOR JUNIOR
- Elementary school:ADAMSVILLE
Utilities
- Water:Public Water
- Sewer:Septic
Finances and disclosures
- Price:$144,900
- Price per sq. ft.:$110.19
Features and amenities
- Appliances:Cooktop - Electric, Dishwasher Built-In, Oven - Electric, Refrigerator
- Laundry features:Dryer-Electric, Floor Drain, Laundry in Middle Level, Washer Hookup
Parking
- Parking description:Attached
- Garage spaces:2
New listings near 3018 SARTAIN DRIVE
- New
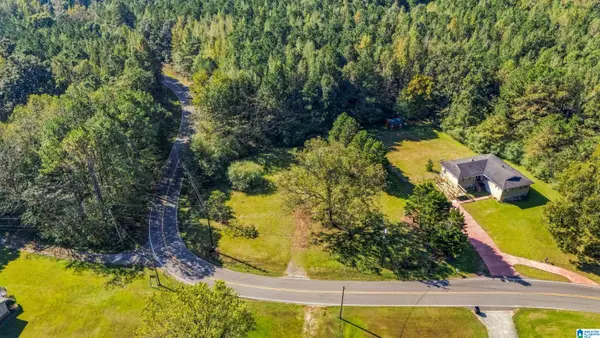 $25,000Active0.86 Acres
3401 OAKWOOD DRIVE, Adamsville, AL 35005
MLS# 21468101Listed by: RE/MAX NORTHERN PROPERTIES - New
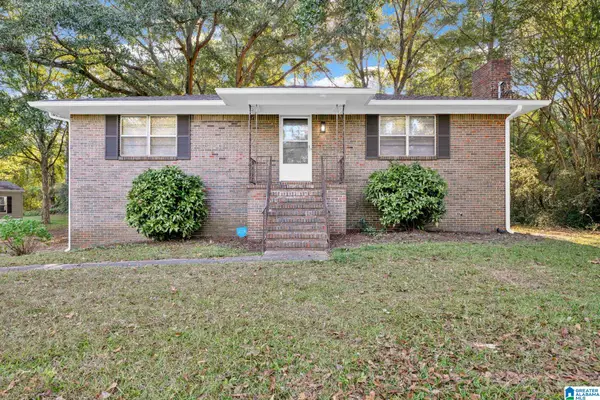 $244,900Active5 beds 2 baths1,890 sq. ft.
212 HILLCREST ROAD, Adamsville, AL 35005
MLS# 21468057Listed by: SWEET HOMELIFE REAL ESTATE - New
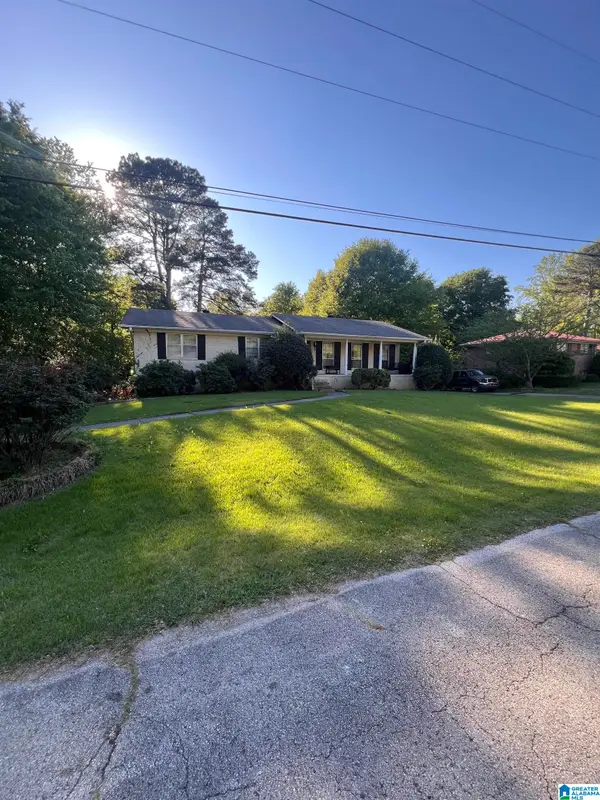 $130,000Active3 beds 2 baths2,039 sq. ft.
3325 WENTWOOD CIRCLE, Adamsville, AL 35005
MLS# 21467755Listed by: KELLER WILLIAMS REALTY VESTAVIA - New
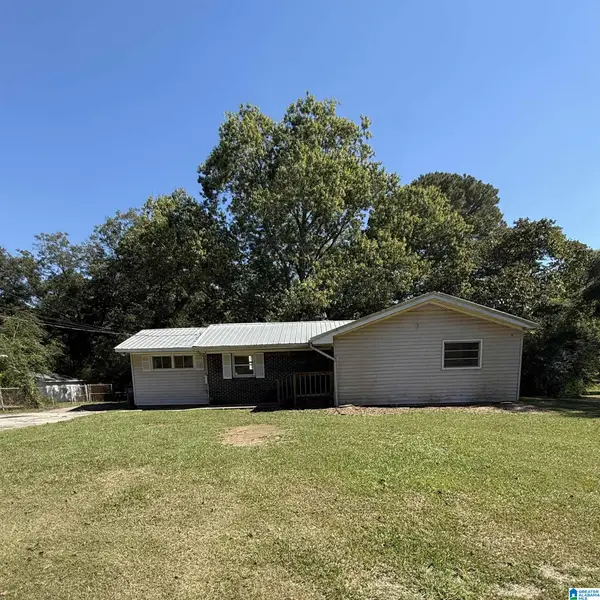 $149,900Active4 beds 2 baths1,888 sq. ft.
3220 POPLAR LANE, Adamsville, AL 35005
MLS# 21467611Listed by: KELLER WILLIAMS-JASPER  $50,000Active11 Acres
1322 SHADY GROVE ROAD, Adamsville, AL 35005
MLS# 21467103Listed by: ARC REALTY 280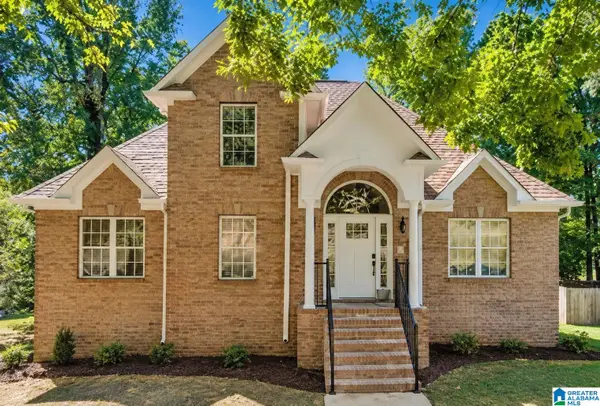 $330,000Active3 beds 4 baths2,558 sq. ft.
1143 HILLCREST ROAD, Adamsville, AL 35005
MLS# 21466681Listed by: NORLUXE REALTY BIRMINGHAM LLC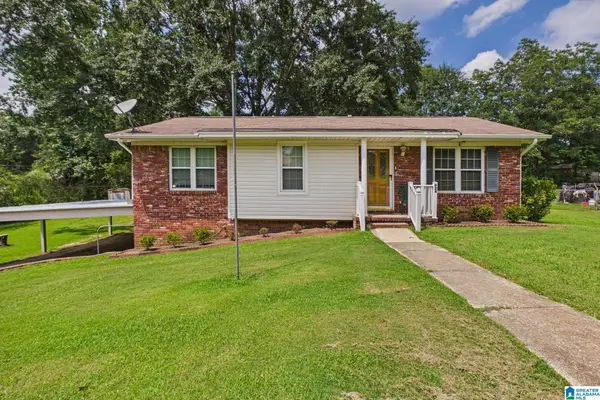 $149,000Active3 beds 2 baths1,291 sq. ft.
924 CRESTVIEW LANE, Adamsville, AL 35005
MLS# 21466633Listed by: KELLER WILLIAMS REALTY HOOVER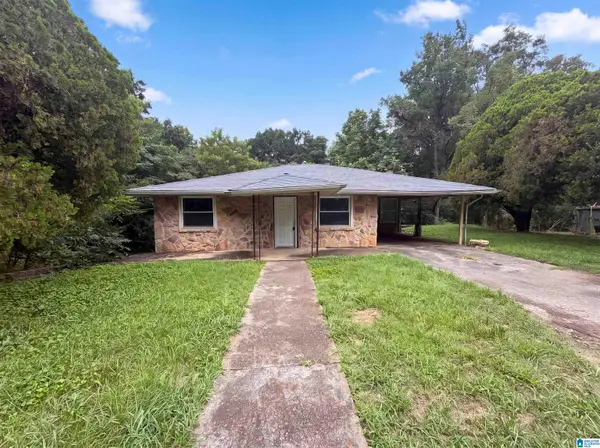 $105,000Active3 beds 2 baths1,797 sq. ft.
3609 POPLAR LANE, Adamsville, AL 35005
MLS# 21466494Listed by: KELLER WILLIAMS REALTY HOOVER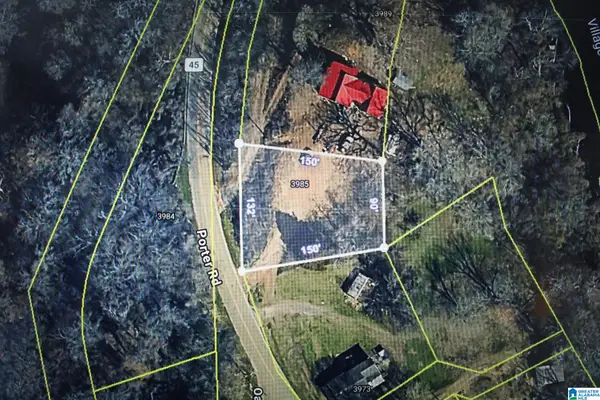 $4,000Active0.39 Acres
3985 PORTER ROAD, Adamsville, AL 35005
MLS# 21466272Listed by: RE/MAX REALTY BROKERS


Protect your home and budget from life's surprises with an Assurant Home Warranty, backed by a partner that supports you through every step of homeownership. Explore Plans.
© 2023 - 2026 ERA Franchise Systems LLC. All rights reserved. ERA Franchise Systems LLC fully supports the principles of the Fair Housing Act and the Equal Opportunity Act. ERA, ERA Real Estate powered, and their respective logos are registered service marks of ERA Franchise Systems LLC. Each office is independently owned and operated.