
205 JULIANNE DRIVE, Adger, AL 35006
Local realty services provided by:ERA King Real Estate Company, Inc.
Listed by: pamela calamusa
Office: keller williams
MLS#:21464081
Source:AL_BAMLS
Price summary
- Price:$294,000
- Price per sq. ft.:$110.86
About this home
Dream about lake living? Here is your opportunity, this beautiful 3 bedroom 2 1/2 bath home has a lake view with a new boat dock, and the boat stays with the home for fishing and lake life. This home has newer stainless kitchen appliances, metal roof, new chain link fence, separate shower in the master, laundry on the main. downstairs has an efficiency kitchen, perfect for family stay overs, or an in-law suite, mini fridge, sink and cabinets. The 1/2 bath is already plumed for a shower, come check it out! Lake life year-round fun.
Contact an agent
Home facts
- Year built:1983
- Listing ID #:21464081
- Added:27 day(s) ago
- Updated:October 01, 2026 at 03:53 PM
Rooms and interior
- Bedrooms:3
- Total bathrooms:3
- Full bathrooms:2
- Half bathrooms:1
- Rooms Total:2
- Flooring:Carpet, Tile Floor
- Dining Description:Dining Room
- Bathrooms Description:Separate Shower, Separate Vanities, Tub/Shower Combo
- Kitchen Description:Dishwasher Built-In, Laminate Counter, Oven-Electric, Refrigerator, Stove-Electric
- Basement Description:Both finished and unfinished, Daylight Basement, Full Basement, Plumbing Stubbed
- Living area:2,652 sq. ft.
Heating and cooling
- Cooling:Electric
- Heating:Electric
Structure and exterior
- Year built:1983
- Building area:2,652 sq. ft.
- Lot area:0.46 Acres
- Construction Materials:3 Sides Brick, Siding-Wood
- Exterior Features:Dock Private, Fenced Yard, Open Deck
- Foundation Description:Basement
- Levels:1 Story
Schools
- High school:OAK GROVE
- Middle school:OAK GROVE
- Elementary school:OAK GROVE
Utilities
- Water:Public Water
- Sewer:Septic
Finances and disclosures
- Price:$294,000
- Price per sq. ft.:$110.86
Features and amenities
- Appliances:Dishwasher Built-In, Oven - Electric, Refrigerator, Stove - Electric
- Laundry features:Dryer-Electric, Laundry in Middle Level, Washer Hookup
- Amenities:Pull-Down Attic
Parking
- Parking description:Attached, Basement Parking, Driveway Parking, Off Street Parking
- Garage spaces:2
New listings near 205 JULIANNE DRIVE
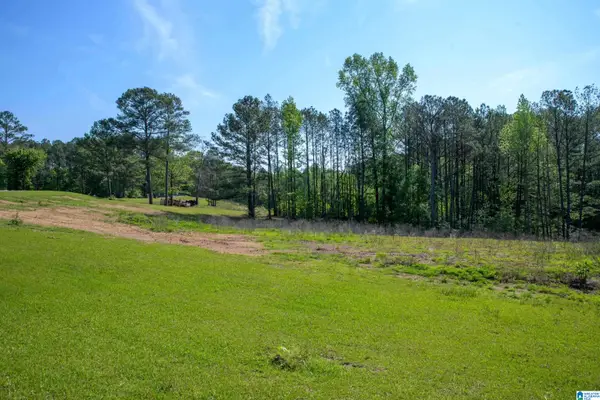 $39,900Active6.57 Acres
4240 GRIMES ROAD, Adger, AL 35006
MLS# 21465205Listed by: KELLER WILLIAMS REALTY VESTAVIA $187,900Pending3 beds 2 baths1,400 sq. ft.
601 DARDEN LANE, Adger, AL 35006
MLS# 21463967Listed by: CHARLES POE REALTY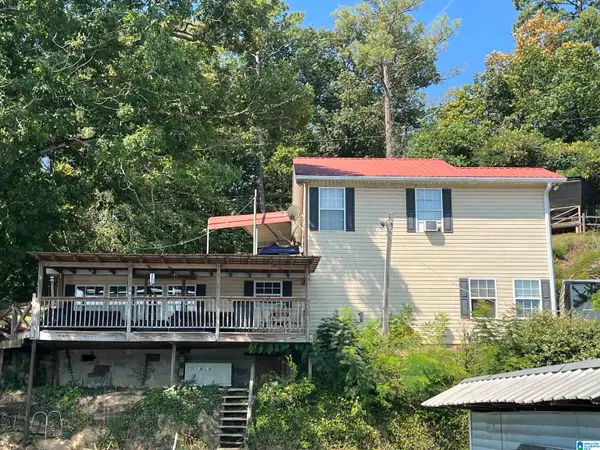 $89,900Active3 beds 2 baths1,966 sq. ft.
328 SAINT CHARLES AVENUE, Adger, AL 35006
MLS# 21462742Listed by: CENTURY 21 ADVANTAGE $12,000Active0.75 Acres
316 WARRIOR RIVER HIGHLANDS ROAD, Adger, AL 35006
MLS# 21461643Listed by: REALTYSOUTH-I459 SOUTHWEST $239,900Active4 beds 3 baths2,256 sq. ft.
4269 BOSTON ROAD, Adger, AL 35006
MLS# 21460041Listed by: KELLER WILLIAMS HOMEWOOD $200,000Active3 beds 2 baths1,052 sq. ft.
5580 MUD CREEK ROAD, Adger, AL 35006
MLS# 21458493Listed by: REAL BROKER LLC $70,000Active2 beds 1 baths920 sq. ft.
106 STEEP HILL ROAD, Adger, AL 35006
MLS# 21457685Listed by: REAL BROKER LLC $225,000Active2 beds 2 baths784 sq. ft.
145 HIGDON CREEK ROAD, Adger, AL 35006
MLS# 21454867Listed by: REAL BROKER LLC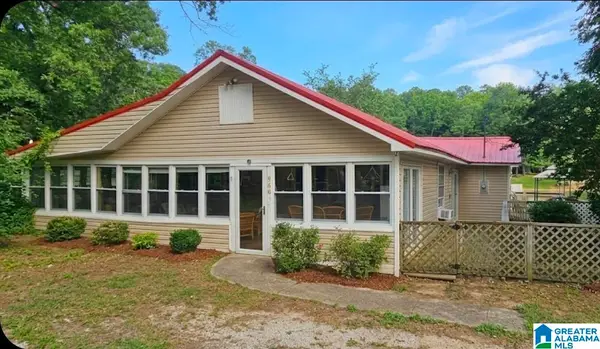 $185,000Active5 beds 3 baths2,859 sq. ft.
966 BOATWORKS ROAD, Adger, AL 35006
MLS# 21453314Listed by: HONEY I'M HOME REALTY


Protect your home and budget from life's surprises with an Assurant Home Warranty, backed by a partner that supports you through every step of homeownership. Explore Plans.
© 2023 - 2026 ERA Franchise Systems LLC. All rights reserved. ERA Franchise Systems LLC fully supports the principles of the Fair Housing Act and the Equal Opportunity Act. ERA, ERA Real Estate powered, and their respective logos are registered service marks of ERA Franchise Systems LLC. Each office is independently owned and operated.