
119 WALKING HORSE TRACE, Alabaster, AL 35007
Local realty services provided by:ERA King Real Estate Company, Inc.
Listed by: daphney massey
Office: century 21 advantage
MLS#:21461188
Source:AL_BAMLS
Price summary
- Price:$699,900
- Price per sq. ft.:$185.75
About this home
NEW CONSTRUCTION in Saddle Lake Farms! Slated to be completed end of August. This almost 4000sf home sits on over an acre lot on a quiet, cul-de-sac street in a highly desirable neighborhood featuring a private lake for fishing. The open concept floor plan is ideal for everyday living and entertaining with expansive living areas that flow seamlessly into the kitchen and dining space. Custom built and beautifully appointed details include a dramatic foyer with detailed trim, butlers pantry off kitchen, a drop area in the laundry room off the main level garage, and a luxurious master suite with a soaking tub, shower with rain head and large closet space. Main level also boasts a second bedroom or office, powder room, vaulted ceiling in the family room with wood burning fireplace, French door leading to covered patio overlooking the stunning wooded lot. The second floor is built for functionality with 3 spacious bedrooms, 2 full baths and a massive bonus room/media room/6th bedroom.
Contact an agent
Home facts
- Year built:2026
- Listing ID #:21461188
- Added:56 day(s) ago
- Updated:September 30, 2026 at 03:21 PM
Rooms and interior
- Bedrooms:6
- Total bathrooms:4
- Full bathrooms:3
- Half bathrooms:1
- Flooring:Hardwood Laminate, Tile Floor
- Dining Description:Breakfast Room
- Bathrooms Description:Double Shower, Garden Tub, Linen Closet, Separate Shower, Tub/Shower Combo
- Kitchen Description:Dishwasher Built-In, Microwave Built-In, Oven-Electric, Refrigerator, Self-Cleaning, Some Stainless Appliances, Stone Counter
- Bedroom Description:Walk-In Closets
- Living area:3,768 sq. ft.
Heating and cooling
- Cooling:Central, Dual Systems, Electric
- Heating:Central, Dual Systems, Electric
Structure and exterior
- Year built:2026
- Building area:3,768 sq. ft.
- Lot area:0.61 Acres
- Lot Features:Cul-de-sac, Some Trees, Subdivision
- Construction Materials:3 Sides Brick, Siding-Hardiplank
- Exterior Features:Covered Patio, Porch
- Foundation Description:Slab
- Levels:1.5 Stories
Schools
- High school:THOMPSON
- Middle school:THOMPSON
- Elementary school:MEADOWVIEW
Utilities
- Water:Public Water
- Sewer:Septic
Finances and disclosures
- Price:$699,900
- Price per sq. ft.:$185.75
Features and amenities
- Appliances:Dishwasher Built-In, Microwave Built-In, Oven - Electric, Refrigerator, Some Stainless Appliances
- Laundry features:Dryer-Electric, Laundry in Middle Level, Washer Hookup
- Amenities:Cathedral/Vaulted, Crown Molding, French Doors, Recess Lighting, Smooth Ceilings, Walk-In Attic
Parking
- Parking description:Attached, Driveway Parking, Parking (MLVL)
- Garage spaces:2
New listings near 119 WALKING HORSE TRACE
- Open Sun, 2 to 4pmNew
 $385,000Active3 beds 2 baths1,930 sq. ft.
205 CHESTNUT CIRCLE, Alabaster, AL 35007
MLS# 21466445Listed by: RE/MAX ADVANTAGE - New
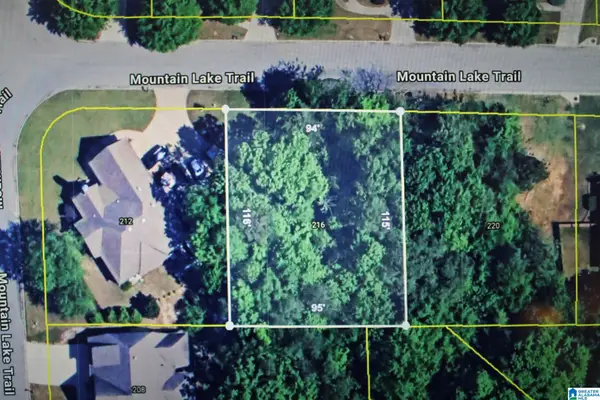 $37,000Active0.25 Acres
216 MOUNTAIN LAKE TRAIL, Alabaster, AL 35007
MLS# 21466273Listed by: RE/MAX REALTY BROKERS - New
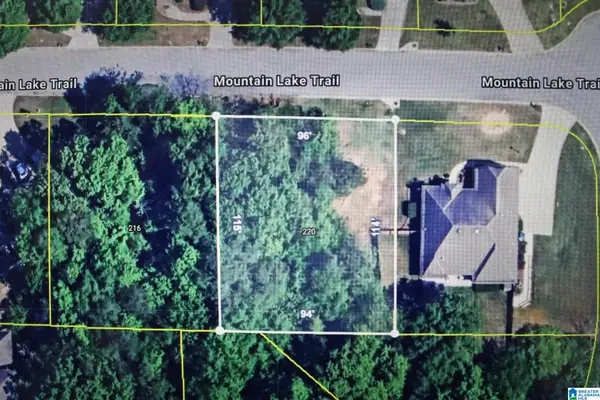 $37,000Active0.28 Acres
220 MOUNTAIN LAKE TRAIL, Alabaster, AL 35007
MLS# 21466274Listed by: RE/MAX REALTY BROKERS - New
 $35,000Active0.52 Acres
185 SWEETBAY DRIVE, Maylene, AL 35114
MLS# 21466276Listed by: RE/MAX REALTY BROKERS - New
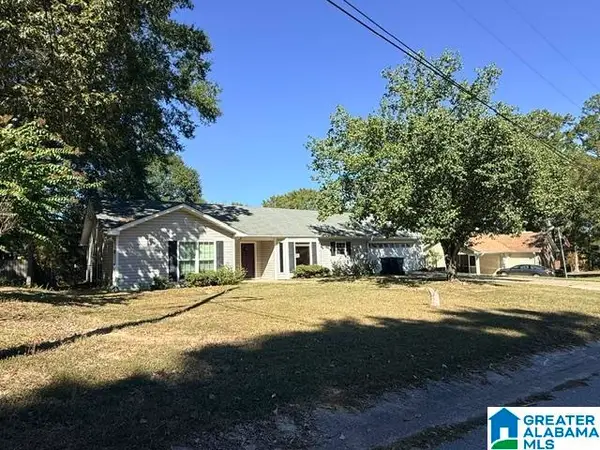 $189,000Active3 beds 2 baths1,943 sq. ft.
1340 WAXWING TRAIL, Alabaster, AL 35007
MLS# 21466253Listed by: ROMANO PROPERTIES LLC  $452,975Pending4 beds 3 baths2,508 sq. ft.
269 ALDER ROAD, Alabaster, AL 35007
MLS# 21466194Listed by: ADAMS HOMES, LLC- New
 $309,000Active4 beds 2 baths1,705 sq. ft.
1317 2ND AVENUE SW, Alabaster, AL 35007
MLS# 21466164Listed by: ARC REALTY VESTAVIA - New
 $312,900Active3 beds 3 baths2,120 sq. ft.
121 CEDAR GROVE PARKWAY, Maylene, AL 35114
MLS# 21466152Listed by: KELLER WILLIAMS - New
 $461,125Active4 beds 3 baths2,831 sq. ft.
249 ALDER ROAD, Alabaster, AL 35007
MLS# 21466146Listed by: ADAMS HOMES, LLC - New
 $456,350Active4 beds 3 baths2,625 sq. ft.
261 ALDER ROAD, Alabaster, AL 35007
MLS# 21466147Listed by: ADAMS HOMES, LLC


Protect your home and budget from life's surprises with an Assurant Home Warranty, backed by a partner that supports you through every step of homeownership. Explore Plans.
© 2023 - 2026 ERA Franchise Systems LLC. All rights reserved. ERA Franchise Systems LLC fully supports the principles of the Fair Housing Act and the Equal Opportunity Act. ERA, ERA Real Estate powered, and their respective logos are registered service marks of ERA Franchise Systems LLC. Each office is independently owned and operated.