
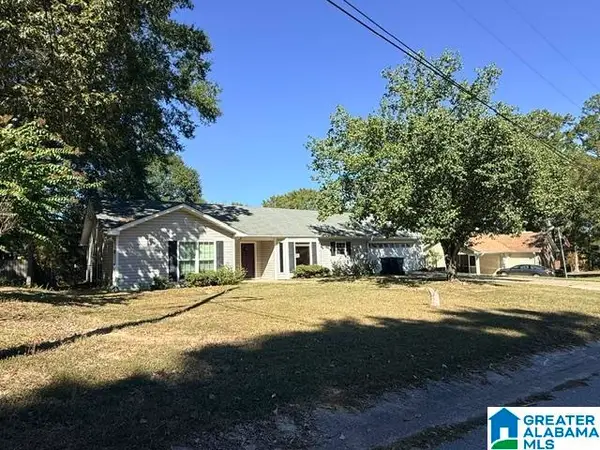
141 TIMBERLEAF CIRCLE, Alabaster, AL 35007
Local realty services provided by:ERA King Real Estate Company, Inc.
Listed by: abby payton
Office: arc realty vestavia
MLS#:21466598
Source:AL_BAMLS
Price summary
- Price:$199,900
- Price per sq. ft.:$145.7
About this home
Welcome to this well maintained 2 bedr, 2 bath townhome in a convenient Alabaster location! This desirable end unit is tucked away on a cul-de-sac lot, offering added privacy along with a spacious yard and screened-in porch that is perfect for relaxing or entertaining. Conveniently located near I-65 and the new District 31 dining and entertainment area, with easy access to shopping and restaurants. Enjoy the perfect combination of comfort, convenience, and low-maintenance townhome living! Schedule your showing today!
Contact an agent
Home facts
- Year built:1997
- Listing ID #:21466598
- Added:1 day(s) ago
- Updated:October 01, 2026 at 08:44 PM
Rooms and interior
- Bedrooms:2
- Total bathrooms:2
- Full bathrooms:2
- Flooring:Carpet, Hardwood Laminate, Vinyl
- Bathrooms Description:Garden Tub, Separate Shower, Tub/Shower Combo
- Kitchen Description:Dishwasher Built-In, Island, Laminate Counter, Oven-Electric, Refrigerator, Stove-Electric
- Bedroom Description:Walk-In Closets
- Living area:1,372 sq. ft.
Heating and cooling
- Cooling:Central
- Heating:Central, Electric
Structure and exterior
- Year built:1997
- Building area:1,372 sq. ft.
- Construction Materials:1 Side Brick, Siding-Vinyl
- Exterior Features:Covered Patio, Fenced Yard, Porch, Porch Screened, Screen Patio
- Foundation Description:Slab
- Levels:1 Story
Schools
- High school:THOMPSON
- Middle school:THOMPSON
- Elementary school:MEADOWVIEW
Utilities
- Water:Public Water
- Sewer:Sewer Connected
Finances and disclosures
- Price:$199,900
- Price per sq. ft.:$145.7
Features and amenities
- Appliances:Dishwasher Built-In, Oven - Electric, Refrigerator, Stove - Electric
- Laundry features:Dryer-Electric, Laundry in Middle Level, Washer Hookup
- Amenities:Crown Molding, Pull-Down Attic, Smooth Ceilings
Parking
- Parking description:Attached, Driveway Parking
New listings near 141 TIMBERLEAF CIRCLE
- New
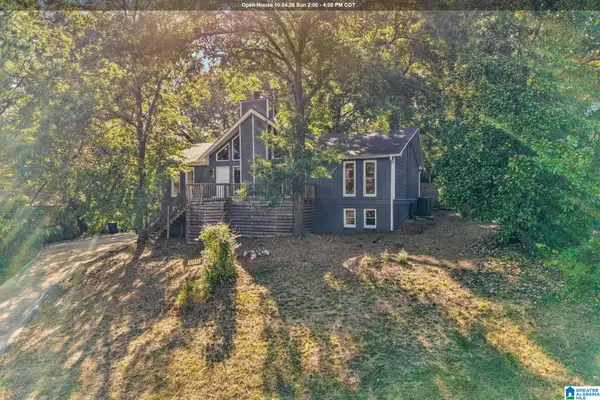 $349,900Active3 beds 2 baths1,950 sq. ft.
113 SANDPEBBLE STREET, Alabaster, AL 35007
MLS# 21466587Listed by: REDFIN CORPORATION - New
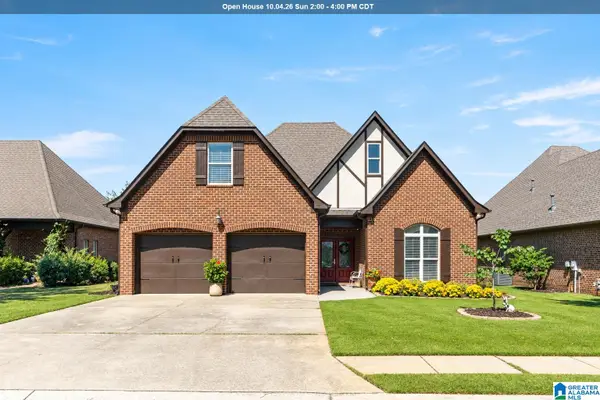 $399,900Active4 beds 2 baths2,547 sq. ft.
479 HEATHERSAGE ROAD, Alabaster, AL 35114
MLS# 21466542Listed by: ARC REALTY PELHAM BRANCH - Open Sun, 2 to 4pmNew
 $385,000Active3 beds 2 baths1,930 sq. ft.
205 CHESTNUT CIRCLE, Alabaster, AL 35007
MLS# 21466445Listed by: RE/MAX ADVANTAGE - New
 $309,900Active3 beds 2 baths1,545 sq. ft.
100 HASTINGS LANE, Maylene, AL 35114
MLS# 21466388Listed by: LOCAL REALTY - New
 $315,000Active4 beds 2 baths1,912 sq. ft.
100 BERMUDA LAKE DRIVE, Alabaster, AL 35007
MLS# 21466316Listed by: ARC REALTY - HOOVER - New
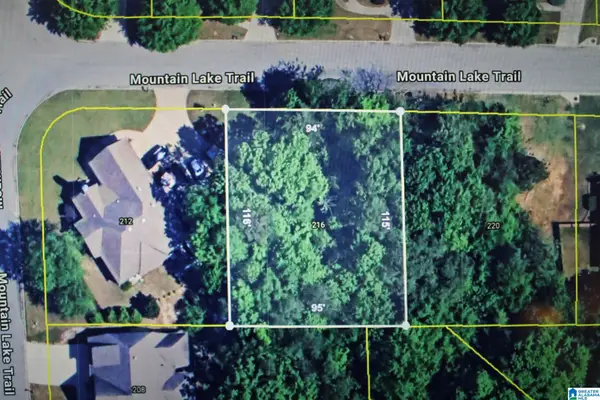 $37,000Active0.25 Acres
216 MOUNTAIN LAKE TRAIL, Alabaster, AL 35007
MLS# 21466273Listed by: RE/MAX REALTY BROKERS - New
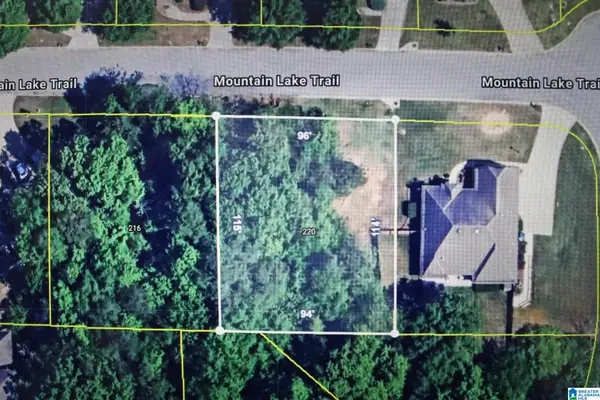 $37,000Active0.28 Acres
220 MOUNTAIN LAKE TRAIL, Alabaster, AL 35007
MLS# 21466274Listed by: RE/MAX REALTY BROKERS - New
 $35,000Active0.52 Acres
185 SWEETBAY DRIVE, Maylene, AL 35114
MLS# 21466276Listed by: RE/MAX REALTY BROKERS - New
 $189,000Active3 beds 2 baths1,943 sq. ft.
1340 WAXWING TRAIL, Alabaster, AL 35007
MLS# 21466253Listed by: ROMANO PROPERTIES LLC


Protect your home and budget from life's surprises with an Assurant Home Warranty, backed by a partner that supports you through every step of homeownership. Explore Plans.
© 2023 - 2026 ERA Franchise Systems LLC. All rights reserved. ERA Franchise Systems LLC fully supports the principles of the Fair Housing Act and the Equal Opportunity Act. ERA, ERA Real Estate powered, and their respective logos are registered service marks of ERA Franchise Systems LLC. Each office is independently owned and operated.