
1424 ROYALTY DRIVE, Alabaster, AL 35007
Local realty services provided by:ERA Waldrop Real Estate
Listed by: nathan mieure
Office: exit realty cahaba
MLS#:21465165
Source:AL_BAMLS
Price summary
- Price:$250,000
- Price per sq. ft.:$85.62
About this home
Home is being sold AS IS. This is 1970's split level style home. 3 bedrooms upstairs. 2 bathrooms upstairs. 1 Bedroom in Basement. 1 Bathroom in Basement. This Home is CASH only sell. This home in this condition will not pass typical home loan requirements. With that being said, home has 2 HVAC units that work and 2 of the 3 bathrooms are working. Master bathroom is completely gutted for remodel that never happened. Nice workshop in the backyard with power. Large fenced backyard. House is occupied and seller works from home. All appointments MUST be scheduled and Approved thru ShowingTime.
Contact an agent
Home facts
- Year built:1976
- Listing ID #:21465165
- Added:1 day(s) ago
- Updated:September 16, 2026 at 11:48 PM
Rooms and interior
- Bedrooms:4
- Total bathrooms:3
- Full bathrooms:3
- Flooring:Carpet, Hardwood, Tile Floor, Vinyl
- Bathrooms Description:Tub/Shower Combo
- Kitchen Description:Cooktop-Electric, Dishwasher Built-In, Laminate Counter
- Basement Description:All Finished, Daylight Basement, Partial Basement
- Living area:2,920 sq. ft.
Heating and cooling
- Cooling:Central
- Heating:Central
Structure and exterior
- Year built:1976
- Building area:2,920 sq. ft.
- Lot area:0.38 Acres
- Construction Materials:Siding-Wood
- Foundation Description:Basement
- Levels:1 Story
Schools
- High school:THOMPSON
- Middle school:THOMPSON
- Elementary school:MEADOWVIEW
Utilities
- Water:Public Water
- Sewer:Sewer Connected
Finances and disclosures
- Price:$250,000
- Price per sq. ft.:$85.62
Features and amenities
- Appliances:Cooktop - Electric, Dishwasher Built-In
- Laundry features:Dryer-Electric, Floor Drain, Laundry in Basement
- Amenities:Cathedral/Vaulted
Parking
- Parking description:Driveway Parking, Uncovered Parking
New listings near 1424 ROYALTY DRIVE
- New
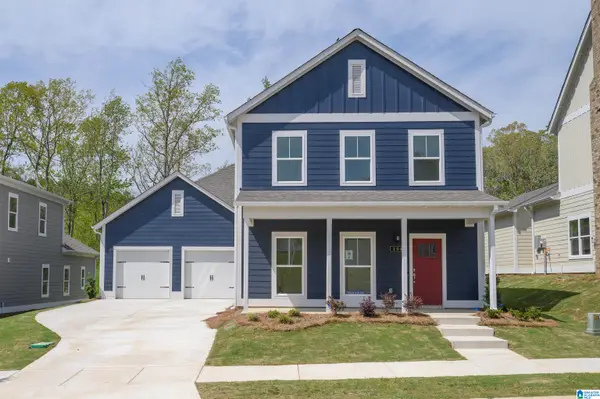 Listed by ERA$499,900Active5 beds 4 baths2,675 sq. ft.
252 RIDGE BOULEVARD, Alabaster, AL 35007
MLS# 21465182Listed by: NEWCASTLE HOMES, INC. - New
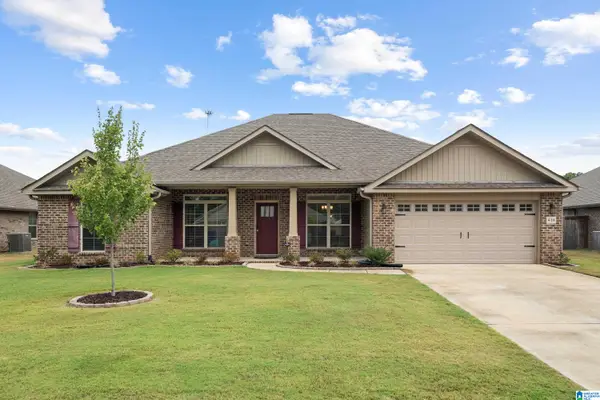 $372,900Active4 beds 2 baths2,169 sq. ft.
418 HARLESS LANE, Alabaster, AL 35007
MLS# 21465106Listed by: REALTYSOUTH-OTM-ACTON RD - New
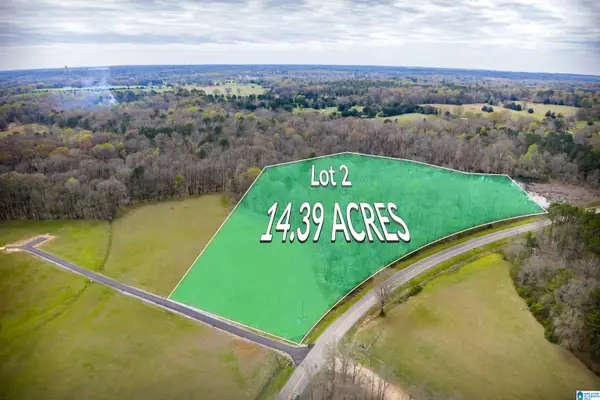 $289,900Active14.3 Acres
810 COUNTY ROAD 24, Alabaster, AL 35007
MLS# 21465011Listed by: REAL BROKER LLC - New
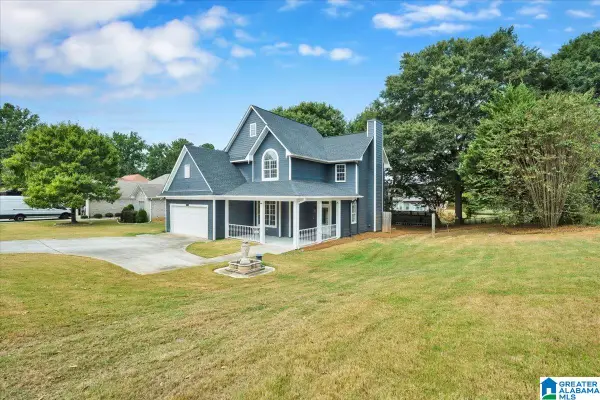 $379,900Active4 beds 4 baths2,153 sq. ft.
100 SUMMER BROOK LANE, Alabaster, AL 35007
MLS# 21464915Listed by: TEAMMASSEYPROPERTIES, LLC - New
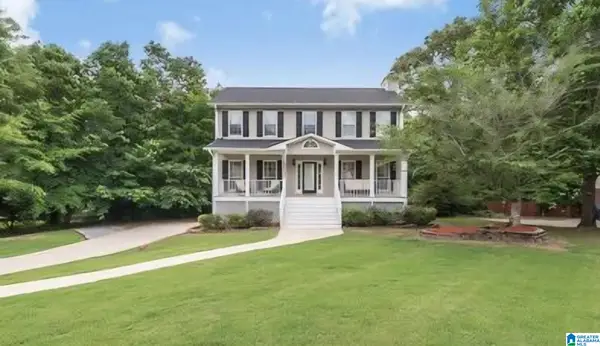 $349,000Active4 beds 3 baths1,878 sq. ft.
105 PARK FOREST TERRACE, Alabaster, AL 35007
MLS# 21464855Listed by: REALTYSOUTH - CHILTON II - New
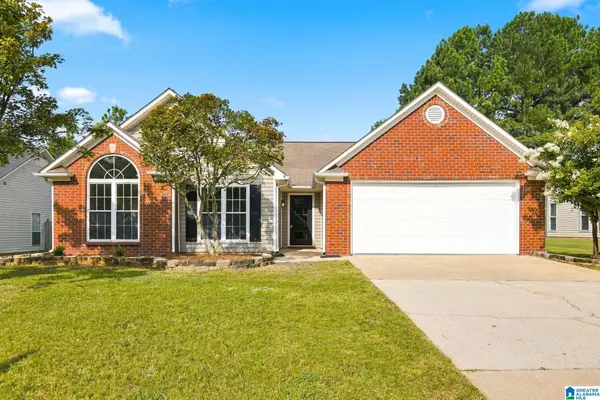 $319,900Active4 beds 2 baths2,060 sq. ft.
112 SUMMER HILL DRIVE, Alabaster, AL 35007
MLS# 21464811Listed by: BLUEPRINT REALTY COMPANY - New
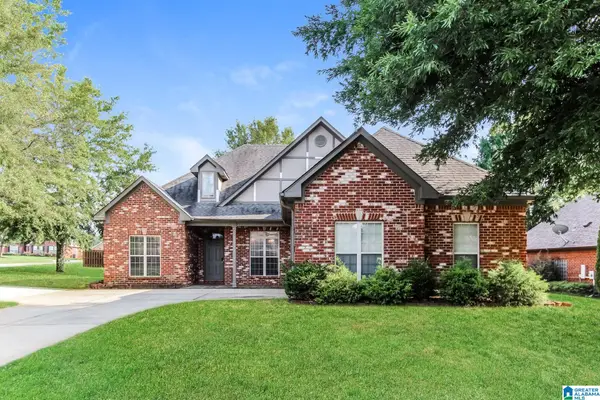 $329,000Active4 beds 3 baths2,042 sq. ft.
129 TANGLEWOOD DRIVE, Alabaster, AL 35007
MLS# 21464744Listed by: EVERYSTATE INC - New
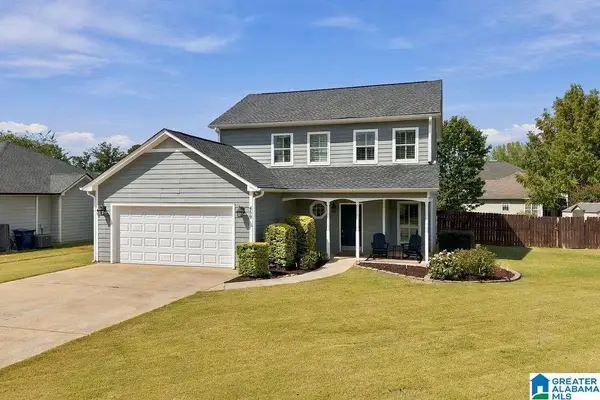 $308,000Active3 beds 3 baths1,760 sq. ft.
459 CEDAR GROVE LANE, Maylene, AL 35114
MLS# 21464691Listed by: KELLER WILLIAMS REALTY HOOVER - New
 $308,900Active3 beds 2 baths1,522 sq. ft.
248 VICTORIA STATION, Alabaster, AL 35007
MLS# 21464511Listed by: EXP REALTY, LLC CENTRAL


Protect your home and budget from life's surprises with an Assurant Home Warranty, backed by a partner that supports you through every step of homeownership. Explore Plans.
© 2023 - 2026 ERA Franchise Systems LLC. All rights reserved. ERA Franchise Systems LLC fully supports the principles of the Fair Housing Act and the Equal Opportunity Act. ERA, ERA Real Estate powered, and their respective logos are registered service marks of ERA Franchise Systems LLC. Each office is independently owned and operated.