
1519 CHERRYWOOD AVE, Alabaster, AL 35007
Local realty services provided by:ERA King Real Estate Company, Inc.
Upcoming open houses
- Sat, Oct 1011:00 am - 03:00 pm
- Sun, Oct 1102:00 pm - 05:00 pm
- Sat, Oct 1711:00 am - 03:00 pm
- Sun, Oct 1802:00 pm - 05:00 pm
- Sat, Oct 2411:00 am - 03:00 pm
- Sun, Oct 2502:00 pm - 05:00 pm
- Sat, Oct 3111:00 am - 03:00 pm
- Sun, Nov 0102:00 pm - 05:00 pm
- Sat, Nov 0711:00 am - 03:00 pm
- Sun, Nov 0802:00 pm - 05:00 pm
- Sat, Nov 1411:00 am - 03:00 pm
- Sun, Nov 1502:00 pm - 05:00 pm
- Sat, Nov 2111:00 am - 03:00 pm
- Sun, Nov 2202:00 pm - 05:00 pm
- Sat, Nov 2811:00 am - 03:00 pm
- Sun, Nov 2902:00 pm - 05:00 pm
Listed by: scott dudley
Office: vc realty llc.
MLS#:21457989
Source:AL_BAMLS
Price summary
- Price:$575,884
- Price per sq. ft.:$144.12
About this home
Experience luxury in the Sarabell by Valor Communities, a sprawling five-bedroom home designed for modern living. The main level features a gourmet alcove kitchen with sprawling quartz island and breakfast area that flows into a grand family room with fireplace, plus a private office and formal dining space. Upstairs, the huge primary suite offers a dedicated sitting area, walk-in spa-like shower with dual shower heads, and soaking bath. Complete with a spacious loft, covered porches, and a three-car garage, this home perfectly balances elegance and function for any lifestyle. Visuals feature a similar home for inspiration.
Contact an agent
Home facts
- Year built:2026
- Listing ID #:21457989
- Added:93 day(s) ago
- Updated:October 05, 2026 at 04:46 AM
Rooms and interior
- Bedrooms:5
- Total bathrooms:5
- Full bathrooms:4
- Half bathrooms:1
- Flooring:Carpet, Vinyl
- Dining Description:Breakfast Room, Dining Room
- Bathrooms Description:Garden Tub, Linen Closet, Separate Shower, Separate Vanities, Tub/Shower Combo
- Kitchen Description:Convection Oven, Cooktop-Electric, Dishwasher Built-In, Double Oven, Eating Area, Island, Microwave Built-In, Oven-Electric, Pantry, Self-Cleaning, Some Stainless Appliances, Tile Counter
- Bedroom Description:Sitting Area in Master, Split Bedrooms, Walk-In Closets
- Living area:3,996 sq. ft.
Heating and cooling
- Cooling:Central, Electric, Zoned
- Heating:Central, Electric, Zoned
Structure and exterior
- Year built:2026
- Building area:3,996 sq. ft.
- Lot area:0.25 Acres
- Construction Materials:1 Side Brick, Siding-Hardiplank
- Exterior Features:Open Patio, Porch
- Foundation Description:Slab
- Levels:2 Stories
Schools
- High school:THOMPSON
- Middle school:THOMPSON
- Elementary school:MEADOW VIEW
Utilities
- Water:Public Water
- Sewer:Sewer Connected
Finances and disclosures
- Price:$575,884
- Price per sq. ft.:$144.12
Features and amenities
- Appliances:Cooktop - Electric, Dishwasher Built-In, Double Oven, Microwave Built-In, Oven - Electric, Some Stainless Appliances
- Laundry features:Dryer-Electric, Laundry in Middle Level, Washer Hookup
- Amenities:Crown Molding, Pull-Down Attic, Smooth Ceilings, Trey Ceilings
Parking
- Parking description:Attached, Driveway Parking
- Garage spaces:3
New listings near 1519 CHERRYWOOD AVE
- New
 $150,000Active2.9 Acres
1528 HILL SPUN ROAD, Alabaster, AL 35007
MLS# 21466788Listed by: KELLER WILLIAMS METRO SOUTH - New
 $245,000Active3 beds 2 baths1,450 sq. ft.
116 PALM DRIVE, Alabaster, AL 35007
MLS# 21466782Listed by: KELLER WILLIAMS REALTY HOOVER - New
 $215,000Active2 beds 2 baths1,147 sq. ft.
195 SUGAR HILL LANE, Alabaster, AL 35007
MLS# 21466731Listed by: U BUILD REALTY LLC - New
 $515,000Active4 beds 3 baths3,364 sq. ft.
105 RED BAY DRIVE, Alabaster, AL 35114
MLS# 21466670Listed by: KELLER WILLIAMS METRO SOUTH - New
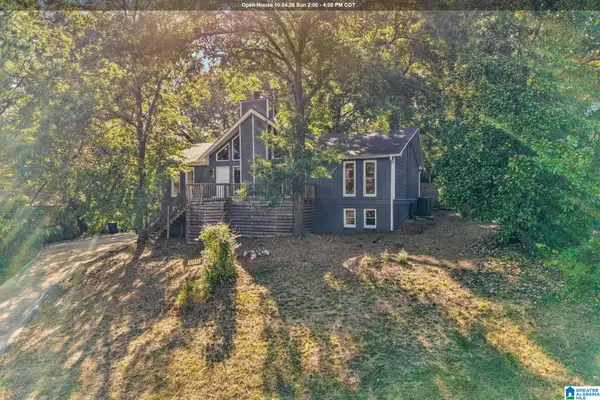 $349,900Active3 beds 2 baths1,950 sq. ft.
113 SANDPEBBLE STREET, Alabaster, AL 35007
MLS# 21466587Listed by: REDFIN CORPORATION - New
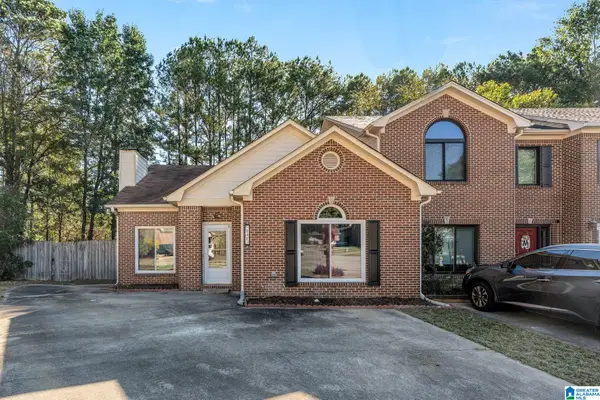 $199,900Active2 beds 2 baths1,372 sq. ft.
141 TIMBERLEAF CIRCLE, Alabaster, AL 35007
MLS# 21466598Listed by: ARC REALTY VESTAVIA - New
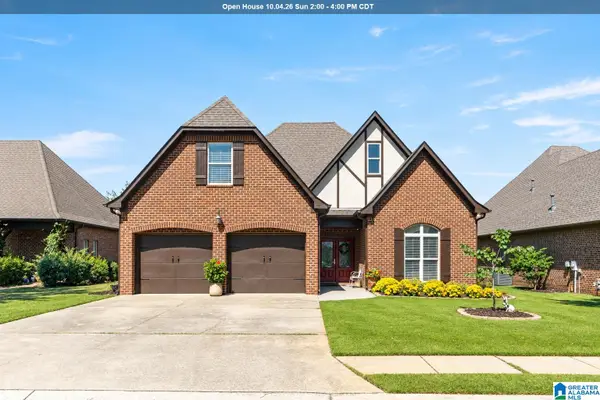 $399,900Active4 beds 2 baths2,547 sq. ft.
479 HEATHERSAGE ROAD, Alabaster, AL 35114
MLS# 21466542Listed by: ARC REALTY PELHAM BRANCH - New
 $385,000Active3 beds 2 baths1,930 sq. ft.
205 CHESTNUT CIRCLE, Alabaster, AL 35007
MLS# 21466445Listed by: RE/MAX ADVANTAGE - New
 $309,900Active3 beds 2 baths1,545 sq. ft.
100 HASTINGS LANE, Maylene, AL 35114
MLS# 21466388Listed by: LOCAL REALTY - New
 $315,000Active4 beds 2 baths1,912 sq. ft.
100 BERMUDA LAKE DRIVE, Alabaster, AL 35007
MLS# 21466316Listed by: ARC REALTY - HOOVER


Protect your home and budget from life's surprises with an Assurant Home Warranty, backed by a partner that supports you through every step of homeownership. Explore Plans.
© 2023 - 2026 ERA Franchise Systems LLC. All rights reserved. ERA Franchise Systems LLC fully supports the principles of the Fair Housing Act and the Equal Opportunity Act. ERA, ERA Real Estate powered, and their respective logos are registered service marks of ERA Franchise Systems LLC. Each office is independently owned and operated.