
2006 1ST AVENUE W, Alabaster, AL 35007
Local realty services provided by:ERA Waldrop Real Estate
2006 1ST AVENUE W,Alabaster, AL 35007
$225,000
- 2 Beds
- 2 Baths
- - sq. ft.
- Single family
- Sold
Listed by: kena perkins
Office: keller williams metro south
MLS#:21457475
Source:AL_BAMLS
Sorry, we are unable to map this address
Price summary
- Price:$225,000
About this home
Don't miss this charming 2-bedroom, 1.5-bath home in a convenient Alabaster location! Featuring a spacious, fenced backyard, there's plenty of room to relax, entertain, or let pets play. A unique bonus is the large aviary/kennel that can also serve as extra storage, offering endless possibilities for hobbyists, pet lovers, or additional workspace. More details and interior photos are coming soon—pictures will be posted next week! Stay tuned for your first look at this great opportunity before it hits the market!
Contact an agent
Home facts
- Year built:1978
- Listing ID #:21457475
- Added:66 day(s) ago
- Updated:September 02, 2026 at 06:27 AM
Rooms and interior
- Bedrooms:2
- Total bathrooms:2
- Full bathrooms:1
- Half bathrooms:1
- Flooring:Hardwood
- Kitchen Description:Stove-Electric, Tile Counter
- Bedroom Description:Sitting Area in Master, Walk-In Closets
- Basement Description:All Unfinished, Concrete Block, Daylight Basement, Full Basement
Heating and cooling
- Cooling:Electric
- Heating:Electric
Structure and exterior
- Year built:1978
- Lot Features:Some Trees
- Construction Materials:Brick Over Foundation
- Exterior Features:Covered Deck, Covered Patio, Fenced Yard, Open Patio, Storage Building
- Foundation Description:Basement
- Levels:1 Story
Schools
- High school:THOMPSON
- Middle school:THOMPSON
- Elementary school:CREEK VIEW
Utilities
- Water:Public Water
- Sewer:Septic
Finances and disclosures
- Price:$225,000
Features and amenities
- Appliances:Stove - Electric
- Laundry features:Dryer-Electric, Laundry in Basement, Utilities in Garage
- Amenities:Pull-Down Attic, Storage Building, Workshop
Parking
- Parking description:Basement Parking, Driveway Parking
- Garage spaces:2
New listings near 2006 1ST AVENUE W
- New
 $299,000Active3 beds 2 baths1,612 sq. ft.
125 CARRIAGE DRIVE, Maylene, AL 35114
MLS# 21463731Listed by: ARC REALTY - HOOVER - New
 $514,129Active4 beds 3 baths2,539 sq. ft.
104 HIGHLAND RIDGE DRIVE, Alabaster, AL 35007
MLS# 21463605Listed by: NEWCASTLE HOMES, INC. - New
 $617,690Active4 beds 4 baths3,001 sq. ft.
108 RIVIERA RUN, Alabaster, AL 35007
MLS# 21463608Listed by: NEWCASTLE HOMES, INC. - New
 Listed by ERA$578,918Active5 beds 4 baths2,792 sq. ft.
104 RIVIERA RUN, Alabaster, AL 35007
MLS# 21463592Listed by: NEWCASTLE HOMES, INC. - New
 Listed by ERA$500,799Active5 beds 4 baths2,704 sq. ft.
216 RIDGE BOULEVARD, Alabaster, AL 35007
MLS# 21463589Listed by: NEWCASTLE HOMES, INC. - New
 Listed by ERA$487,303Active4 beds 3 baths2,348 sq. ft.
208 RIDGE BOULEVARD, Alabaster, AL 35007
MLS# 21463583Listed by: NEWCASTLE HOMES, INC. - New
 Listed by ERA$461,690Active3 beds 2 baths1,986 sq. ft.
121 RIDGE BOULEVARD, Alabaster, AL 35007
MLS# 21463586Listed by: NEWCASTLE HOMES, INC. - New
 $355,000Active3 beds 3 baths1,915 sq. ft.
625 OLDE TOWNE LANE, Alabaster, AL 35007
MLS# 21463565Listed by: 1 PERCENT LISTS LEGACY - New
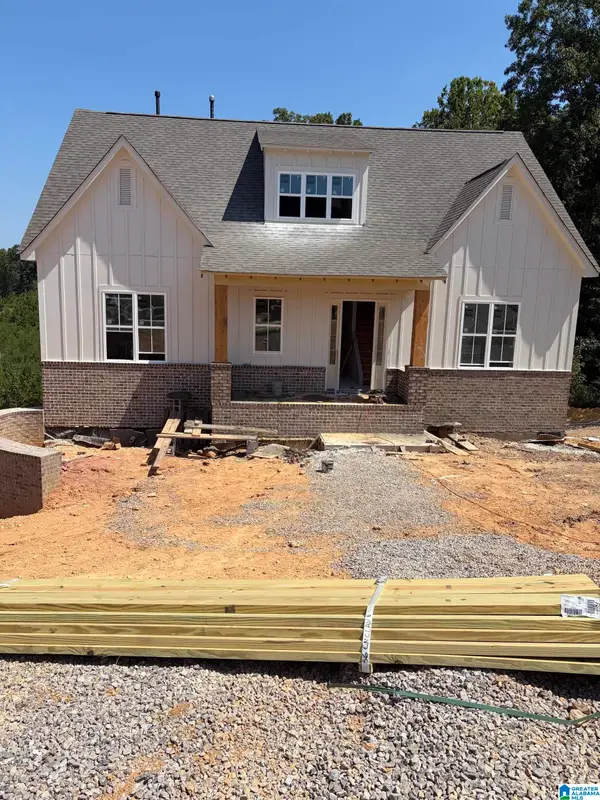 $621,900Active4 beds 3 baths2,928 sq. ft.
328 CEDAR GROVE COURT, Alabaster, AL 35114
MLS# 21462933Listed by: EMBRIDGE REALTY, LLC - New
 $371,700Active4 beds 3 baths2,422 sq. ft.
117 KENTWOOD WAY, Alabaster, AL 35007
MLS# 21463528Listed by: BATS & ASSOCIATES LEGACY GROUP INC


Protect your home and budget from life's surprises with an Assurant Home Warranty, backed by a partner that supports you through every step of homeownership. Explore Plans.
© 2023 - 2026 ERA Franchise Systems LLC. All rights reserved. ERA Franchise Systems LLC fully supports the principles of the Fair Housing Act and the Equal Opportunity Act. ERA, ERA Real Estate powered, and their respective logos are registered service marks of ERA Franchise Systems LLC. Each office is independently owned and operated.