
2040 LONESOME HEN LANE, Alabaster, AL 35007
Local realty services provided by:ERA Waldrop Real Estate
Listed by: shannon malcom, rob malcom
Office: exit realty birmingham
MLS#:21469683
Source:AL_BAMLS
Price summary
- Price:$389,900
- Price per sq. ft.:$155.28
About this home
Welcome to 2040 Lonesome Hen Lane in Alabaster! This spacious 5-bedroom, 3-bath home offers comfort, style, and versatility! The gourmet kitchen features an oversized island with additional seating, a large pantry, and an open layout flowing into the dining area and spacious living room—perfect for entertaining! A main-level bedroom and full bath provide flexibility for guests or a home office. Upstairs, the generous primary suite features a private bath with double vanities, separate shower, and large walk-in closet. Three additional bedrooms, a full bathroom, walk-in laundry room, and loft-style living area complete the second level, offering plenty of space to relax or work from home. Enjoy outdoor living on the back patio, ideal for morning coffee or weekend gatherings. A 2-car garage adds convenience and storage. Conveniently located near Alabaster shopping, dining, and everyday amenities. Schedule your private showing today!
Contact an agent
Home facts
- Year built:2023
- Listing ID #:21469683
- Added:1 day(s) ago
- Updated:November 08, 2026 at 01:41 AM
Rooms and interior
- Bedrooms:5
- Total bathrooms:3
- Full bathrooms:3
- Flooring:Carpet, Vinyl
- Dining Description:Dining Room
- Bathrooms Description:Garden Tub, Linen Closet, Separate Shower, Separate Vanities, Tub/Shower Combo
- Kitchen Description:Dishwasher Built-In, Disposal, Eating Area, Island, Microwave Built-In, Oven-Electric, Pantry, Refrigerator, Stone Counter, Stove-Electric
- Bedroom Description:Split Bedrooms, Walk-In Closets
- Living area:2,511 sq. ft.
Heating and cooling
- Cooling:Central
- Heating:Central
Structure and exterior
- Year built:2023
- Building area:2,511 sq. ft.
- Lot area:0.18 Acres
- Construction Materials:Siding-Hardiplank
- Exterior Features:Covered Patio, Porch
- Foundation Description:Slab
- Levels:2 Stories
Schools
- High school:THOMPSON
- Middle school:THOMPSON
- Elementary school:MEADOWVIEW
Utilities
- Water:Public Water
- Sewer:Sewer Connected
Finances and disclosures
- Price:$389,900
- Price per sq. ft.:$155.28
Features and amenities
- Appliances:Dishwasher Built-In, Disposal, Microwave Built-In, Oven - Electric, Refrigerator, Stove - Electric
- Laundry features:Dryer-Electric, Laundry in Upper Level, Washer Hookup
- Amenities:Recess Lighting, Sidewalks, Smooth Ceilings, Street Lights
- Pool features:Cleaning System, Community, In-Ground, Perimeter Fencing, Pool
Parking
- Parking description:Attached, Driveway Parking
- Garage spaces:2
New listings near 2040 LONESOME HEN LANE
- New
 $363,000Active3 beds 2 baths1,529 sq. ft.
101 MEADOWLARK PLACE, Alabaster, AL 35007
MLS# 21469670Listed by: SAVVY AVENUE, LLC - New
 $200,000Active3 beds 1 baths1,104 sq. ft.
1303 YELLOWLEAF LANE, Alabaster, AL 35114
MLS# 21469615Listed by: KELLER WILLIAMS REALTY VESTAVIA - New
 $189,500Active3 beds 2 baths1,384 sq. ft.
145 MANGROVE DRIVE, Alabaster, AL 35007
MLS# 21469620Listed by: BLUEPRINT REALTY COMPANY 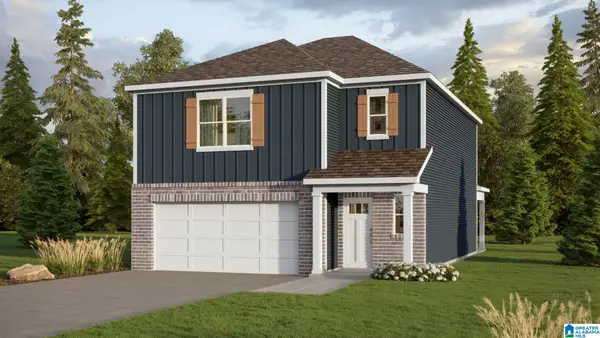 $343,400Pending3 beds 3 baths1,749 sq. ft.
341 CREEK BEND LANE, Alabaster, AL 35007
MLS# 21469236Listed by: DHI REALTY OF ALABAMA $363,400Pending4 beds 3 baths2,174 sq. ft.
337 CREEK BEND LANE, Alabaster, AL 35007
MLS# 21469240Listed by: DHI REALTY OF ALABAMA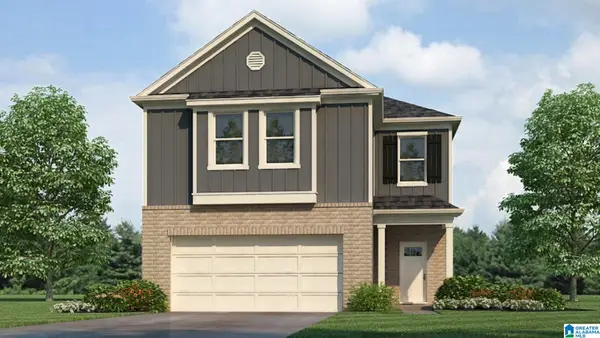 $363,400Pending4 beds 3 baths2,174 sq. ft.
328 CREEK BEND LANE, Alabaster, AL 35007
MLS# 21469246Listed by: DHI REALTY OF ALABAMA- New
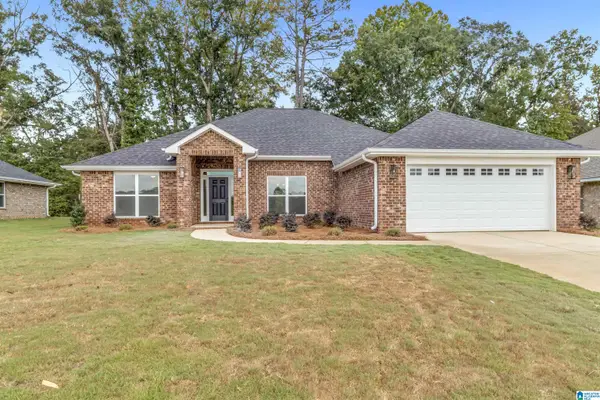 $430,900Active4 beds 3 baths2,300 sq. ft.
756 WHITE OAK WAY, Alabaster, AL 35007
MLS# 21469219Listed by: ADAMS HOMES, LLC - Open Sun, 2 to 4pmNew
 $349,900Active3 beds 2 baths2,253 sq. ft.
217 CHANDLER LANE, Alabaster, AL 35007
MLS# 21469124Listed by: REALTYSOUTH CHELSEA BRANCH - New
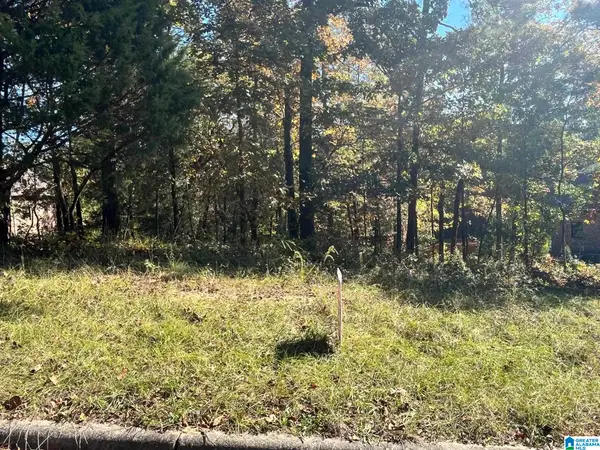 $90,000Active1 Acres
131 STERLING PARK DRIVE, Alabaster, AL 35007
MLS# 21469016Listed by: EXP REALTY, LLC CENTRAL


Protect your home and budget from life's surprises with an Assurant Home Warranty, backed by a partner that supports you through every step of homeownership. Explore Plans.
© 2023 - 2026 ERA Franchise Systems LLC. All rights reserved. ERA Franchise Systems LLC fully supports the principles of the Fair Housing Act and the Equal Opportunity Act. ERA, ERA Real Estate powered, and their respective logos are registered service marks of ERA Franchise Systems LLC. Each office is independently owned and operated.