
225 WILLOW POINT CIRCLE, Alabaster, AL 35007
Local realty services provided by:ERA Waldrop Real Estate
Listed by: gene darden
Office: real broker llc.
MLS#:21462630
Source:AL_BAMLS
Price summary
- Price:$185,000
- Price per sq. ft.:$128.47
About this home
Welcome to this charming townhome, ready for you to call home! The fireplace is the first thing you notice, and the last thing you'll want to leave. This living room was made for the slow part of the day — the part after the emails stop and the shoes come off. In the kitchen plenty of space to create the perfect dinner and the dining area attached is the heart of family gatherings! Upstairs, all three bedrooms sit together on one floor — no one stranded down a hallway, no one left downstairs alone. The master is large and ready to relax. Two full baths keep mornings moving, and a powder room on the main level means guests never have to ask. Then there's the patio out back — your own slice of quiet. Coffee at seven, fire pit at nine, perfect spot for you. This one's been loved and well cared for and it shows. Zoned for Alabaster schools, with shops and restaurants a few minutes down the road. Come see it. Stay a while.
Contact an agent
Home facts
- Year built:1997
- Listing ID #:21462630
- Added:41 day(s) ago
- Updated:September 30, 2026 at 03:21 PM
Rooms and interior
- Bedrooms:3
- Total bathrooms:3
- Full bathrooms:2
- Half bathrooms:1
- Flooring:Carpet, Hardwood Laminate, Vinyl
- Dining Description:Dining Room
- Bathrooms Description:Tub/Shower Combo
- Kitchen Description:Dishwasher Built-In, Laminate Counter, Microwave Built-In, Oven-Electric, Pantry, Refrigerator, Some Stainless Appliances
- Living area:1,440 sq. ft.
Heating and cooling
- Cooling:Central
- Heating:Central, Gas Heat
Structure and exterior
- Year built:1997
- Building area:1,440 sq. ft.
- Lot area:0.09 Acres
- Construction Materials:Siding-Vinyl
- Exterior Features:Porch
- Foundation Description:Slab
- Levels:2 Stories
Schools
- High school:THOMPSON
- Middle school:THOMPSON
- Elementary school:CREEK VIEW
Utilities
- Water:Public Water
- Sewer:Sewer Connected
Finances and disclosures
- Price:$185,000
- Price per sq. ft.:$128.47
Features and amenities
- Appliances:Dishwasher Built-In, Microwave Built-In, Oven - Electric, Refrigerator, Some Stainless Appliances
- Laundry features:Dryer-Electric, Laundry in Middle Level, Washer Hookup
- Amenities:Smooth Ceilings
Parking
- Parking description:Driveway Parking, Parking (MLVL)
New listings near 225 WILLOW POINT CIRCLE
- Open Sun, 2 to 4pmNew
 $385,000Active3 beds 2 baths1,930 sq. ft.
205 CHESTNUT CIRCLE, Alabaster, AL 35007
MLS# 21466445Listed by: RE/MAX ADVANTAGE - New
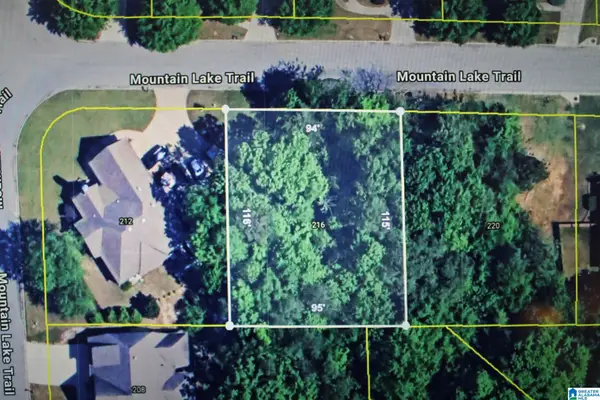 $37,000Active0.25 Acres
216 MOUNTAIN LAKE TRAIL, Alabaster, AL 35007
MLS# 21466273Listed by: RE/MAX REALTY BROKERS - New
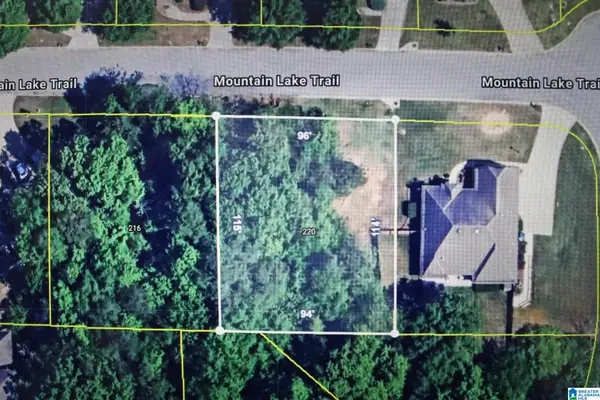 $37,000Active0.28 Acres
220 MOUNTAIN LAKE TRAIL, Alabaster, AL 35007
MLS# 21466274Listed by: RE/MAX REALTY BROKERS - New
 $35,000Active0.52 Acres
185 SWEETBAY DRIVE, Maylene, AL 35114
MLS# 21466276Listed by: RE/MAX REALTY BROKERS - New
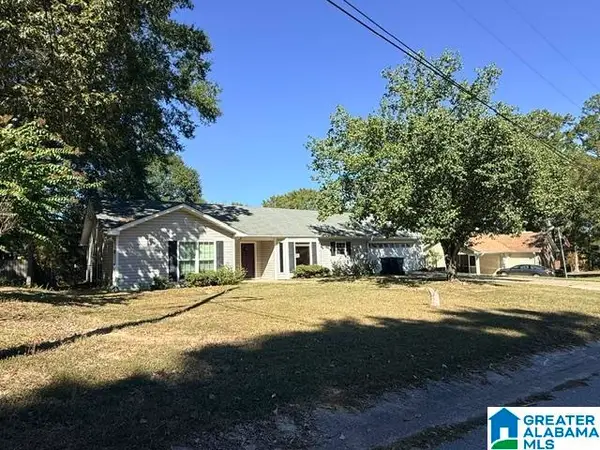 $189,000Active3 beds 2 baths1,943 sq. ft.
1340 WAXWING TRAIL, Alabaster, AL 35007
MLS# 21466253Listed by: ROMANO PROPERTIES LLC  $452,975Pending4 beds 3 baths2,508 sq. ft.
269 ALDER ROAD, Alabaster, AL 35007
MLS# 21466194Listed by: ADAMS HOMES, LLC- New
 $309,000Active4 beds 2 baths1,705 sq. ft.
1317 2ND AVENUE SW, Alabaster, AL 35007
MLS# 21466164Listed by: ARC REALTY VESTAVIA - New
 $312,900Active3 beds 3 baths2,120 sq. ft.
121 CEDAR GROVE PARKWAY, Maylene, AL 35114
MLS# 21466152Listed by: KELLER WILLIAMS - New
 $461,125Active4 beds 3 baths2,831 sq. ft.
249 ALDER ROAD, Alabaster, AL 35007
MLS# 21466146Listed by: ADAMS HOMES, LLC - New
 $456,350Active4 beds 3 baths2,625 sq. ft.
261 ALDER ROAD, Alabaster, AL 35007
MLS# 21466147Listed by: ADAMS HOMES, LLC


Protect your home and budget from life's surprises with an Assurant Home Warranty, backed by a partner that supports you through every step of homeownership. Explore Plans.
© 2023 - 2026 ERA Franchise Systems LLC. All rights reserved. ERA Franchise Systems LLC fully supports the principles of the Fair Housing Act and the Equal Opportunity Act. ERA, ERA Real Estate powered, and their respective logos are registered service marks of ERA Franchise Systems LLC. Each office is independently owned and operated.