
252 RIDGE BOULEVARD, Alabaster, AL 35007
Local realty services provided by:ERA Waldrop Real Estate
Listed by:
 ERA Waldrop Real Estate
Office: newcastle homes, inc.
MLS#:21465182
Source:AL_BAMLS
Price summary
- Price:$499,900
- Price per sq. ft.:$186.88
About this home
Welcome to the Augusta at The Reserve at Walker Springs, a thoughtfully designed new-construction home in Alabaster. This inviting floor plan with two bedrooms on the main level offers spacious living areas, modern finishes, and an open layout ideal for everyday living and entertaining. Enjoy desirable features such as gas appliances, a covered back porch, and a beautifully tiled owner’s shower. Conveniently located near Veterans Park, shopping, dining, and local schools, this home combines comfort, style, and convenience in one of Alabaster’s newest communities. Contact us today for current pricing, availability, and completion details.
Contact an agent
Home facts
- Year built:2026
- Listing ID #:21465182
- Added:1 day(s) ago
- Updated:September 16, 2026 at 11:48 PM
Rooms and interior
- Bedrooms:5
- Total bathrooms:4
- Full bathrooms:4
- Flooring:Hardwood Laminate
- Bathrooms Description:Garden Tub, Linen Closet, Separate Shower, Separate Vanities
- Kitchen Description:Convection Oven, Cooktop-Gas, Dishwasher Built-In, Disposal, Eating Area, Island, Microwave Built-In, Oven-Gas, Pantry, Self-Cleaning, Some Stainless Appliances, Stone Counter, Stove-Gas
- Bedroom Description:Split Bedrooms, Walk-In Closets
- Living area:2,675 sq. ft.
Heating and cooling
- Cooling:Dual Systems, Electric, Heat Pump
- Heating:Central, Gas Heat, Heat Pump
Structure and exterior
- Year built:2026
- Building area:2,675 sq. ft.
- Lot area:0.21 Acres
- Construction Materials:Siding-Hardiplank
- Exterior Features:Covered Patio
- Foundation Description:Slab
- Levels:2 Stories
Schools
- High school:THOMPSON
- Middle school:THOMPSON
- Elementary school:MEADOWVIEW
Utilities
- Water:Public Water
- Sewer:Sewer Connected
Finances and disclosures
- Price:$499,900
- Price per sq. ft.:$186.88
Features and amenities
- Appliances:Cooktop - Gas, Dishwasher Built-In, Disposal, Microwave Built-In, Oven - Gas, Some Stainless Appliances, Stove - Gas
- Laundry features:Dryer-Electric, Laundry in Middle Level, Washer Hookup
- Amenities:Crown Molding, Park, Pond, Pull-Down Attic, Recess Lighting, Sidewalks, Smooth Ceilings, Street Lights, Swimming Allowed
- Pool features:Community, In-Ground, Pool
Parking
- Parking description:Attached
- Garage spaces:2
New listings near 252 RIDGE BOULEVARD
- New
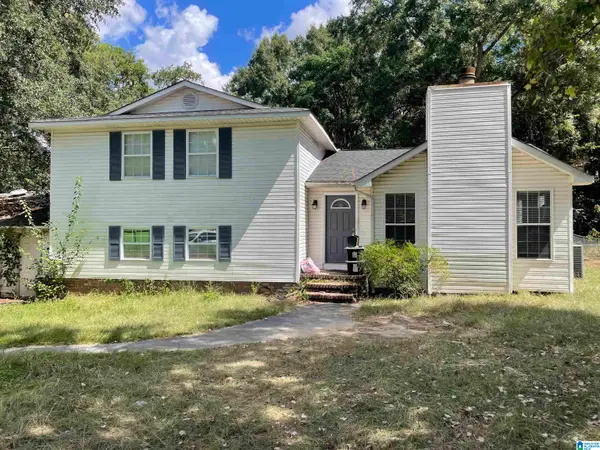 $250,000Active4 beds 3 baths2,920 sq. ft.
1424 ROYALTY DRIVE, Alabaster, AL 35007
MLS# 21465165Listed by: EXIT REALTY CAHABA - New
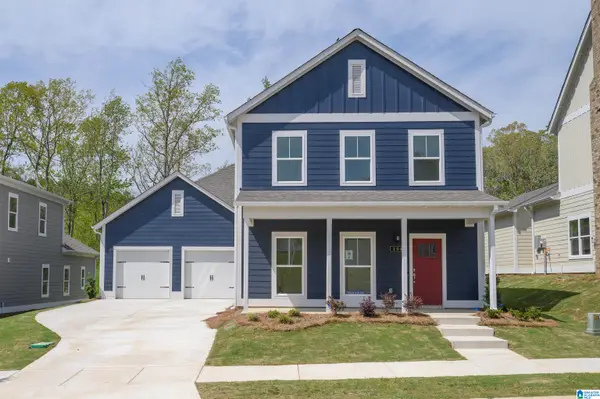 Listed by ERA$499,900Active5 beds 4 baths2,675 sq. ft.
252 RIDGE BOULEVARD, Alabaster, AL 35007
MLS# 21465182Listed by: NEWCASTLE HOMES, INC. - New
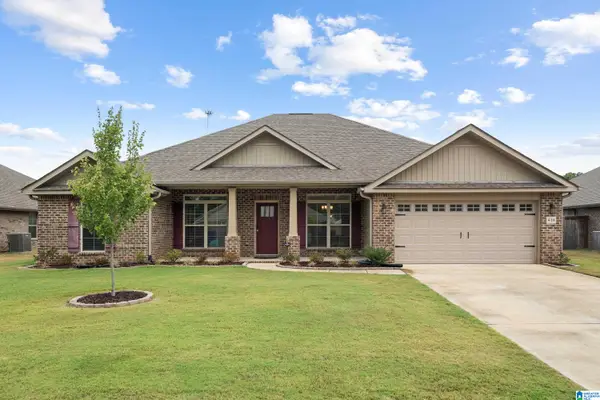 $372,900Active4 beds 2 baths2,169 sq. ft.
418 HARLESS LANE, Alabaster, AL 35007
MLS# 21465106Listed by: REALTYSOUTH-OTM-ACTON RD - New
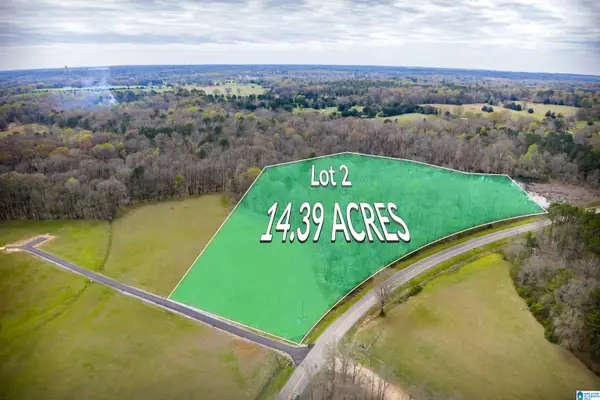 $289,900Active14.3 Acres
810 COUNTY ROAD 24, Alabaster, AL 35007
MLS# 21465011Listed by: REAL BROKER LLC - New
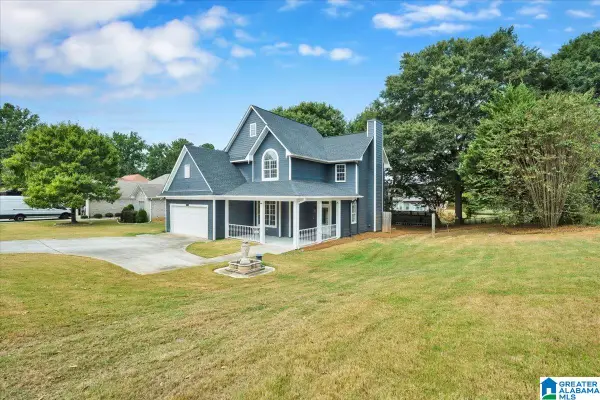 $379,900Active4 beds 4 baths2,153 sq. ft.
100 SUMMER BROOK LANE, Alabaster, AL 35007
MLS# 21464915Listed by: TEAMMASSEYPROPERTIES, LLC - New
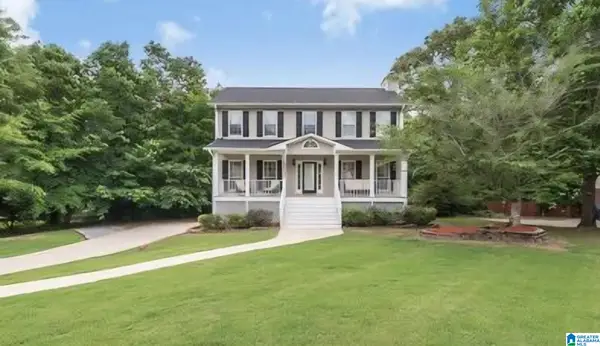 $349,000Active4 beds 3 baths1,878 sq. ft.
105 PARK FOREST TERRACE, Alabaster, AL 35007
MLS# 21464855Listed by: REALTYSOUTH - CHILTON II - New
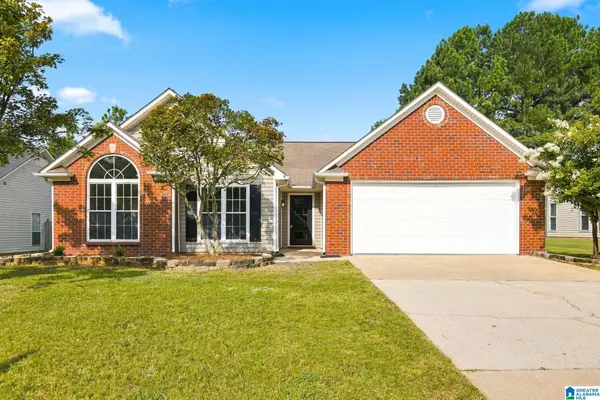 $319,900Active4 beds 2 baths2,060 sq. ft.
112 SUMMER HILL DRIVE, Alabaster, AL 35007
MLS# 21464811Listed by: BLUEPRINT REALTY COMPANY - New
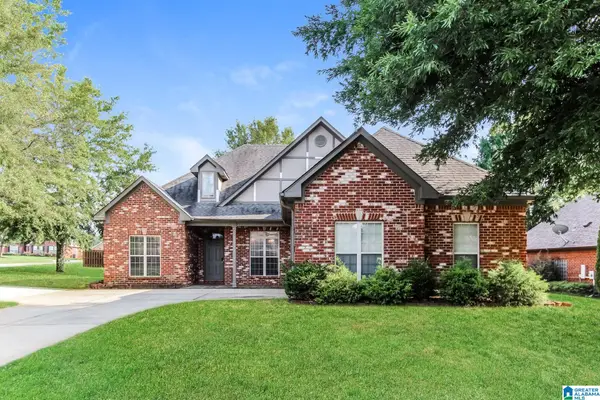 $329,000Active4 beds 3 baths2,042 sq. ft.
129 TANGLEWOOD DRIVE, Alabaster, AL 35007
MLS# 21464744Listed by: EVERYSTATE INC - New
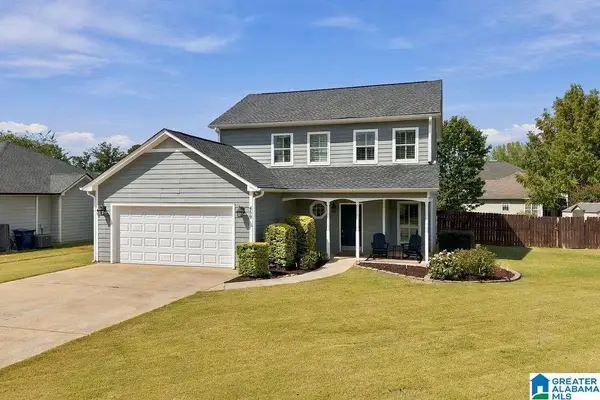 $308,000Active3 beds 3 baths1,760 sq. ft.
459 CEDAR GROVE LANE, Maylene, AL 35114
MLS# 21464691Listed by: KELLER WILLIAMS REALTY HOOVER - New
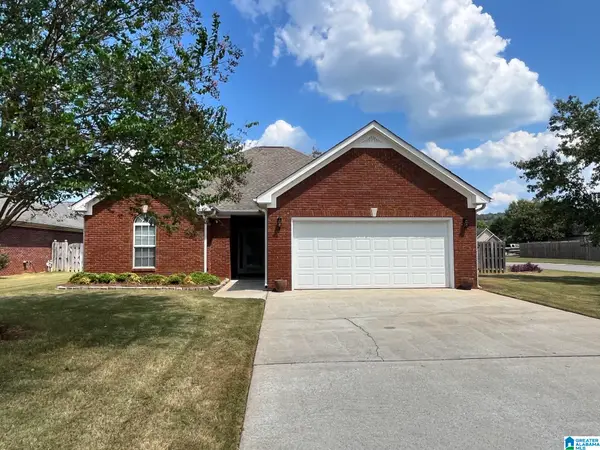 $308,900Active3 beds 2 baths1,522 sq. ft.
248 VICTORIA STATION, Alabaster, AL 35007
MLS# 21464511Listed by: EXP REALTY, LLC CENTRAL


Protect your home and budget from life's surprises with an Assurant Home Warranty, backed by a partner that supports you through every step of homeownership. Explore Plans.
© 2023 - 2026 ERA Franchise Systems LLC. All rights reserved. ERA Franchise Systems LLC fully supports the principles of the Fair Housing Act and the Equal Opportunity Act. ERA, ERA Real Estate powered, and their respective logos are registered service marks of ERA Franchise Systems LLC. Each office is independently owned and operated.