
329 STERLING MANOR CIRCLE, Alabaster, AL 35007
Local realty services provided by:ERA King Real Estate Company, Inc.
Listed by:
 Brandi Edwards(205) 218 - 1876ERA King Real Estate
Office: era king real estate
MLS#:21465847
Source:AL_BAMLS
Price summary
- Price:$539,900
- Price per sq. ft.:$200.63
About this home
Welcome home to Sterling Gate! This amazing, full brick home, situated on a cul de sac lot, is an entertainers dream! Offering an open concept floor plan from the great room, to the keeping room, & gourmet kitchen - everyone will be begging you to host! The spacious kitchen boast ample counter and cabinet space, massive breakfast bar, walk in pantry, granite countertops, stainless steel appliance package with gas range, and walk in pantry. The keeping / hearth room is well appointed right off the kitchen with a gas fireplace and bay windows with natural lighting that cannot be matched. In addition to the casual eating space, this home also features a beautiful formal dining area. The main level primary suite overlooks the serene wooded back yard and features a walk in closet, linen closet, double vanity, oversized soaking tub, and separate shower. Upstairs showcases 3 guest bedrooms with two full baths. Sterling Gate is in the perfect location with shopping & entertainment moments away
Contact an agent
Home facts
- Year built:2016
- Listing ID #:21465847
- Added:1 day(s) ago
- Updated:September 25, 2026 at 08:42 PM
Rooms and interior
- Bedrooms:4
- Total bathrooms:4
- Full bathrooms:3
- Half bathrooms:1
- Flooring:Carpet, Hardwood, Tile Floor
- Dining Description:Dining Room
- Bathrooms Description:Garden Tub, Jetted Tub, Linen Closet, Separate Vanities, Tub/Shower Combo
- Kitchen Description:Cooktop-Gas, Dishwasher Built-In, Disposal, Eating Area, Island, Microwave Built-In, Oven-Gas, Pantry, Self-Cleaning, Some Stainless Appliances, Stone Counter
- Bedroom Description:Walk-In Closets
- Basement Description:All Unfinished, Full Basement, Poured Concrete Walls
- Living area:2,691 sq. ft.
Heating and cooling
- Cooling:Central, Dual Systems, Electric
- Heating:Dual Systems, Forced Air, Gas Heat
Structure and exterior
- Year built:2016
- Building area:2,691 sq. ft.
- Lot area:0.62 Acres
- Lot Features:Cul-de-sac, Interior Lot, Some Trees, Subdivision
- Construction Materials:4 Sides Brick
- Exterior Features:Covered Deck, Covered Patio, Lighting System
- Foundation Description:Basement
- Levels:1.5 Stories
Schools
- High school:THOMPSON
- Middle school:THOMPSON
- Elementary school:MEADOW VIEW
Utilities
- Water:Public Water
- Sewer:Sewer Connected
Finances and disclosures
- Price:$539,900
- Price per sq. ft.:$200.63
Features and amenities
- Appliances:Cooktop - Gas, Dishwasher Built-In, Disposal, Microwave Built-In, Oven - Gas, Some Stainless Appliances
- Laundry features:Dryer-Electric, Laundry in Middle Level, Washer Hookup
- Amenities:Bay Window, Clubhouse, Fishing, Pond, Recess Lighting, Smooth Ceilings, Street Lights, Walk-In Attic
- Pool features:Community, In-Ground, Perimeter Fencing, Pool
Parking
- Parking description:Attached, Driveway Parking, Off Street Parking
- Garage spaces:3
New listings near 329 STERLING MANOR CIRCLE
- Open Sun, 2 to 4pmNew
 $299,000Active3 beds 2 baths1,737 sq. ft.
633 BARKLEY CIRCLE, Alabaster, AL 35007
MLS# 21466042Listed by: KELLER WILLIAMS METRO SOUTH - New
 $490,000Active5 beds 4 baths3,401 sq. ft.
103 BIG OAK DRIVE, Maylene, AL 35114
MLS# 21465932Listed by: KELLER WILLIAMS HOMEWOOD - New
 $324,900Active3 beds 2 baths1,842 sq. ft.
155 CHINABERRY LANE, Alabaster, AL 35114
MLS# 21465862Listed by: SWEET HOMELIFE REAL ESTATE - New
 Listed by ERA$539,900Active4 beds 4 baths2,691 sq. ft.
329 STERLING MANOR CIRCLE, Alabaster, AL 35007
MLS# 21465847Listed by: ERA KING REAL ESTATE - New
 $515,000Active6 beds 5 baths4,363 sq. ft.
117 BIG OAK DRIVE, Maylene, AL 35114
MLS# 21465610Listed by: EXIT ROYAL REALTY  $292,400Pending3 beds 3 baths1,492 sq. ft.
823 PEAVINE CROSSING PARKWAY, Alabaster, AL 35007
MLS# 21465589Listed by: DHI REALTY OF ALABAMA- Open Sat, 1 to 3pmNew
 $299,900Active3 beds 2 baths1,451 sq. ft.
604 HIDDEN BROOK TRAIL, Maylene, AL 35114
MLS# 21465533Listed by: KELLER WILLIAMS METRO SOUTH 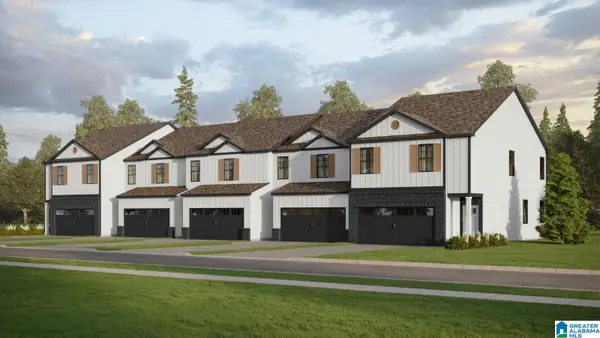 $307,400Pending4 beds 3 baths1,652 sq. ft.
808 PEAVINE CROSSING PARKWAY, Alabaster, AL 35007
MLS# 21465477Listed by: DHI REALTY OF ALABAMA- New
 $324,900Active4 beds 3 baths1,994 sq. ft.
140 GREENFIELD LANE, Alabaster, AL 35007
MLS# 21465446Listed by: KELLER WILLIAMS REALTY HOOVER - New
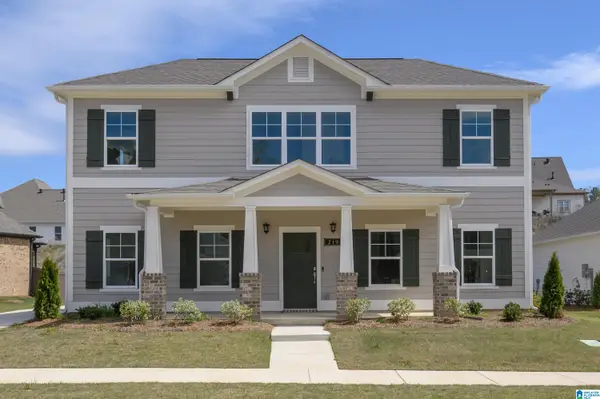 Listed by ERA$474,900Active4 beds 4 baths2,519 sq. ft.
231 RIDGE BOULEVARD, Alabaster, AL 35007
MLS# 21465362Listed by: NEWCASTLE HOMES, INC.


Protect your home and budget from life's surprises with an Assurant Home Warranty, backed by a partner that supports you through every step of homeownership. Explore Plans.
© 2023 - 2026 ERA Franchise Systems LLC. All rights reserved. ERA Franchise Systems LLC fully supports the principles of the Fair Housing Act and the Equal Opportunity Act. ERA, ERA Real Estate powered, and their respective logos are registered service marks of ERA Franchise Systems LLC. Each office is independently owned and operated.