
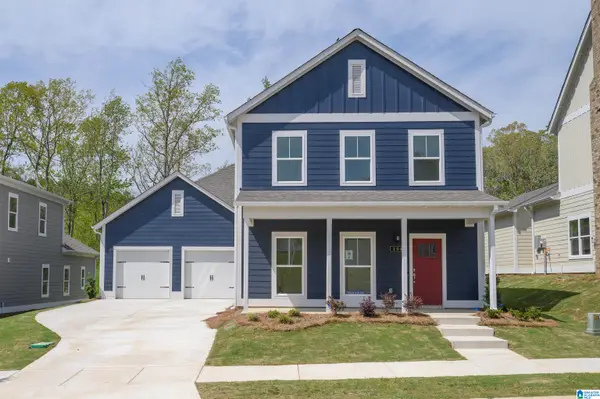
418 HARLESS LANE, Alabaster, AL 35007
Local realty services provided by:ERA King Real Estate Company, Inc.
Listed by: katie catanzano
Office: realtysouth-otm-acton rd
MLS#:21465106
Source:AL_BAMLS
Price summary
- Price:$372,900
- Price per sq. ft.:$171.92
About this home
Welcome home to this beautifully maintained 4-bedroom, 2-bath home offering an inviting floor plan designed for both everyday living and entertaining. The spacious kitchen is the heart of the home, featuring gorgeous granite countertops, a Hellenbrand Millennium kitchen sink and refrigerator reverse osmosis drinking water system. Step outside to enjoy the covered back patio overlooking a large, flat, fully fenced backyard. It is the perfect setting for entertaining, relaxing, pets, play, or creating your own outdoor oasis. Additional features include a Hellenbrand ProMate 6.0 whole-home water softener, a Rain Bird five-zone in-ground sprinkler system, and a 250-gallon propane tank serving the propane logs in the living room. Every detail has been thoughtfully maintained to provide comfort, convenience, and peace of mind.
Contact an agent
Home facts
- Year built:2023
- Listing ID #:21465106
- Added:2 day(s) ago
- Updated:September 18, 2026 at 11:39 PM
Rooms and interior
- Bedrooms:4
- Total bathrooms:2
- Full bathrooms:2
- Flooring:Carpet, Vinyl
- Dining Description:Breakfast Room, Dining Room
- Bathrooms Description:Garden Tub, Separate Shower, Tub/Shower Combo
- Kitchen Description:Dishwasher Built-In, Disposal, Microwave Built-In, Self-Cleaning, Stone Counter, Stove-Electric
- Bedroom Description:Walk-In Closets
- Living area:2,169 sq. ft.
Heating and cooling
- Cooling:Central, Heat Pump
- Heating:Central, Heat Pump
Structure and exterior
- Year built:2023
- Building area:2,169 sq. ft.
- Lot area:0.23 Acres
- Construction Materials:4 Sides Brick
- Exterior Features:Covered Patio, Fenced Yard, Porch, Sprinkler System
- Foundation Description:Slab
- Levels:1 Story
Schools
- High school:THOMPSON
- Middle school:THOMPSON
- Elementary school:MEADOW VIEW
Utilities
- Water:Public Water
- Sewer:Sewer Connected
Finances and disclosures
- Price:$372,900
- Price per sq. ft.:$171.92
Features and amenities
- Appliances:Dishwasher Built-In, Disposal, Microwave Built-In, Stove - Electric
- Laundry features:Dryer-Electric, Laundry in Middle Level, Washer Hookup
- Amenities:Cathedral/Vaulted, Pull-Down Attic, Smooth Ceilings, Sprinkler System, Trey Ceilings
Parking
- Parking description:Attached, Driveway Parking, Parking (MLVL)
- Garage spaces:2
New listings near 418 HARLESS LANE
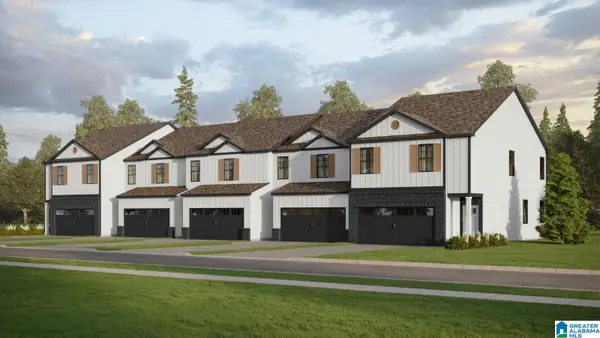 $307,400Pending4 beds 3 baths1,652 sq. ft.
808 PEAVINE CROSSING PARKWAY, Alabaster, AL 35007
MLS# 21465477Listed by: DHI REALTY OF ALABAMA- New
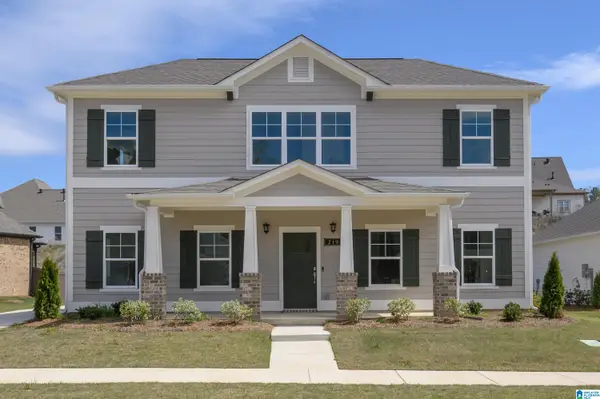 Listed by ERA$474,900Active4 beds 4 baths2,519 sq. ft.
231 RIDGE BOULEVARD, Alabaster, AL 35007
MLS# 21465362Listed by: NEWCASTLE HOMES, INC. - New
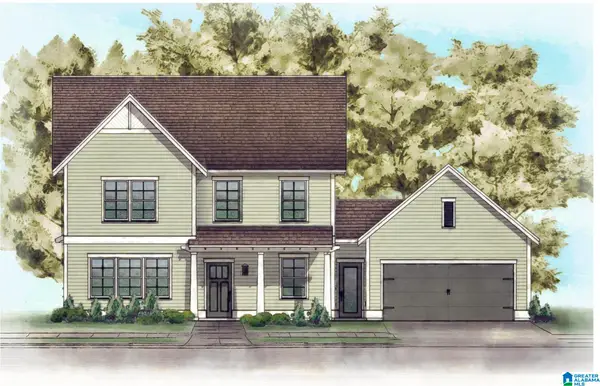 Listed by ERA$479,900Active4 beds 4 baths2,323 sq. ft.
243 RIDGE BOULEVARD, Alabaster, AL 35007
MLS# 21465366Listed by: NEWCASTLE HOMES, INC. - New
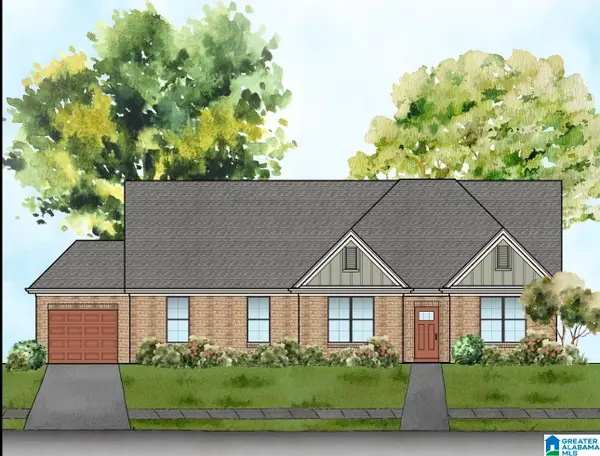 $578,900Active5 beds 4 baths3,248 sq. ft.
317 LENOIR PLACE, Alabaster, AL 35007
MLS# 21465310Listed by: NEWCASTLE HOMES, INC. - New
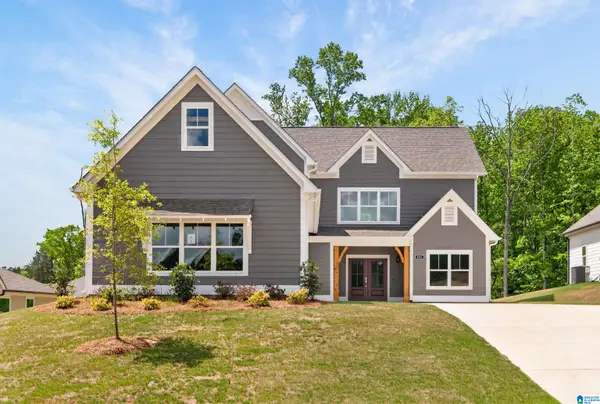 Listed by ERA$474,900Active4 beds 4 baths2,443 sq. ft.
412 OVERLOOK CIRCLE, Alabaster, AL 35007
MLS# 21465315Listed by: NEWCASTLE HOMES, INC. - New
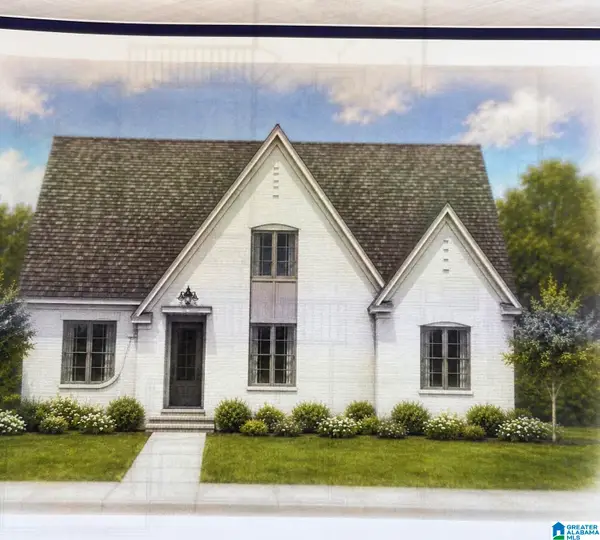 $653,951Active4 beds 3 baths2,800 sq. ft.
221 MAYFAIR PARK, Alabaster, AL 35114
MLS# 21465270Listed by: EMBRIDGE REALTY, LLC - New
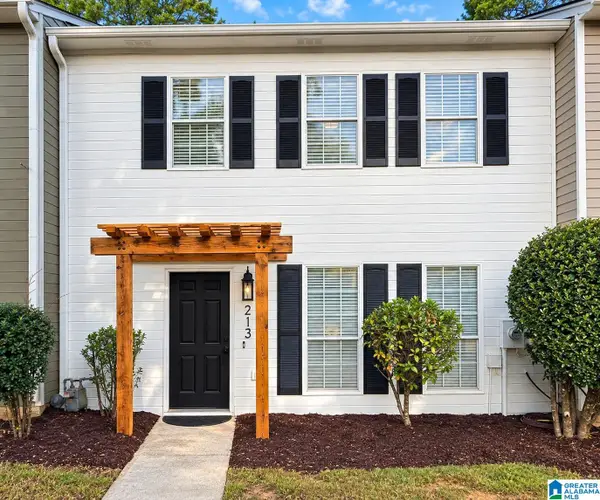 $209,000Active2 beds 3 baths1,280 sq. ft.
213 WILLOW POINT CIRCLE, Alabaster, AL 35007
MLS# 21465257Listed by: SAVVY AVENUE, LLC - New
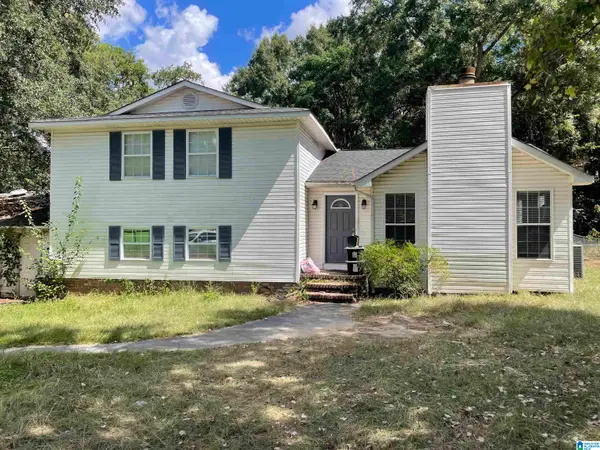 $250,000Active4 beds 3 baths2,920 sq. ft.
1424 ROYALTY DRIVE, Alabaster, AL 35007
MLS# 21465165Listed by: EXIT REALTY CAHABA - New
 Listed by ERA$499,900Active5 beds 4 baths2,675 sq. ft.
252 RIDGE BOULEVARD, Alabaster, AL 35007
MLS# 21465182Listed by: NEWCASTLE HOMES, INC.


Protect your home and budget from life's surprises with an Assurant Home Warranty, backed by a partner that supports you through every step of homeownership. Explore Plans.
© 2023 - 2026 ERA Franchise Systems LLC. All rights reserved. ERA Franchise Systems LLC fully supports the principles of the Fair Housing Act and the Equal Opportunity Act. ERA, ERA Real Estate powered, and their respective logos are registered service marks of ERA Franchise Systems LLC. Each office is independently owned and operated.