
521 13TH STREET SW, Alabaster, AL 35007
Local realty services provided by:ERA King Real Estate Company, Inc.
Listed by: josh dunnaway, mary dunnaway
Office: down south realty inc
MLS#:21454018
Source:AL_BAMLS
Price summary
- Price:$399,000
- Price per sq. ft.:$204.41
About this home
Beautiful New Construction home in Alabaster, featuring 3 bedrooms, 2 bathrooms, and an electric fireplace and built in lighted bookcases. Kitchen is magnificent with gorgeous countertops and cabinets plus pantry. Master bedroom is spacious and master bath has pretty walk in shower and separate tub. This home has a brick front with hardie board sides and back giving it a durable, timeless finish. The mostly flat and gently sloping yard with mature trees provides ample space for outdoor living. Home has lots of extras. This home has great location and convenient to Interstate 65 and Highway 31! If you are looking in the Alabaster area then this could be it.
Contact an agent
Home facts
- Year built:2026
- Listing ID #:21454018
- Added:101 day(s) ago
- Updated:September 03, 2026 at 12:43 AM
Rooms and interior
- Bedrooms:3
- Total bathrooms:2
- Full bathrooms:2
- Flooring:Hardwood Laminate, Tile Floor
- Dining Description:Dining Room
- Bathrooms Description:Linen Closet, Separate Shower, Separate Vanities
- Kitchen Description:Island, Refrigerator, Stone Counter
- Bedroom Description:Split Bedrooms, Walk-In Closets
- Living area:1,952 sq. ft.
Heating and cooling
- Cooling:Heat Pump
- Heating:Heat Pump
Structure and exterior
- Year built:2026
- Building area:1,952 sq. ft.
- Lot area:0.44 Acres
- Lot Features:Some Trees
- Construction Materials:1 Side Brick, Siding-Hardiplank
- Exterior Features:Covered Patio
- Foundation Description:Slab
- Levels:1 Story
Schools
- High school:THOMPSON
- Middle school:THOMPSON
- Elementary school:CREEK VIEW
Utilities
- Water:Public Water
- Sewer:Septic
Finances and disclosures
- Price:$399,000
- Price per sq. ft.:$204.41
Features and amenities
- Appliances:Refrigerator
- Laundry features:Dryer-Electric, Laundry in Middle Level, Washer Hookup
- Amenities:Pull-Down Attic, Smooth Ceilings, Trey Ceilings
Parking
- Parking description:Driveway Parking, Parking (MLVL)
- Garage spaces:2
New listings near 521 13TH STREET SW
- New
 $299,000Active3 beds 2 baths1,612 sq. ft.
125 CARRIAGE DRIVE, Maylene, AL 35114
MLS# 21463731Listed by: ARC REALTY - HOOVER - New
 $514,129Active4 beds 3 baths2,539 sq. ft.
104 HIGHLAND RIDGE DRIVE, Alabaster, AL 35007
MLS# 21463605Listed by: NEWCASTLE HOMES, INC. - New
 $617,690Active4 beds 4 baths3,001 sq. ft.
108 RIVIERA RUN, Alabaster, AL 35007
MLS# 21463608Listed by: NEWCASTLE HOMES, INC. - New
 Listed by ERA$578,918Active5 beds 4 baths2,792 sq. ft.
104 RIVIERA RUN, Alabaster, AL 35007
MLS# 21463592Listed by: NEWCASTLE HOMES, INC. - New
 Listed by ERA$500,799Active5 beds 4 baths2,704 sq. ft.
216 RIDGE BOULEVARD, Alabaster, AL 35007
MLS# 21463589Listed by: NEWCASTLE HOMES, INC. - New
 Listed by ERA$487,303Active4 beds 3 baths2,348 sq. ft.
208 RIDGE BOULEVARD, Alabaster, AL 35007
MLS# 21463583Listed by: NEWCASTLE HOMES, INC. - New
 Listed by ERA$461,690Active3 beds 2 baths1,986 sq. ft.
121 RIDGE BOULEVARD, Alabaster, AL 35007
MLS# 21463586Listed by: NEWCASTLE HOMES, INC. - New
 $355,000Active3 beds 3 baths1,915 sq. ft.
625 OLDE TOWNE LANE, Alabaster, AL 35007
MLS# 21463565Listed by: 1 PERCENT LISTS LEGACY 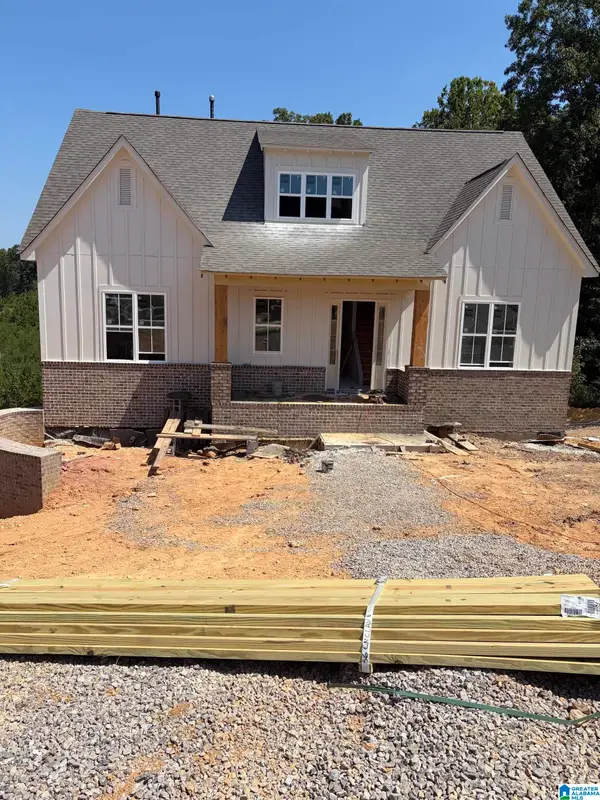 $621,900Active4 beds 3 baths2,928 sq. ft.
328 CEDAR GROVE COURT, Alabaster, AL 35114
MLS# 21462933Listed by: EMBRIDGE REALTY, LLC- New
 $371,700Active4 beds 3 baths2,422 sq. ft.
117 KENTWOOD WAY, Alabaster, AL 35007
MLS# 21463528Listed by: BATS & ASSOCIATES LEGACY GROUP INC


Protect your home and budget from life's surprises with an Assurant Home Warranty, backed by a partner that supports you through every step of homeownership. Explore Plans.
© 2023 - 2026 ERA Franchise Systems LLC. All rights reserved. ERA Franchise Systems LLC fully supports the principles of the Fair Housing Act and the Equal Opportunity Act. ERA, ERA Real Estate powered, and their respective logos are registered service marks of ERA Franchise Systems LLC. Each office is independently owned and operated.