
823 PEAVINE CROSSING PARKWAY, Alabaster, AL 35007
Local realty services provided by:ERA Waldrop Real Estate
Listed by: mellanie wright, calvin jackson
Office: dhi realty of alabama
MLS#:21465589
Source:AL_BAMLS
Price summary
- Price:$292,400
- Price per sq. ft.:$195.98
About this home
Ask about our interest rates, paid closing cost and easily added options. The Tatum floorplan at Peavine Crossing offers 3 bedrooms, 2 full bathrooms and a convenient powder room in a two-story townhome covering 1,498 square feet. This contemporary townhome is built for the way you want to live, featuring an open concept design. The main level offers a family room that is filled with natural light. The well-appointed kitchen includes modern cabinetry, granite countertops, stainless steel appliances and a pantry, plus an island with room for bar stool seating. Upstairs offers a must-see private bedroom suite that spans the entire width of the front of the home. The two secondary bedrooms are spacious and airy and include ample closet space. Notably, our smart home technology package is included, featuring a range of advanced devices. For more information, please consult a New Home Sales Agent. Call to schedule your personal guided tour of the Tatum today!
Contact an agent
Home facts
- Year built:2026
- Listing ID #:21465589
- Added:43 day(s) ago
- Updated:November 03, 2026 at 08:12 PM
Rooms and interior
- Bedrooms:3
- Total bathrooms:3
- Full bathrooms:2
- Half bathrooms:1
- Flooring:Carpet, Vinyl
- Dining Description:Dining Room
- Bathrooms Description:Garden Tub, Linen Closet, Separate Shower, Shared Bath, Tub/Shower Combo
- Kitchen Description:Dishwasher Built-In, Eating Area, Island, Microwave Built-In, Pantry, Some Stainless Appliances, Stone Counter, Stove-Electric, Tile Counter
- Bedroom Description:Split Bedrooms, Walk-In Closets
- Living area:1,492 sq. ft.
Heating and cooling
- Cooling:Central, Electric, Zoned
- Heating:Central, Electric, Zoned
Structure and exterior
- Year built:2026
- Building area:1,492 sq. ft.
- Lot area:0.07 Acres
- Lot Features:Subdivision
- Construction Materials:Siding-Hardiplank
- Exterior Features:Open Patio
- Foundation Description:Slab
- Levels:2 Stories
Schools
- High school:THOMPSON
- Middle school:THOMPSON
- Elementary school:CREEK VIEW
Utilities
- Water:Public Water
- Sewer:Sewer Connected
Finances and disclosures
- Price:$292,400
- Price per sq. ft.:$195.98
Features and amenities
- Appliances:Dishwasher Built-In, Microwave Built-In, Some Stainless Appliances, Stove - Electric
- Laundry features:Dryer-Electric, Laundry in Upper Level, Washer Hookup
- Amenities:Recess Lighting, Smooth Ceilings
- Smart home:Yes
Parking
- Parking description:Attached, Driveway Parking, Parking (MLVL)
- Garage spaces:2
New listings near 823 PEAVINE CROSSING PARKWAY
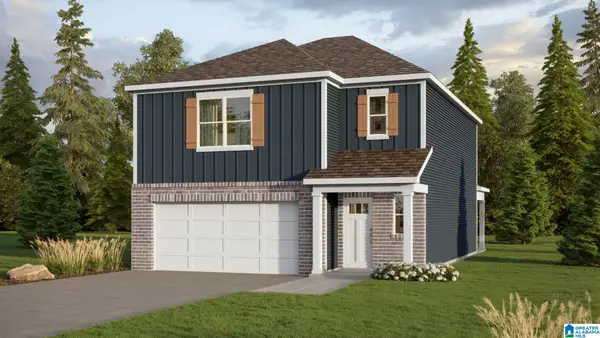 $343,400Pending3 beds 3 baths1,749 sq. ft.
341 CREEK BEND LANE, Alabaster, AL 35007
MLS# 21469236Listed by: DHI REALTY OF ALABAMA $363,400Pending4 beds 3 baths2,174 sq. ft.
337 CREEK BEND LANE, Alabaster, AL 35007
MLS# 21469240Listed by: DHI REALTY OF ALABAMA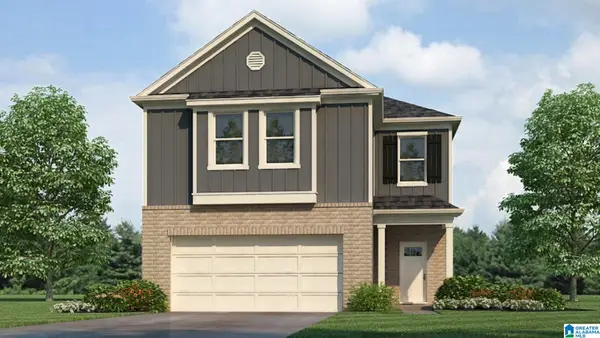 $363,400Pending4 beds 3 baths2,174 sq. ft.
328 CREEK BEND LANE, Alabaster, AL 35007
MLS# 21469246Listed by: DHI REALTY OF ALABAMA- New
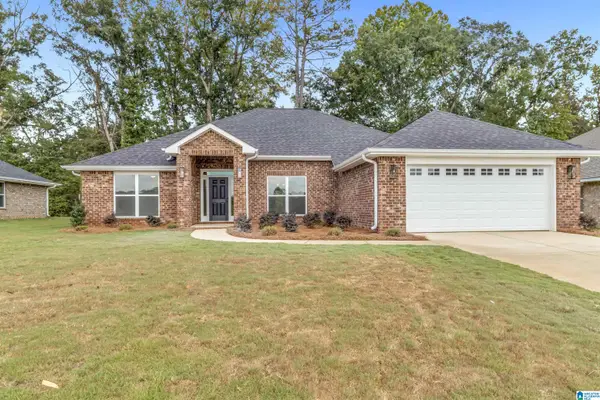 $430,900Active4 beds 3 baths2,300 sq. ft.
756 WHITE OAK WAY, Alabaster, AL 35007
MLS# 21469219Listed by: ADAMS HOMES, LLC - New
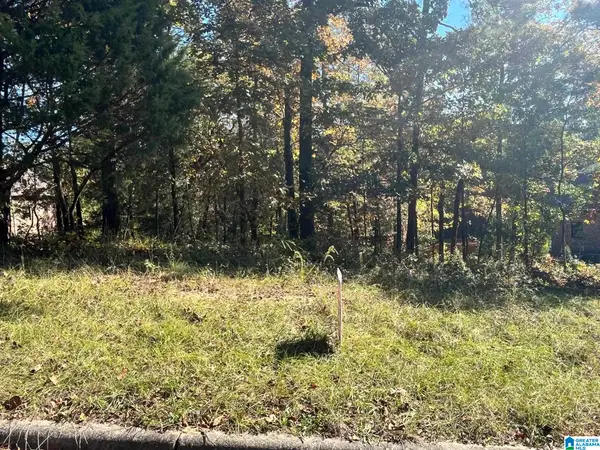 $90,000Active1 Acres
131 STERLING PARK DRIVE, Alabaster, AL 35007
MLS# 21469016Listed by: EXP REALTY, LLC CENTRAL - New
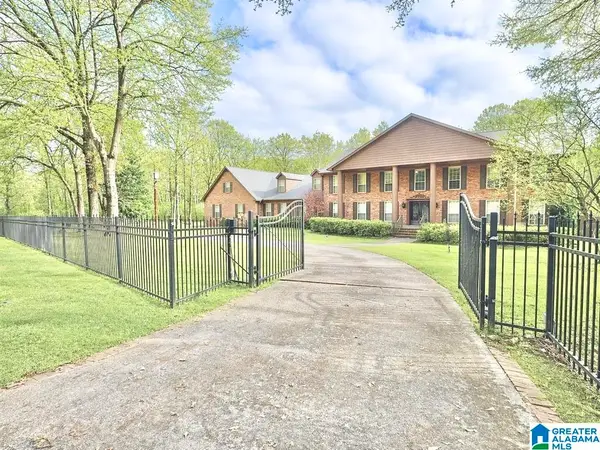 $899,000Active5 beds 5 baths6,077 sq. ft.
9595 HIGHWAY 17, Maylene, AL 35114
MLS# 21468818Listed by: KELLER WILLIAMS REALTY VESTAVIA  Listed by ERA$564,900Pending5 beds 4 baths2,792 sq. ft.
131 RIVIERA RUN, Alabaster, AL 35007
MLS# 21468728Listed by: NEWCASTLE HOMES, INC.- New
 Listed by ERA$600,000Active4 beds 3 baths2,539 sq. ft.
301 LENOIR PLACE, Alabaster, AL 35007
MLS# 21468724Listed by: NEWCASTLE HOMES, INC.  $448,475Pending4 beds 3 baths2,508 sq. ft.
265 ALDER ROAD, Alabaster, AL 35007
MLS# 21468650Listed by: ADAMS HOMES, LLC $448,900Pending4 beds 3 baths2,625 sq. ft.
712 WHITE OAK WAY, Alabaster, AL 35007
MLS# 21468654Listed by: ADAMS HOMES, LLC


Protect your home and budget from life's surprises with an Assurant Home Warranty, backed by a partner that supports you through every step of homeownership. Explore Plans.
© 2023 - 2026 ERA Franchise Systems LLC. All rights reserved. ERA Franchise Systems LLC fully supports the principles of the Fair Housing Act and the Equal Opportunity Act. ERA, ERA Real Estate powered, and their respective logos are registered service marks of ERA Franchise Systems LLC. Each office is independently owned and operated.