
844 BARKLEY DRIVE, Alabaster, AL 35007
Local realty services provided by:ERA King Real Estate Company, Inc.
Listed by: davis haley
Office: arc realty - hoover
MLS#:21463261
Source:AL_BAMLS
Price summary
- Price:$319,900
- Price per sq. ft.:$173.01
About this home
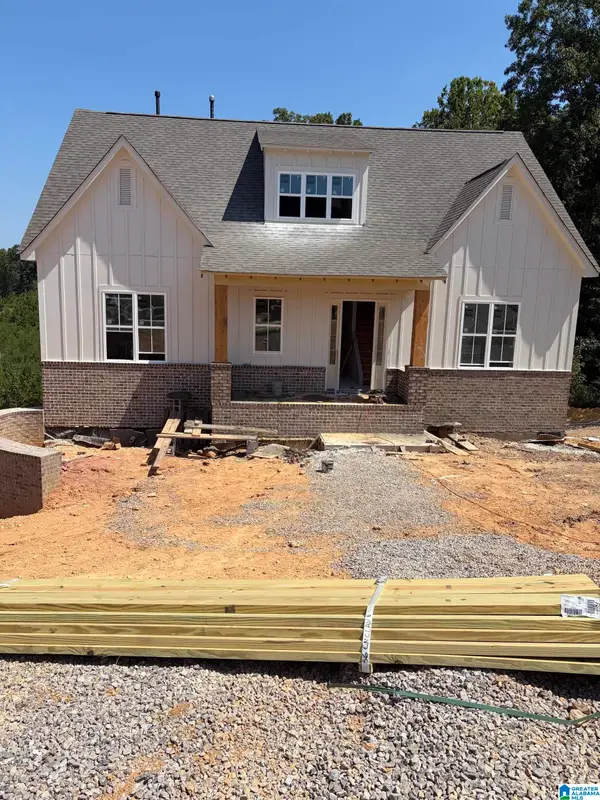
Welcome to 844 Barkley Drive! This well-maintained home features three bedrooms on the main level, plus a spacious loft above the garage with a closet—perfect for a 4th bedroom or flexible space for an office, playroom, or media room. The large living area features stunning vaulted ceilings and a cozy fireplace. The kitchen offers quartz countertops, freshly painted cabinetry, updated lighting, and a bright breakfast nook. New LVP flooring creates a cohesive, updated look throughout. The spacious primary bedroom features an en suite bath with a soaking tub and separate shower, plus a walk-in closet. Outside, enjoy a covered porch overlooking the large, flat, fenced backyard. The HVAC was replaced in 2025, with other recent improvements including new gutters, lighting upgrades, fresh paint, and more. Convenient to shopping, dining, and everyday amenities.
Contact an agent
Home facts
- Year built:2006
- Listing ID #:21463261
- Added:6 day(s) ago
- Updated:September 02, 2026 at 10:16 AM
Rooms and interior
- Bedrooms:4
- Total bathrooms:2
- Full bathrooms:2
- Flooring:Hardwood Laminate
- Bathrooms Description:Linen Closet, Separate Shower, Separate Vanities, Tub/Shower Combo
- Kitchen Description:Dishwasher Built-In, Eating Area, Island, Microwave Built-In, Oven-Electric, Refrigerator, Stone Counter
- Living area:1,849 sq. ft.
Heating and cooling
- Cooling:Electric
- Heating:Electric
Structure and exterior
- Year built:2006
- Building area:1,849 sq. ft.
- Lot area:0.23 Acres
- Construction Materials:1 Side Brick
- Exterior Features:Covered Patio, Fenced Yard
- Foundation Description:Slab
- Levels:2 Stories
Schools
- High school:THOMPSON
- Middle school:THOMPSON
- Elementary school:MEADOW VIEW
Utilities
- Water:Public Water
- Sewer:Sewer Connected
Finances and disclosures
- Price:$319,900
- Price per sq. ft.:$173.01
Features and amenities
- Appliances:Dishwasher Built-In, Microwave Built-In, Oven - Electric, Refrigerator
- Laundry features:Dryer-Electric, Laundry in Middle Level, Washer Hookup
- Amenities:Cathedral/Vaulted, Smooth Ceilings, Walk-In Attic
Parking
- Parking description:Attached, Driveway Parking, Parking (MLVL)
- Garage spaces:2
New listings near 844 BARKLEY DRIVE
- New
 $299,000Active3 beds 2 baths1,612 sq. ft.
125 CARRIAGE DRIVE, Maylene, AL 35114
MLS# 21463731Listed by: ARC REALTY - HOOVER - New
 $514,129Active4 beds 3 baths2,539 sq. ft.
104 HIGHLAND RIDGE DRIVE, Alabaster, AL 35007
MLS# 21463605Listed by: NEWCASTLE HOMES, INC. - New
 $617,690Active4 beds 4 baths3,001 sq. ft.
108 RIVIERA RUN, Alabaster, AL 35007
MLS# 21463608Listed by: NEWCASTLE HOMES, INC. - New
 Listed by ERA$578,918Active5 beds 4 baths2,792 sq. ft.
104 RIVIERA RUN, Alabaster, AL 35007
MLS# 21463592Listed by: NEWCASTLE HOMES, INC. - New
 Listed by ERA$500,799Active5 beds 4 baths2,704 sq. ft.
216 RIDGE BOULEVARD, Alabaster, AL 35007
MLS# 21463589Listed by: NEWCASTLE HOMES, INC. - New
 Listed by ERA$487,303Active4 beds 3 baths2,348 sq. ft.
208 RIDGE BOULEVARD, Alabaster, AL 35007
MLS# 21463583Listed by: NEWCASTLE HOMES, INC. - New
 Listed by ERA$461,690Active3 beds 2 baths1,986 sq. ft.
121 RIDGE BOULEVARD, Alabaster, AL 35007
MLS# 21463586Listed by: NEWCASTLE HOMES, INC. - New
 $355,000Active3 beds 3 baths1,915 sq. ft.
625 OLDE TOWNE LANE, Alabaster, AL 35007
MLS# 21463565Listed by: 1 PERCENT LISTS LEGACY - New
 $621,900Active4 beds 3 baths2,928 sq. ft.
328 CEDAR GROVE COURT, Alabaster, AL 35114
MLS# 21462933Listed by: EMBRIDGE REALTY, LLC - New
 $371,700Active4 beds 3 baths2,422 sq. ft.
117 KENTWOOD WAY, Alabaster, AL 35007
MLS# 21463528Listed by: BATS & ASSOCIATES LEGACY GROUP INC


Protect your home and budget from life's surprises with an Assurant Home Warranty, backed by a partner that supports you through every step of homeownership. Explore Plans.
© 2023 - 2026 ERA Franchise Systems LLC. All rights reserved. ERA Franchise Systems LLC fully supports the principles of the Fair Housing Act and the Equal Opportunity Act. ERA, ERA Real Estate powered, and their respective logos are registered service marks of ERA Franchise Systems LLC. Each office is independently owned and operated.