
The Lilly RIDGE BOULEVARD, Alabaster, AL 35007
Local realty services provided by:ERA Waldrop Real Estate
Listed by: pat lowery, tony williams
Office: newcastle homes, inc.
MLS#:21465362
Source:AL_BAMLS
Price summary
- Price:$474,900
- Price per sq. ft.:$188.53
About this home
Welcome to The Lilly at The Reserve at Walker Springs—2,519 sq. ft. where refined modern luxury meets everyday functionality. Designed for effortless living, this thoughtfully crafted 4-bedroom, 3.5-bath layout offers generous proportions and elevated finishes throughout. Unwind in the private owner’s suite, highlighted by a massive, spa-inspired bath featuring a statement central soaking tub, separate walk-in shower, and an oversized walk-in closet built for effortless organization. Upstairs, an expansive loft adapts seamlessly to your lifestyle—ready for a media room, second lounge, or quiet home office. Three additional spacious bedrooms and two full baths ensure everyone enjoys comfort and privacy. Design this home, your way. Contact us today to build your Lilly floorplan.
Contact an agent
Home facts
- Year built:2026
- Listing ID #:21465362
- Added:1 day(s) ago
- Updated:November 14, 2026 at 05:47 AM
Rooms and interior
- Bedrooms:4
- Total bathrooms:4
- Full bathrooms:3
- Half bathrooms:1
- Flooring:Hardwood Laminate
- Dining Description:Dining Room
- Bathrooms Description:Garden Tub, Separate Shower, Separate Vanities
- Kitchen Description:Convection Oven, Dishwasher Built-In, Disposal, Oven-Gas, Self-Cleaning, Some Stainless Appliances, Stone Counter, Stove-Gas
- Living area:2,519 sq. ft.
Heating and cooling
- Cooling:Dual Systems, Heat Pump, Hydroheat System
- Heating:Central, Gas Heat, Heat Pump
Structure and exterior
- Year built:2026
- Building area:2,519 sq. ft.
- Lot area:0.21 Acres
- Construction Materials:Siding-Hardiplank
- Exterior Features:Covered Patio
- Foundation Description:Slab
- Levels:2 Stories
Schools
- High school:THOMPSON
- Middle school:THOMPSON
- Elementary school:MEADOW VIEW
Utilities
- Water:Public Water
- Sewer:Sewer Connected
Finances and disclosures
- Price:$474,900
- Price per sq. ft.:$188.53
Features and amenities
- Appliances:Dishwasher Built-In, Disposal, Oven - Gas, Some Stainless Appliances, Stove - Gas
- Laundry features:Dryer-Electric, Laundry in Middle Level, Washer Hookup
- Amenities:Park, Pond, Pull-Down Attic, Recess Lighting, Sidewalks, Smooth Ceilings
- Pool features:Above Ground, Community, Pool
Parking
- Parking description:Attached
- Garage spaces:2
New listings near The Lilly RIDGE BOULEVARD
 $617,745Pending4 beds 3 baths3,001 sq. ft.
139 RIVIERA RUN, Alabaster, AL 35007
MLS# 21470052Listed by: NEWCASTLE HOMES, INC. $607,852Pending4 beds 3 baths2,539 sq. ft.
136 RIVIERA RUN, Alabaster, AL 35007
MLS# 21470050Listed by: NEWCASTLE HOMES, INC. $558,066Pending4 beds 3 baths2,539 sq. ft.
136 RIVIERA RUN, Alabaster, AL 35007
MLS# 21470051Listed by: NEWCASTLE HOMES, INC. $591,866Pending4 beds 3 baths2,539 sq. ft.
128 RIVIERA RUN, Alabaster, AL 35007
MLS# 21470040Listed by: NEWCASTLE HOMES, INC.- New
 $593,900Active5 beds 4 baths2,792 sq. ft.
304 LENOIR PLACE, Alabaster, AL 35007
MLS# 21470043Listed by: NEWCASTLE HOMES, INC.  $585,547Pending5 beds 4 baths2,792 sq. ft.
125 RIVIERA RUN, Alabaster, AL 35007
MLS# 21470037Listed by: NEWCASTLE HOMES, INC.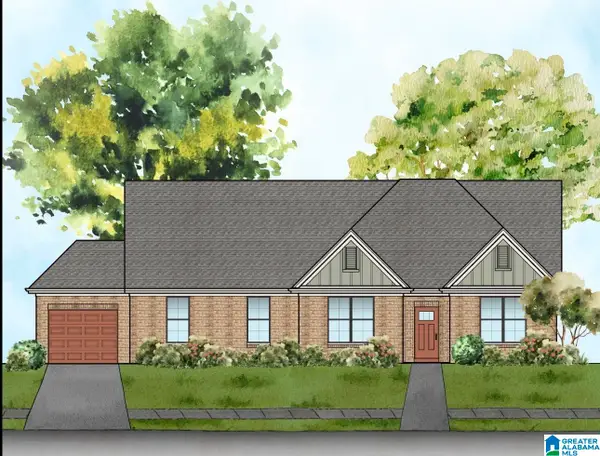 $578,900Active5 beds 4 baths3,248 sq. ft.
The Elm LENOIR PLACE, Alabaster, AL 35007
MLS# 21465310Listed by: NEWCASTLE HOMES, INC.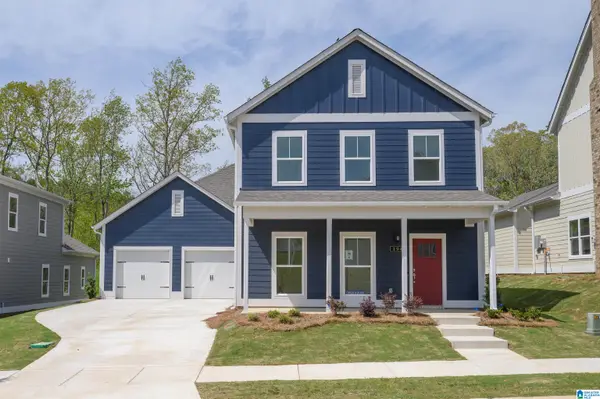 $499,900Active5 beds 4 baths2,675 sq. ft.
The Augusta A RIDGE BOULEVARD, Alabaster, AL 35007
MLS# 21465182Listed by: NEWCASTLE HOMES, INC.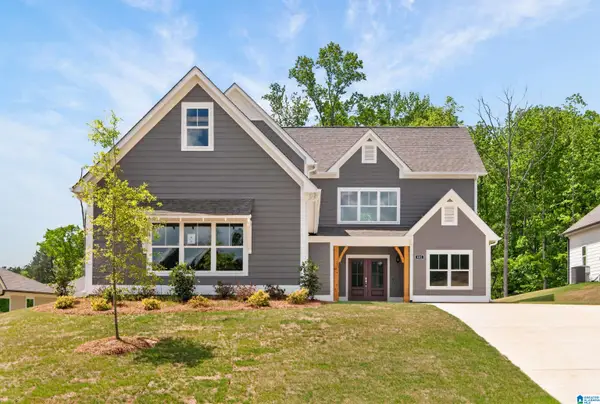 Listed by ERA$474,900Active4 beds 4 baths2,443 sq. ft.
Stockmore OVERLOOK CIRCLE, Alabaster, AL 35007
MLS# 21465315Listed by: NEWCASTLE HOMES, INC.


Protect your home and budget from life's surprises with an Assurant Home Warranty, backed by a partner that supports you through every step of homeownership. Explore Plans.
© 2023 - 2026 ERA Franchise Systems LLC. All rights reserved. ERA Franchise Systems LLC fully supports the principles of the Fair Housing Act and the Equal Opportunity Act. ERA, ERA Real Estate powered, and their respective logos are registered service marks of ERA Franchise Systems LLC. Each office is independently owned and operated.