
2321 BLESSING ROAD, Albertville, AL 35951
Local realty services provided by:ERA Waldrop Real Estate
Listed by: linda pritchett
Office: kelly right real estate of ala
MLS#:21462061
Source:AL_BAMLS
Price summary
- Price:$259,900
- Price per sq. ft.:$106.87
About this home
Welcome to peaceful country living! This spacious 4-bedroom, 2-bath home sits on a beautiful lot just under an acre, offering plenty of outdoor space and a private country setting. The home features a large kitchen with an oversized island, providing a functional and inviting space for cooking and entertaining. The primary suite includes a private bath with a large walk-in shower. A generously sized laundry/utility room offers additional convenience and storage space. With four bedrooms, two full baths, a spacious kitchen, and a desirable country lot, this property offers plenty of room and comfort in a peaceful setting.
Contact an agent
Home facts
- Year built:2020
- Listing ID #:21462061
- Added:48 day(s) ago
- Updated:October 01, 2026 at 03:54 PM
Rooms and interior
- Bedrooms:4
- Total bathrooms:2
- Full bathrooms:2
- Flooring:Carpet, Vinyl
- Bathrooms Description:Garden Tub, Separate Shower, Separate Vanities, Shared Bath, Tub/Shower Combo
- Kitchen Description:Convection Oven, Dishwasher Built-In, Eating Area, Island, Laminate Counter, Refrigerator
- Living area:2,432 sq. ft.
Heating and cooling
- Cooling:Central
- Heating:Central
Structure and exterior
- Year built:2020
- Building area:2,432 sq. ft.
- Lot area:0.74 Acres
- Construction Materials:Siding-Vinyl
- Exterior Features:Open Deck
- Foundation Description:Crawl Space
- Levels:1 Story
Schools
- High school:ASBURY
- Middle school:ASBURY
- Elementary school:ASBURY
Utilities
- Water:Public Water
- Sewer:Septic
Finances and disclosures
- Price:$259,900
- Price per sq. ft.:$106.87
Features and amenities
- Appliances:Dishwasher Built-In, Refrigerator
- Laundry features:Dryer-Electric, Laundry in Middle Level, Washer Hookup
- Amenities:Cathedral/Vaulted
Parking
- Parking description:Assigned, Driveway Parking
New listings near 2321 BLESSING ROAD
 $259,900Active-- beds -- baths
226 N HAMBRICK DRIVE, Albertville, AL 35950
MLS# 21464560Listed by: REALTYSOUTH-ONEONTA/BLOUNT CO Listed by ERA$184,990Active9.1 Acres
0 PLANTATION DRIVE, Albertville, AL 35951
MLS# 21462094Listed by: ERA KING REAL ESTATE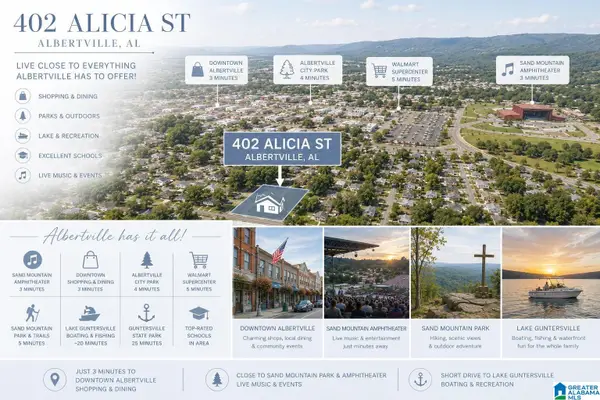 $299,900Active3 beds 2 baths1,900 sq. ft.
402 ALICIA STREET, Albertville, AL 35950
MLS# 21460816Listed by: KELLER WILLIAMS HOMEWOOD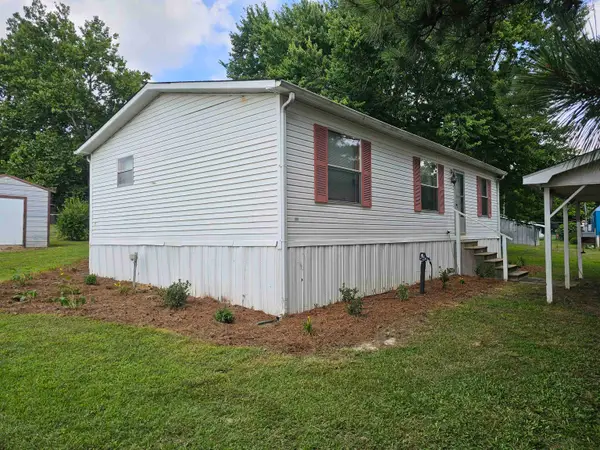 $119,900Active3 beds 2 baths960 sq. ft.
83 Enterprise Dr, Albertville, AL 35951
MLS# 529494Listed by: MARMAC - CULLMAN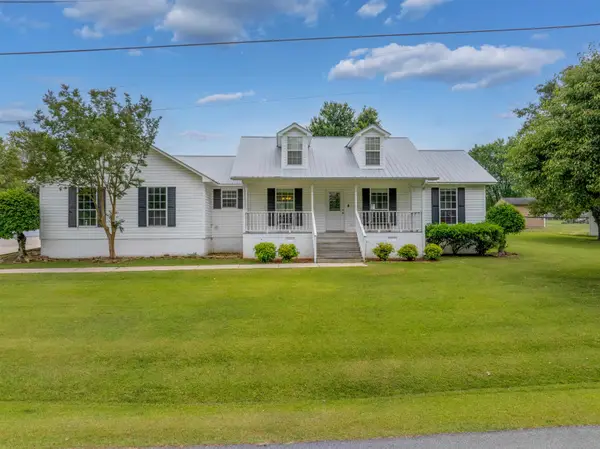 $269,900Active3 beds 2 baths1,454 sq. ft.
917 Leyland Dr, Albertville, AL 35950
MLS# 528980Listed by: MARMAC - CULLMAN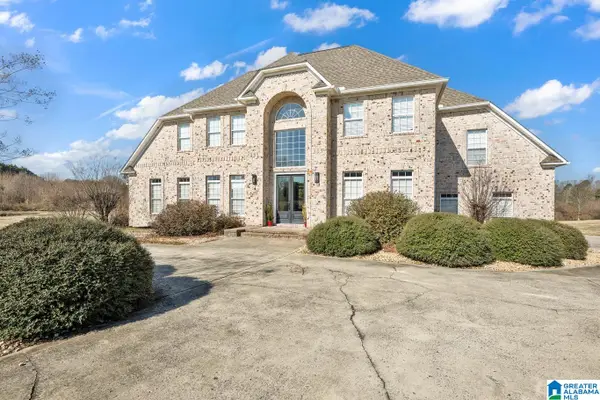 $599,000Active4 beds 4 baths4,137 sq. ft.
76 DERRICK CIRCLE, Albertville, AL 35951
MLS# 21442203Listed by: EXIT LEGACY REALTY


Protect your home and budget from life's surprises with an Assurant Home Warranty, backed by a partner that supports you through every step of homeownership. Explore Plans.
© 2023 - 2026 ERA Franchise Systems LLC. All rights reserved. ERA Franchise Systems LLC fully supports the principles of the Fair Housing Act and the Equal Opportunity Act. ERA, ERA Real Estate powered, and their respective logos are registered service marks of ERA Franchise Systems LLC. Each office is independently owned and operated.