
428 Windy Wood, Alexander City, AL 35010
Local realty services provided by:ERA Weeks & Browning Realty, Inc.
428 Windy Wood,Alexander City, AL 35010
$875,000
- 5 Beds
- 5 Baths
- 3,302 sq. ft.
- Single family
- Active
Listed by: angela vanhouten
Office: lake homes realty of cntrl al.
MLS#:590087
Source:AL_MLSM
Price summary
- Price:$875,000
- Price per sq. ft.:$264.99
About this home
Experience exceptional lakefront living in this stunning 5-bedroom 4.5-bath home with breathtaking water views and thoughtful accommodations for family and guests. The living space features hardwood floors, updated kitchen with lakeside dining. The main level features a spacious primary suite, while 2 upstairs bedrooms share a bath. The lower level offers 2 additional bedrooms, each with a private bath, plus a sunroom with a kitchenette. Enjoy elegant see-through fireplaces that create warmth and ambiance throughout the home. Outdoors, a concrete seawall, private dock, and boat lift provide the perfect setup for effortless days on the lake. The cart path to the water makes it a breeze to get out on the boat. A truly remarkable retreat designed for memorable lake living.
Contact an agent
Home facts
- Year built:2004
- Subdivision & Development:Windermere
- Listing ID #:590087
- Added:1 day(s) ago
- Updated:September 02, 2026 at 07:45 PM
Rooms and interior
- Bedrooms:5
- Total bathrooms:5
- Full bathrooms:4
- Half bathrooms:1
- Flooring:Tile, Wood
- Kitchen Description:Dishwasher, Electric Range, Microwave, Refrigerator
- Basement:Yes
- Basement Description:Full
- Living area:3,302 sq. ft.
Heating and cooling
- Cooling:Ceiling Fans, Central Air, Electric
- Heating:Central, Electric
- Central air:Yes
Structure and exterior
- Year built:2004
- Building area:3,302 sq. ft.
- Lot area:2.47 Acres
- Lot Features:Outside City Limits
- Architectural Style:Two Story
- Exterior Features:Deck
- Levels:2 Story
Schools
- High school:Elmore County High School
- Elementary school:Eclectic Elementary School
Utilities
- Water:Public
- Sewer:Septic Tank
Finances and disclosures
- Price:$875,000
- Price per sq. ft.:$264.99
- Tax amount:$1,801
Features and amenities
- Appliances:Microwave, Refrigerator, Washer
Parking
- Parking description:Driveway
New listings near 428 Windy Wood
- New
 $108,700Active2 beds 1 baths999 sq. ft.
336 12th Avenue N, Alexander City, AL 35010
MLS# 589474Listed by: DL REALTY  $199,900Active3 beds 2 baths1,574 sq. ft.
2087 TRUSSELL ROAD, Alexander city, AL 35010
MLS# 21462054Listed by: REALTYSOUTH - THE JONES COMPANY $277,900Active-- beds -- baths
1126 TEMPLE CIRCLE, Alexander city, AL 35010
MLS# 21462037Listed by: INFINITY REAL ESTATE LLC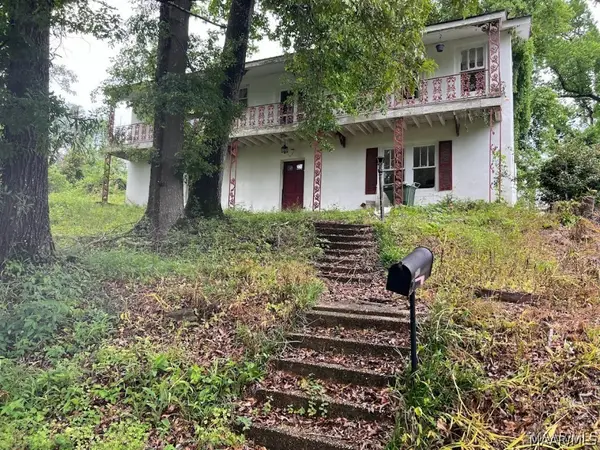 $69,000Active3 beds 2 baths1,456 sq. ft.
578 Houston Street, Alexander City, AL 35010
MLS# 589404Listed by: PIVOT REALTY $234,999Active3 beds 2 baths1,920 sq. ft.
234 NATHAN STREET, Alexander city, AL 35010
MLS# 21461530Listed by: ARC REALTY VESTAVIA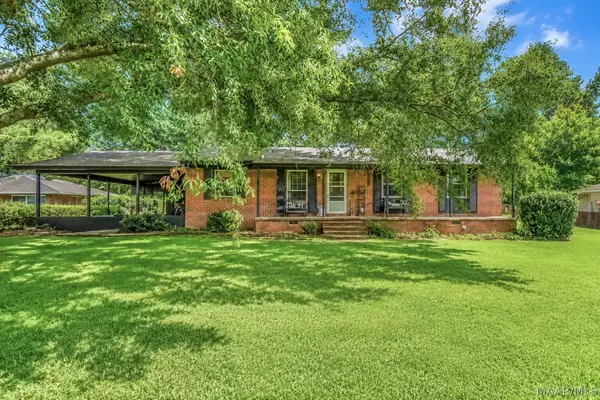 $240,000Active3 beds 3 baths1,350 sq. ft.
1789 Holman Street, Alexander City, AL 35010
MLS# 588939Listed by: LAKE HOMES REALTY OF CNTRL AL. $239,000Active3 beds 2 baths1,631 sq. ft.
1787 Eastwood Drive, Alexander City, AL 35010
MLS# 586643Listed by: LAKE HOMES REALTY OF CNTRL AL.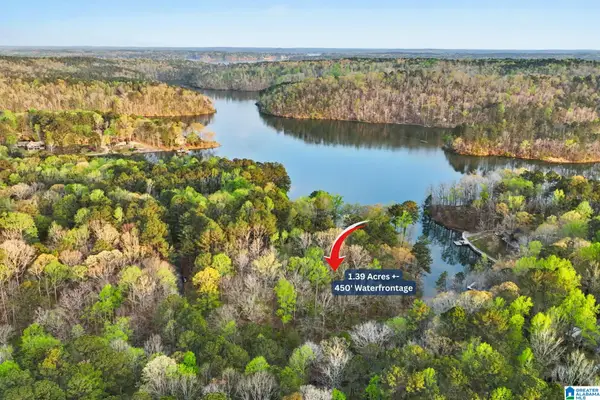 $424,900Active1.39 Acres
841 RAINTREE DRIVE, Alexander city, AL 35010
MLS# 21448491Listed by: RE/MAX ADVANTAGE $29,900Pending2 beds 2 baths1,120 sq. ft.
1069 MIDWAY ESTATES ROAD, Jacksons gap, AL 36861
MLS# 21445322Listed by: REBUILT BROKERAGE LLC


Protect your home and budget from life's surprises with an Assurant Home Warranty, backed by a partner that supports you through every step of homeownership. Explore Plans.
© 2023 - 2026 ERA Franchise Systems LLC. All rights reserved. ERA Franchise Systems LLC fully supports the principles of the Fair Housing Act and the Equal Opportunity Act. ERA, ERA Real Estate powered, and their respective logos are registered service marks of ERA Franchise Systems LLC. Each office is independently owned and operated.