
837 SAINT IVES DRIVE, Alpine, AL 35014
Local realty services provided by:ERA Waldrop Real Estate
Listed by: vj brown, tonja carpenter
Office: realtysouth-oneonta/blount co
MLS#:21460570
Source:AL_BAMLS
Price summary
- Price:$399,000
- Price per sq. ft.:$199.5
About this home
PRICE IMPROVEMENT! Opportunity Awaits, Family Land...This beauty farm is currently being lease for planting corn (approximately 25 acres). you can continue to lease or you can make it your own after the crops are cultivated this fall. Picturesque views and privacy are just a couple of the features of this lovely farm land. 1993 3 bedroom/2 Bath mobile home on permanent foundation is fantastic shape, just needs some one new to love it and make it their own. Property has an old fashion storm shelter and 2 additional septic tanks on the property where various family members have lived over time. This is a truly amazing property with so much potential. If you are ready to go farming this is the plan for you! Don't Wait! this amazing property will not last long!
Contact an agent
Home facts
- Year built:1993
- Listing ID #:21460570
- Added:62 day(s) ago
- Updated:September 30, 2026 at 03:21 PM
Rooms and interior
- Bedrooms:3
- Total bathrooms:2
- Full bathrooms:2
- Flooring:Carpet, Vinyl
- Bathrooms Description:Garden Tub, Linen Closet, Separate Shower, Shared Bath, Tub/Shower Combo
- Kitchen Description:Dishwasher Built-In, Eating Area, Island, Laminate Counter, Pantry, Refrigerator, Stove-Electric
- Bedroom Description:Split Bedrooms, Walk-In Closets
- Living area:2,000 sq. ft.
Heating and cooling
- Cooling:Central
- Heating:Central
Structure and exterior
- Year built:1993
- Building area:2,000 sq. ft.
- Lot area:39 Acres
- Lot Features:Acreage, Interior Lot, Irregular Lot
- Construction Materials:Brick Over Foundation, Siding-Vinyl
- Exterior Features:Open Deck, Porch, Storm Shelter-Private
- Foundation Description:Crawl Space
- Levels:1 Story
Schools
- High school:TALLADEGA CO
- Middle school:TALLADEGA CO.
- Elementary school:STEMLEY ROAD
Utilities
- Water:Well Water
- Sewer:Septic
Finances and disclosures
- Price:$399,000
- Price per sq. ft.:$199.5
Features and amenities
- Appliances:Dishwasher Built-In, Refrigerator, Stove - Electric
- Laundry features:Dryer-Electric, Laundry in Middle Level, Washer Hookup
- Amenities:Cathedral/Vaulted, Crown Molding, Recess Lighting, Storm Shelter-Private, Street Lights
Parking
- Parking description:Driveway Parking, Off Street Parking, Uncovered Parking
New listings near 837 SAINT IVES DRIVE
- New
 $30,000Active0.42 Acres
JONES ROAD, Alpine, AL 35014
MLS# 21466300Listed by: REALTYSOUTH-INVERNESS OFFICE - New
 $301,000Active74 Acres
0 BARCLAY ROAD, Alpine, AL 35014
MLS# 21465629Listed by: EXIT COOSA RIVER REALTY LLC 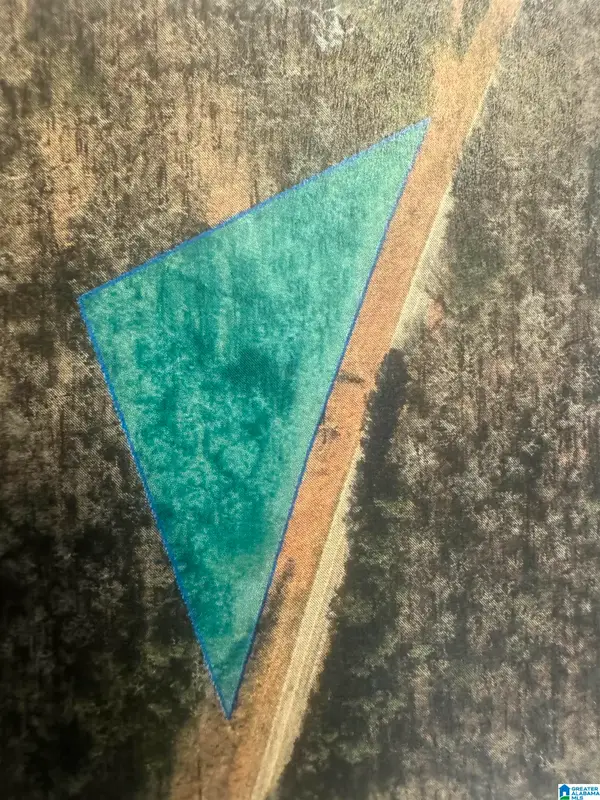 $10,000Active1 Acres
1000 HEPZIBAH ROAD, Talladega, AL 35160
MLS# 21464297Listed by: ALAHOMES REALTY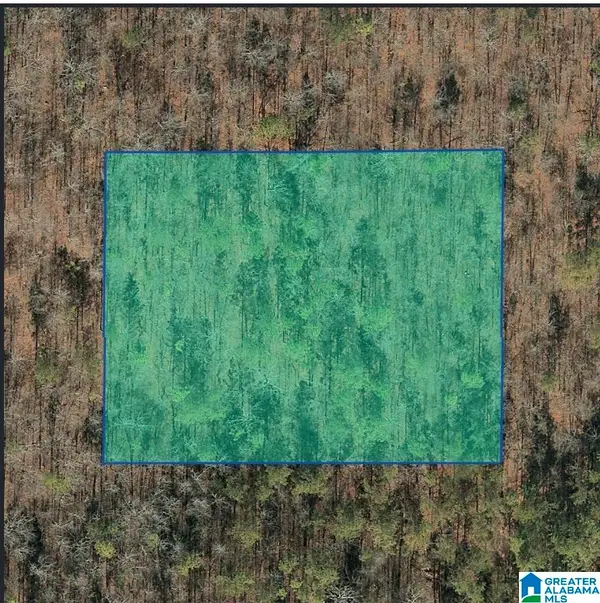 $7,500Active1.44 Acres
0 JONES ROAD, Alpine, AL 35014
MLS# 21465107Listed by: ALAHOMES REALTY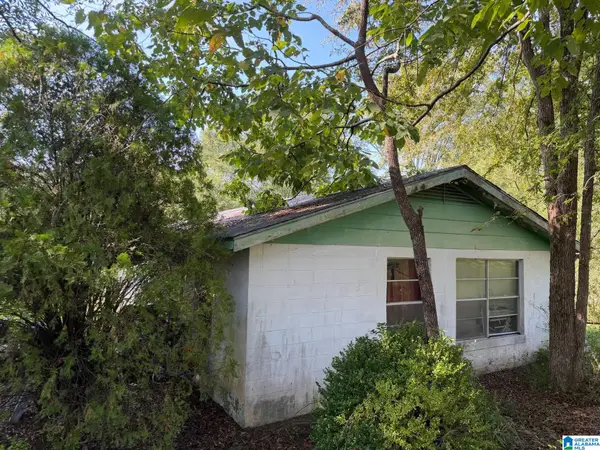 $24,900Active3 beds 1 baths1,000 sq. ft.
98 IRIS LANE, Alpine, AL 35014
MLS# 21464125Listed by: REBUILT BROKERAGE LLC $639,000Active3 beds 3 baths2,070 sq. ft.
992 DAVIS ACRES DRIVE, Alpine, AL 35014
MLS# 21463614Listed by: EXP REALTY, LLC CENTRAL $20,000Active0.5 Acres
TWIN PINES DRIVE, Alpine, AL 35014
MLS# 21462980Listed by: SOLD SOUTH REALTY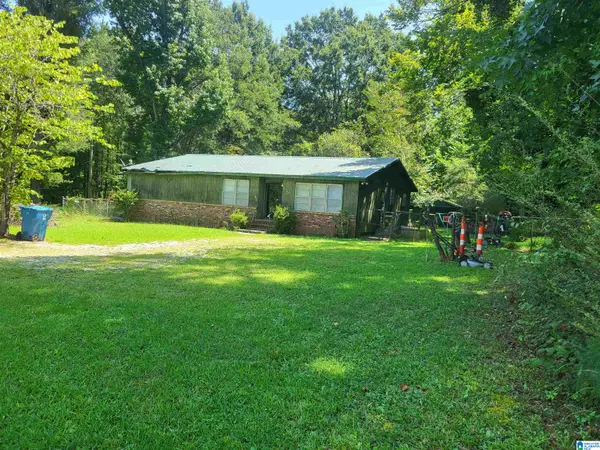 $149,000Pending3 beds 1 baths1,700 sq. ft.
21160 HIGHWAY 21, Alpine, AL 35160
MLS# 21462287Listed by: SOUTHEASTERN LAND GROUP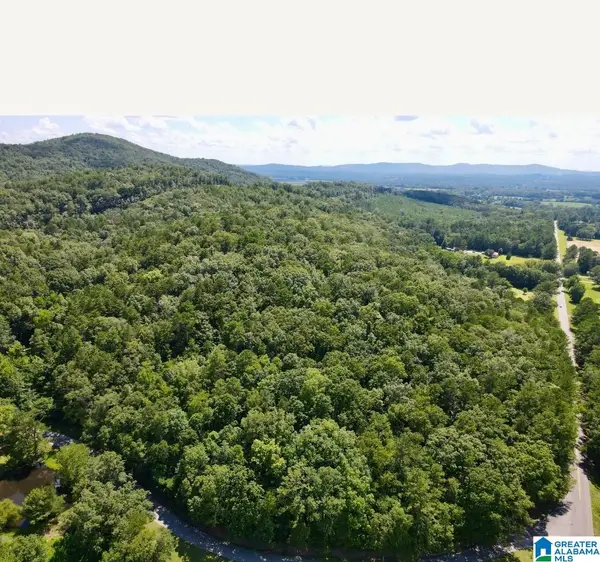 $55,500Active15 Acres
0 OAKDALE ROAD, Sylacauga, AL 35150
MLS# 21460274Listed by: SOUTHEASTERN LAND GROUP


Protect your home and budget from life's surprises with an Assurant Home Warranty, backed by a partner that supports you through every step of homeownership. Explore Plans.
© 2023 - 2026 ERA Franchise Systems LLC. All rights reserved. ERA Franchise Systems LLC fully supports the principles of the Fair Housing Act and the Equal Opportunity Act. ERA, ERA Real Estate powered, and their respective logos are registered service marks of ERA Franchise Systems LLC. Each office is independently owned and operated.