
29670 Persimmon Tree Rd, Anderson, AL 35610
Local realty services provided by:ERA Waldrop Real Estate
29670 Persimmon Tree Rd,Anderson, AL 35610
$310,000
- 4 Beds
- 2 Baths
- 2,802 sq. ft.
- Single family
- Active
Listed by: erica crunk
Office: hsv luxury real estate group llc. - engel & vlkers athens
MLS#:531101
Source:AL_SMLSA
Price summary
- Price:$310,000
- Price per sq. ft.:$106.97
About this home
Situated on 1.4 acres in the Union Hill community, this spacious 4-bedroom, 2-bath home offers plenty of room for everyday living. The finished basement provides flexible space to fit a variety of needs, while fresh paint gives the home a clean, refreshed feel. Outside, enjoy a peaceful country setting with plenty of room for gardening, gatherings, or simply relaxing and enjoying the surroundings. Convenient to Rogersville and surrounding North Alabama communities, this property offers the space and country setting you've been looking for.
Contact an agent
Home facts
- Year built:1977
- Listing ID #:531101
- Added:1 day(s) ago
- Updated:September 05, 2026 at 07:34 PM
Rooms and interior
- Bedrooms:4
- Total bathrooms:2
- Full bathrooms:2
- Rooms Total:9
- Flooring:Laminate, Tile, Wood
- Kitchen Description:Dishwasher, Electric Oven, Microwave
- Basement:Yes
- Basement Description:Exterior Entry, Finished, Interior Entry
- Living area:2,802 sq. ft.
Heating and cooling
- Cooling:Ceiling Fan(s), Central Air
- Heating:2 Central Units
Structure and exterior
- Year built:1977
- Building area:2,802 sq. ft.
- Lot area:1.4 Acres
- Architectural Style:Traditional
- Construction Materials:Vinyl Siding
- Exterior Features:Front Porch
- Levels:3+ Story
Schools
- High school:West Limestone
- Middle school:West Limestone
Utilities
- Water:Public, Water Connected
- Sewer:Septic Tank
Finances and disclosures
- Price:$310,000
- Price per sq. ft.:$106.97
- Tax amount:$776 (2025)
Features and amenities
- Appliances:Dishwasher, Electric Oven, Microwave
- Laundry features:In Basement
- Amenities:Ceiling Fan(s), Crown Molding, High Speed Internet
Parking
- Parking description:Driveway, Garage Faces Front
- Garage:Yes
- Garage spaces:2
New listings near 29670 Persimmon Tree Rd
- New
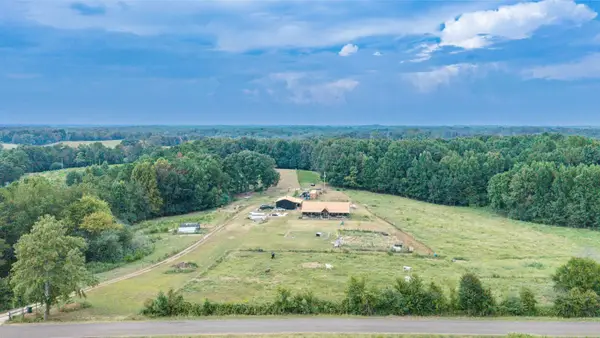 $570,000Active3 beds 2 baths1,680 sq. ft.
847 Co Rd 506, Anderson, AL 35610
MLS# 531097Listed by: BRICKDRIVEN REALTY ROGERSVILLE - New
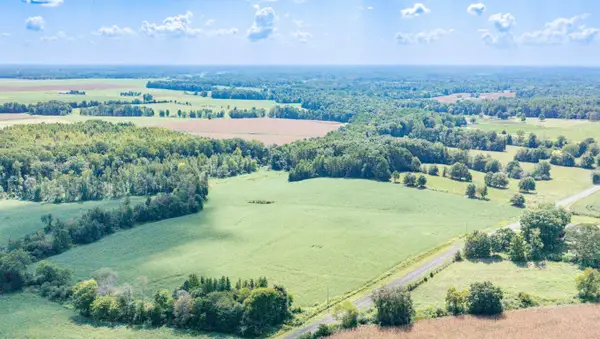 $190,000Active20.22 Acres
20 Acres Co Rd 134, Anderson, AL 35610
MLS# 531011Listed by: BRICKDRIVEN REALTY ROGERSVILLE 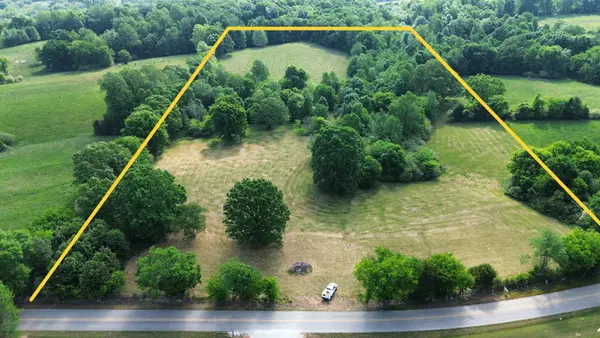 $169,900Active16.58 Acres
001 Co Rd 656, Anderson, AL 35610
MLS# 530816Listed by: SMITH REALTY & AUCTION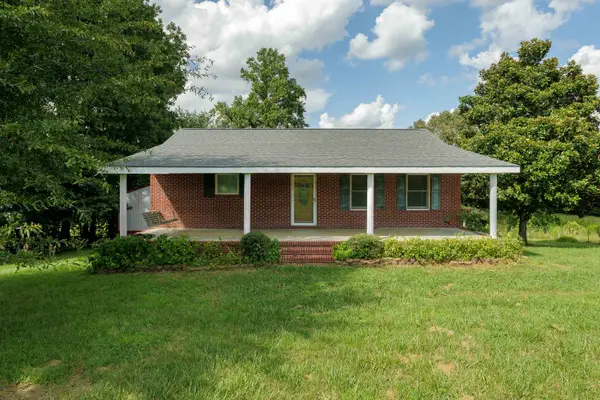 $749,900Active4 beds 3 baths3,073 sq. ft.
2257 Co Rd 52, Anderson, AL 35610
MLS# 530598Listed by: RE/MAX INFINITY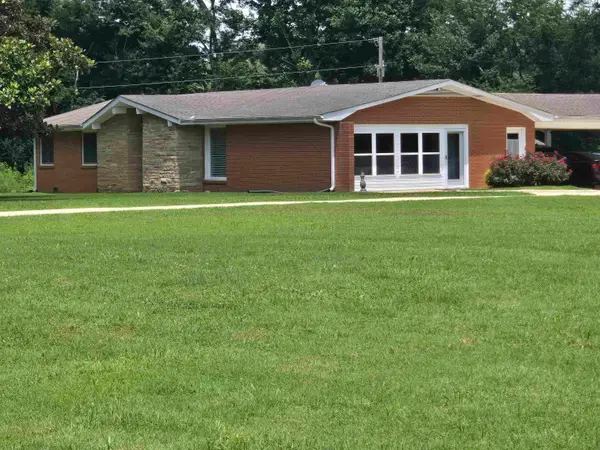 $972,400Active95 Acres
10162 Hwy 207, Anderson, AL 35610
MLS# 529832Listed by: BRICKDRIVEN REALTY MADISON OFFICE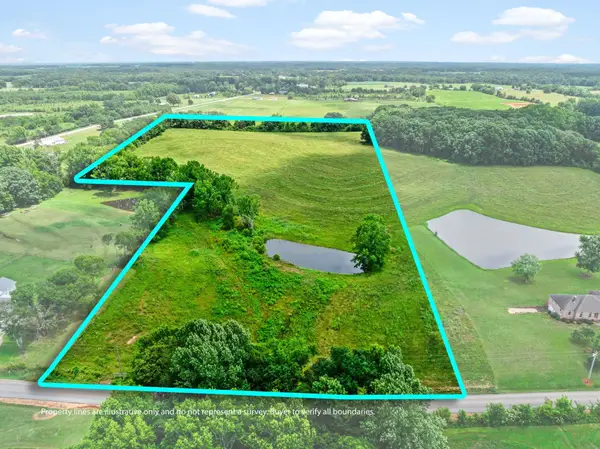 $189,900Active18.75 Acres
0 Co Rd 501, Anderson, AL 35610
MLS# 529510Listed by: DREAM KEY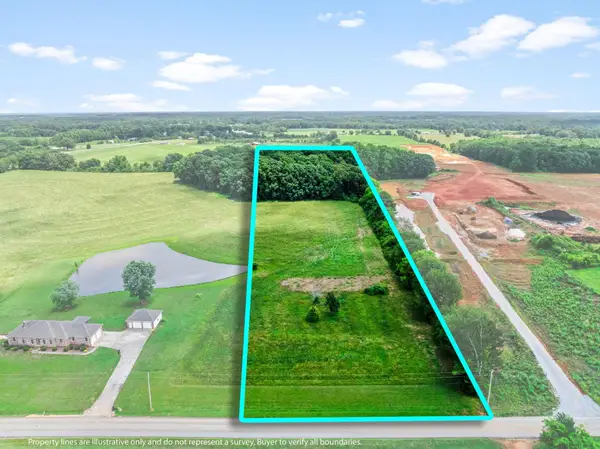 $84,900Active6.79 Acres
00 Co Rd 501, Anderson, AL 35610
MLS# 529511Listed by: DREAM KEY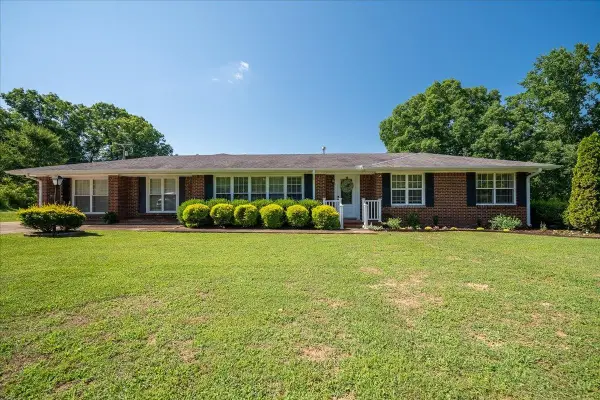 $495,000Active4 beds 2 baths2,197 sq. ft.
348 Mcgraw Cir, Anderson, AL 35610
MLS# 529449Listed by: HSV LUXURY REAL ESTATE GROUP LLC - ENGEL & VLKERS ATHENS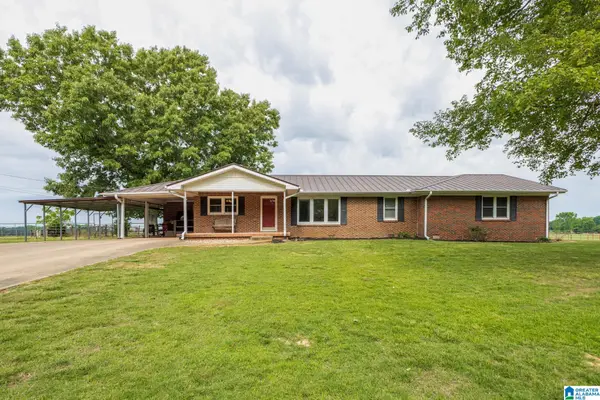 $260,000Active4 beds 2 baths2,124 sq. ft.
687 COUNTY ROAD 517, Anderson, AL 35610
MLS# 21453910Listed by: LISTED SIMPLY


Protect your home and budget from life's surprises with an Assurant Home Warranty, backed by a partner that supports you through every step of homeownership. Explore Plans.
© 2023 - 2026 ERA Franchise Systems LLC. All rights reserved. ERA Franchise Systems LLC fully supports the principles of the Fair Housing Act and the Equal Opportunity Act. ERA, ERA Real Estate powered, and their respective logos are registered service marks of ERA Franchise Systems LLC. Each office is independently owned and operated.