
1041 CARMICHAEL LANE, Anniston, AL 36207
Local realty services provided by:ERA King Real Estate Company, Inc.
Listed by: trish mardis mardis
Office: real south realty llc.
MLS#:21461547
Source:AL_BAMLS
Price summary
- Price:$199,900
- Price per sq. ft.:$95.88
About this home
Welcome home to this beautifully updated three bedroom, two bath home offering 2085 ft.² of spacious living in Anniston‘s most charming neighborhoods. From the moment you step inside, you’ll notice the gorgeous floor to ceiling, brick fireplace, beautiful hardwood floors, abundant, natural light, and thoughtful updates throughout. The custom kitchen is sure to impress with beautiful cabinetry, stainless steel appliances, a large breakfast bar, and spacious pantry. Both bathrooms have been tastefully updated, while the oversize main level laundry room offers plenty of additional space, utility sink, and convenient access to the backyard-perfect for grilling, entertaining, or simply relaxing. The one car garage provides room for parking, a workshop, or additional storage. With its generous layout, custom touches, and move-in Ready updates, this home is when you won’t want to miss. Schedule your showing today!
Contact an agent
Home facts
- Year built:1950
- Listing ID #:21461547
- Added:1 day(s) ago
- Updated:August 08, 2026 at 01:46 AM
Rooms and interior
- Bedrooms:3
- Total bathrooms:2
- Full bathrooms:2
- Flooring:Hardwood, Tile Floor
- Bathrooms Description:Tub/Shower Combo
- Kitchen Description:Laminate Counter, Microwave Built-In
- Basement Description:All Unfinished, Concrete Block, Partial Basement
- Living area:2,085 sq. ft.
Heating and cooling
- Cooling:Central
- Heating:Central
Structure and exterior
- Year built:1950
- Building area:2,085 sq. ft.
- Lot area:0.25 Acres
- Construction Materials:4 Sides Brick
- Exterior Features:Fenced Yard, Open Patio
- Foundation Description:Basement
- Levels:1.5 Stories
Schools
- High school:ANNISTON
- Middle school:ANNISTON
- Elementary school:COBB
Utilities
- Water:Public Water
- Sewer:Sewer Connected
Finances and disclosures
- Price:$199,900
- Price per sq. ft.:$95.88
Features and amenities
- Appliances:Microwave Built-In
- Laundry features:Dryer-Electric, Laundry in Middle Level, Utility Sink, Washer Hookup
- Amenities:Pull-Down Attic
Parking
- Parking description:Basement Parking, Driveway Parking
- Garage spaces:1
New listings near 1041 CARMICHAEL LANE
- New
 $199,900Active3 beds 2 baths1,765 sq. ft.
1041 Michael Lane, Anniston, GA 36207
MLS# 10821822Listed by: Real South Realty
- New
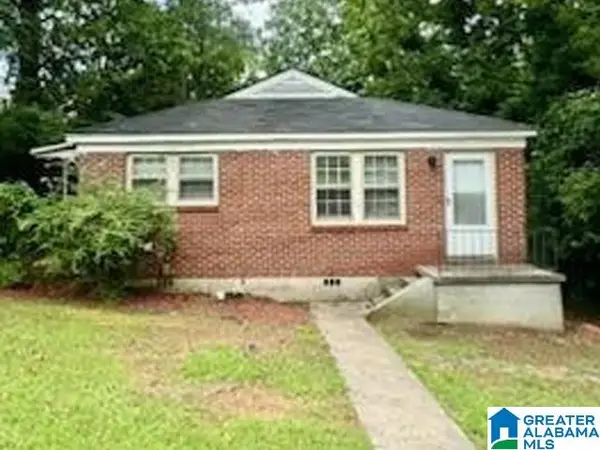 $165,000Active-- beds -- baths
910 E 15TH STREET, Anniston, AL 36207
MLS# 21461531Listed by: EXP REALTY, LLC CENTRAL - New
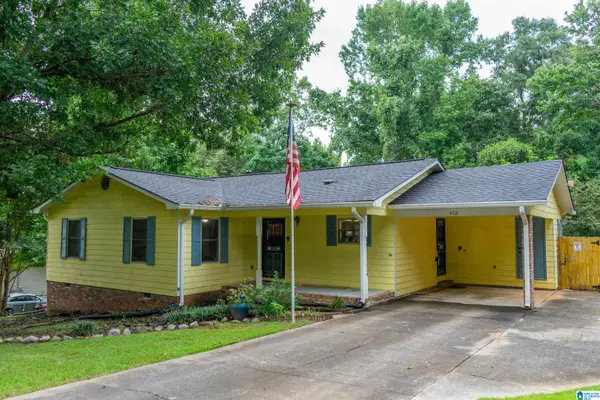 $175,000Active3 beds 2 baths1,376 sq. ft.
452 PERMITA COURT, Anniston, AL 36206
MLS# 21461485Listed by: SOUTHERN HOMETOWN SELLING, LLC - New
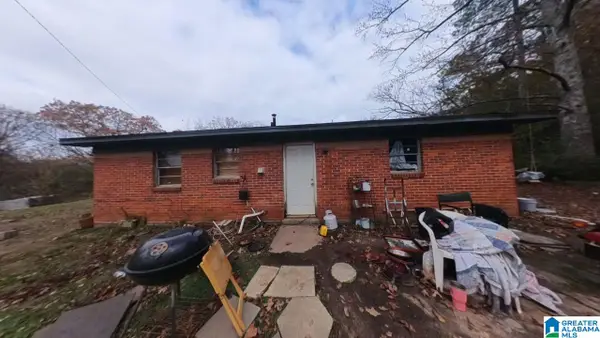 $54,900Active3 beds 1 baths1,045 sq. ft.
829 LLOYD STREET, Anniston, AL 36201
MLS# 21461494Listed by: REBUILT BROKERAGE LLC - New
 $65,000Active6.07 Acres
0 CRAIG DRIVE, Anniston, AL 36201
MLS# 21461381Listed by: SOUTHERN HOMETOWN SELLING, LLC - New
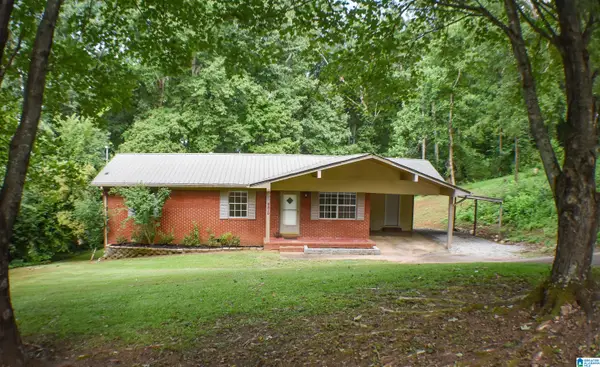 $147,000Active3 beds 2 baths1,364 sq. ft.
6215 MAY STREET, Anniston, AL 36206
MLS# 21461339Listed by: KW REALTY GROUP - New
 $49,900Active5.12 Acres
0 WINSLOW AVENUE, Anniston, AL 36206
MLS# 21461332Listed by: KW REALTY GROUP - New
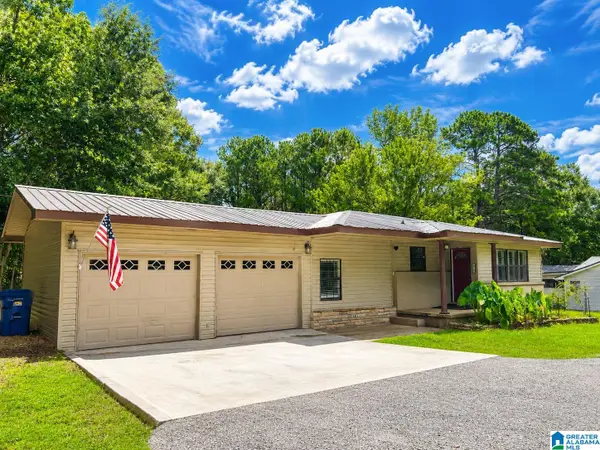 $209,900Active3 beds 3 baths1,375 sq. ft.
3715 COTTAQUILLA ROAD, Anniston, AL 36207
MLS# 21461294Listed by: FREEDOM REALTY, LLC - New
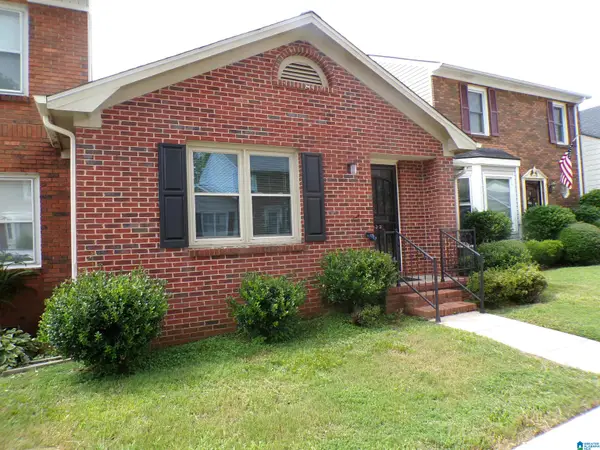 $189,900Active2 beds 2 baths1,322 sq. ft.
1536 CAMBRIDGE PLACE, Anniston, AL 36207
MLS# 21461213Listed by: HARRIS MCKAY REALTY


Protect your home and budget from life's surprises with an Assurant Home Warranty, backed by a partner that supports you through every step of homeownership. Explore Plans.
© 2023 - 2026 ERA Franchise Systems LLC. All rights reserved. ERA Franchise Systems LLC fully supports the principles of the Fair Housing Act and the Equal Opportunity Act. ERA, ERA Real Estate powered, and their respective logos are registered service marks of ERA Franchise Systems LLC. Each office is independently owned and operated.