
1232 KILBY TERRACE, Anniston, AL 36207
Local realty services provided by:ERA Waldrop Real Estate
Listed by: judy james
Office: gold star gallery homes, inc
MLS#:21463431
Source:AL_BAMLS
Price summary
- Price:$189,900
- Price per sq. ft.:$79.16
About this home
Beautifully updated home in East Anniston offering exceptional space, versatility, and modern style. The main level features three well-appointed bedrooms, an updated full bath, and a gorgeous kitchen showcasing new cabinetry, stainless steel appliances, and abundant natural light. The fully finished lower level provides an outstanding second living option with its own private entrance, complete kitchen, comfortable living room, possibility two additional bedrooms, and a full bath—ideal for extended family, guests, or rental income potential given its proximity to the hospital. Fresh paint, updated flooring, and contemporary finishes create a truly move-in-ready experience throughout. Situated on a spacious lot in a convenient location, this property is designed to accommodate every stage of life. A must-see opportunity.
Contact an agent
Home facts
- Year built:1960
- Listing ID #:21463431
- Added:1 day(s) ago
- Updated:August 29, 2026 at 03:43 AM
Rooms and interior
- Bedrooms:4
- Total bathrooms:2
- Full bathrooms:2
- Rooms Total:2
- Flooring:Carpet, Hardwood Laminate, Tile Floor
- Dining Description:Dining Room
- Bathrooms Description:Tub/Shower Combo
- Kitchen Description:Dishwasher Built-In, Laminate Counter, Stove-Electric
- Bedroom Description:Split Bedrooms, Walk-In Closets
- Basement Description:All Finished, Daylight Basement, Full Basement
- Living area:2,399 sq. ft.
Heating and cooling
- Cooling:Central
- Heating:Central
Structure and exterior
- Year built:1960
- Building area:2,399 sq. ft.
- Lot area:0.18 Acres
- Construction Materials:4 Sides Brick
- Exterior Features:Covered Patio
- Foundation Description:Basement
- Levels:1 Story
Schools
- High school:ANNISTON
- Middle school:ANNISTON
- Elementary school:GOLDEN SPRINGS
Utilities
- Water:Public Water
- Sewer:Septic
Finances and disclosures
- Price:$189,900
- Price per sq. ft.:$79.16
Features and amenities
- Appliances:Dishwasher Built-In, Stove - Electric
- Laundry features:Dryer-Electric, Laundry in Middle Level, Washer Hookup
Parking
- Parking description:Driveway Parking, Off Street Parking, Parking (MLVL)
New listings near 1232 KILBY TERRACE
- New
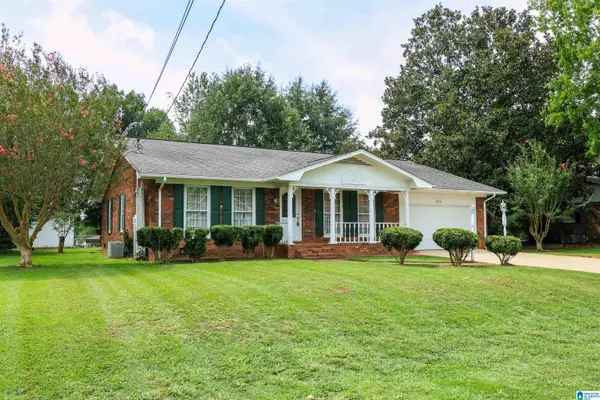 $174,900Active3 beds 2 baths1,869 sq. ft.
4116 BRIERWOOD LANE, Anniston, AL 36207
MLS# 21463519Listed by: KW REALTY GROUP - New
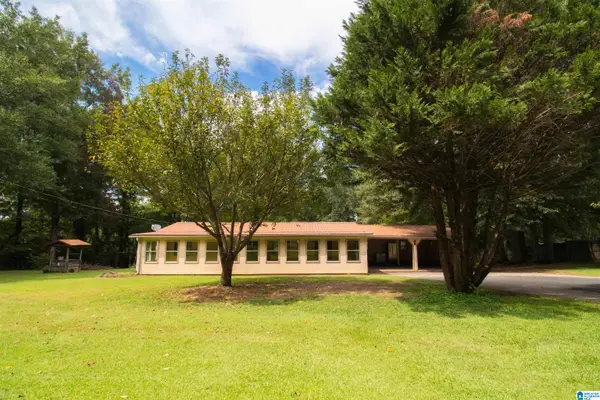 $110,000Active3 beds 2 baths1,248 sq. ft.
71 HUDSON AVENUE, Anniston, AL 36207
MLS# 21463487Listed by: EXP REALTY, LLC CENTRAL - New
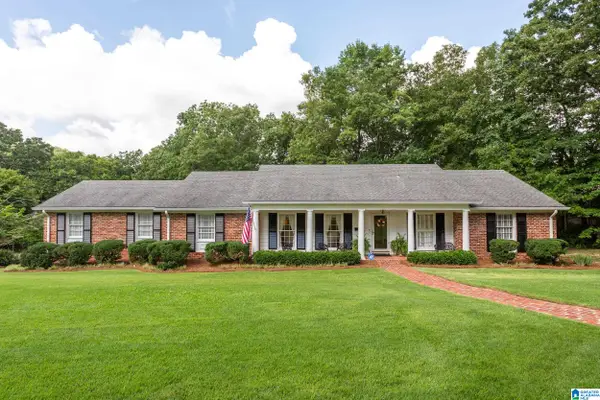 Listed by ERA$389,500Active4 beds 4 baths4,427 sq. ft.
5 DIANA HILLS ROAD, Anniston, AL 36207
MLS# 21463448Listed by: ERA KING REAL ESTATE - New
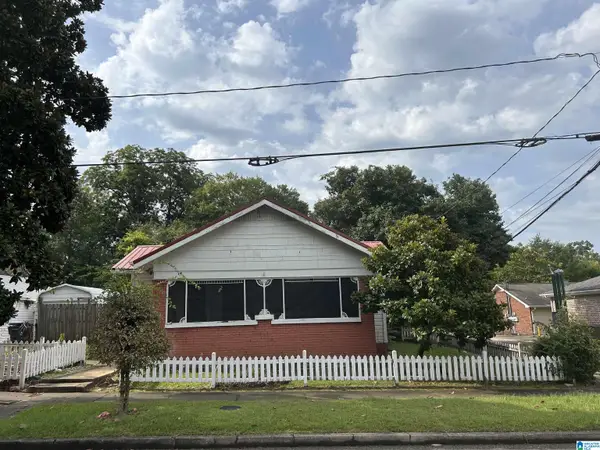 $65,000Active3 beds 1 baths1,312 sq. ft.
318 E 16TH STREET, Anniston, AL 36207
MLS# 21463454Listed by: PRIME PROPERTIES REAL ESTATE, LLC - New
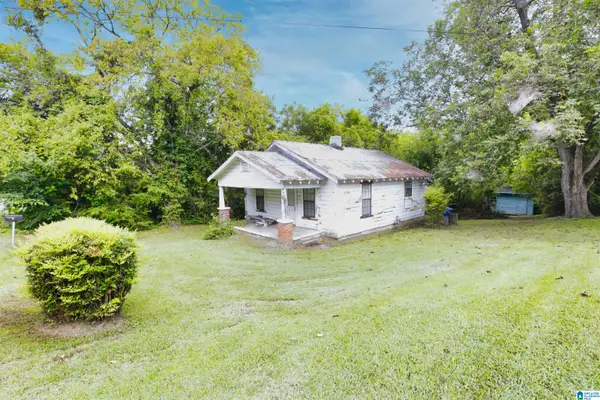 $29,900Active2 beds 1 baths753 sq. ft.
13 W 33RD STREET, Anniston, AL 36201
MLS# 21463422Listed by: KW REALTY GROUP - New
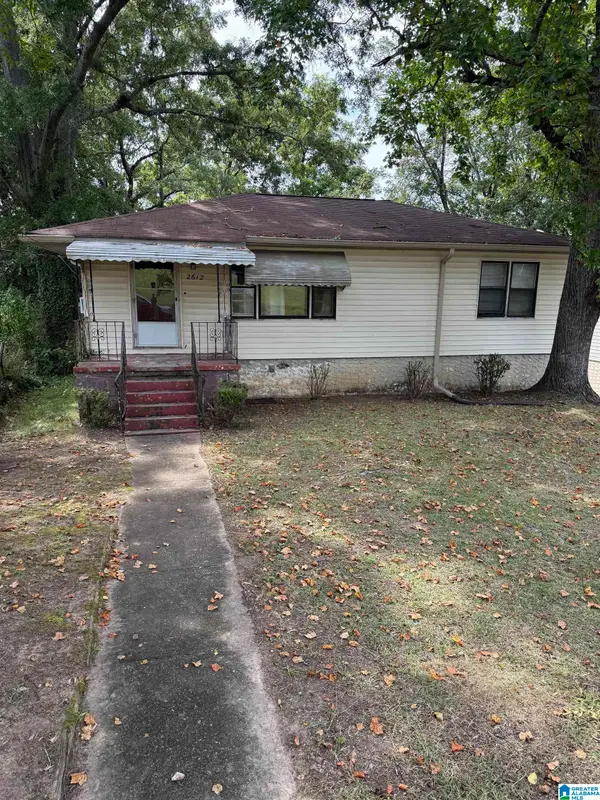 Listed by ERA$59,000Active3 beds 1 baths1,066 sq. ft.
2612 MCKLEROY AVENUE, Anniston, AL 36201
MLS# 21463425Listed by: ERA KING REAL ESTATE - New
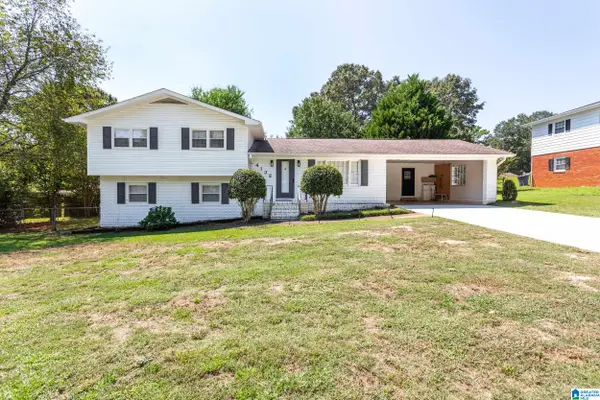 Listed by ERA$290,000Active4 beds 3 baths2,212 sq. ft.
4132 BRIERWOOD LANE, Anniston, AL 36207
MLS# 21463442Listed by: ERA KING REAL ESTATE - PELL CITY - New
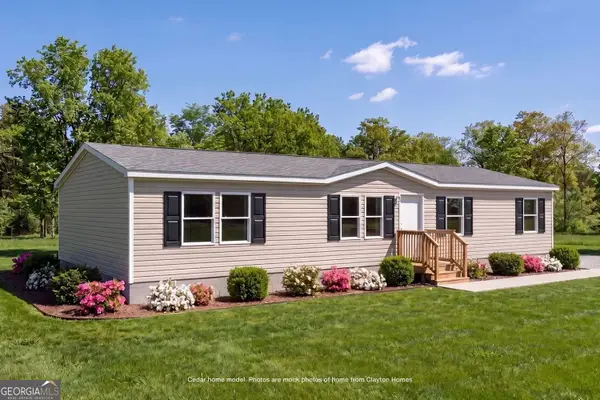 $200,000Active4 beds 2 baths1,568 sq. ft.
0 Mountain View Cir, Anniston, AL 36207
MLS# 10834973Listed by: Keller Williams Realty Atl. Partners
- New
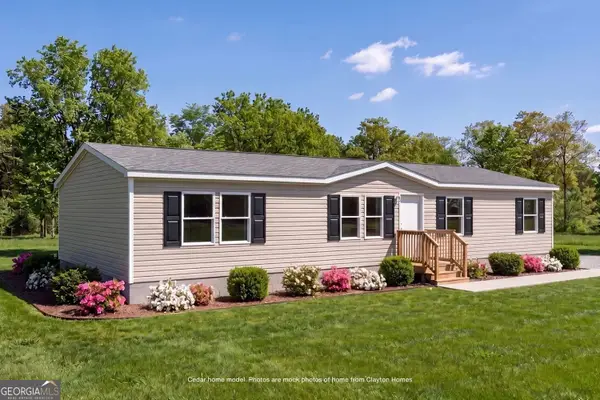 $215,000Active4 beds 2 baths1,568 sq. ft.
0 Mountain View Cir, Anniston, AL 36207
MLS# 10834987Listed by: Keller Williams Realty Atl. Partners


Protect your home and budget from life's surprises with an Assurant Home Warranty, backed by a partner that supports you through every step of homeownership. Explore Plans.
© 2023 - 2026 ERA Franchise Systems LLC. All rights reserved. ERA Franchise Systems LLC fully supports the principles of the Fair Housing Act and the Equal Opportunity Act. ERA, ERA Real Estate powered, and their respective logos are registered service marks of ERA Franchise Systems LLC. Each office is independently owned and operated.