
14 COUNTRY SQUIRE ROAD, Anniston, AL 36207
Local realty services provided by:ERA Waldrop Real Estate
Listed by: ruth covington, robin covington
Office: kw realty group
MLS#:21453964
Source:AL_BAMLS
Price summary
- Price:$839,900
- Price per sq. ft.:$183.87
About this home
EDGEFIELD FARM - ABSOLUTELY STUNNING This home provides an exceptional lifestyle with ideal space for both lavish entertaining and luxurious living! Experience comfort and elegance beginning w/ the double entry doors that step into a grand two-story foyer! Intricate detailing throughout, the great room is impressive w/ stacked, stone fireplace & an open balcony highlighting wrought iron touches! The dining room & office are on the main floor! The master suite showcases two walk-in closets, jetted tub, tiled shower/sauna, & double vanities! Gorgeous kitchen with granite countertops, island, breakfast bar & nook! Bonus entertainment room/bar overlooking the back yard! Upstairs are 3BR & 3 full BA! The backyard oasis features a beautiful in-ground salt water heated pool, hot tub, recently added outdoor kitchen, fire pit, and sitting area! The pool house/guest apartment boasts kitchenette, murphy bed, full bath, and private balcony/w view of the high-end gunite pool! Many more amenities!!
Contact an agent
Home facts
- Year built:1993
- Listing ID #:21453964
- Added:85 day(s) ago
- Updated:August 17, 2026 at 02:30 PM
Rooms and interior
- Bedrooms:5
- Total bathrooms:7
- Full bathrooms:6
- Half bathrooms:1
- Flooring:Carpet, Hardwood, Tile Floor
- Dining Description:Dining Room
- Bathrooms Description:Garden Tub, Jetted Tub, Linen Closet, Separate Shower, Separate Vanities
- Kitchen Description:Cooktop-Gas, Dishwasher Built-In, Double Oven, Ice Maker Built-In, Refrigerator, Stone Counter
- Bedroom Description:Sitting Area in Master, Walk-In Closets
- Living area:4,568 sq. ft.
Heating and cooling
- Cooling:Central, Electric
- Heating:Central, Electric
Structure and exterior
- Year built:1993
- Building area:4,568 sq. ft.
- Lot area:0.52 Acres
- Lot Features:Cul-de-sac
- Construction Materials:3 Sides Brick
- Exterior Features:Fenced Yard, Grill, Guest Quarters, Lighting System, Open Deck, Open Patio, Porch
- Foundation Description:Crawl Space
- Levels:2 Stories
Schools
- High school:ANNISTON
- Middle school:ANNISTON
- Elementary school:GOLDEN SPRINGS
Utilities
- Water:Public Water
- Sewer:Sewer Connected
Finances and disclosures
- Price:$839,900
- Price per sq. ft.:$183.87
Features and amenities
- Appliances:Cooktop - Gas, Dishwasher Built-In, Double Oven, Refrigerator
- Laundry features:Dryer-Electric, Laundry in Middle Level, Washer Hookup
- Amenities:Bay Window, Cathedral/Vaulted, Crown Molding, Pull-Down Attic, Recess Lighting, Wet Bar
- Pool features:Heated, In-Ground, Personal Pool, Pool, Salt Water
Parking
- Parking description:Driveway Parking
- Garage spaces:3
New listings near 14 COUNTRY SQUIRE ROAD
- New
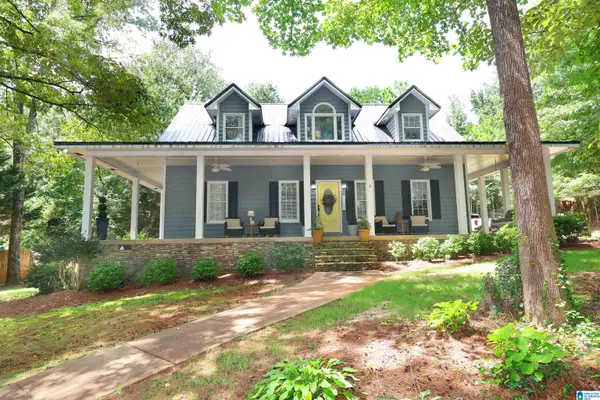 $379,900Active3 beds 3 baths2,586 sq. ft.
155 DOGWOOD TRACE, Anniston, AL 36207
MLS# 21462316Listed by: KELLY RIGHT REAL ESTATE OF ALA - New
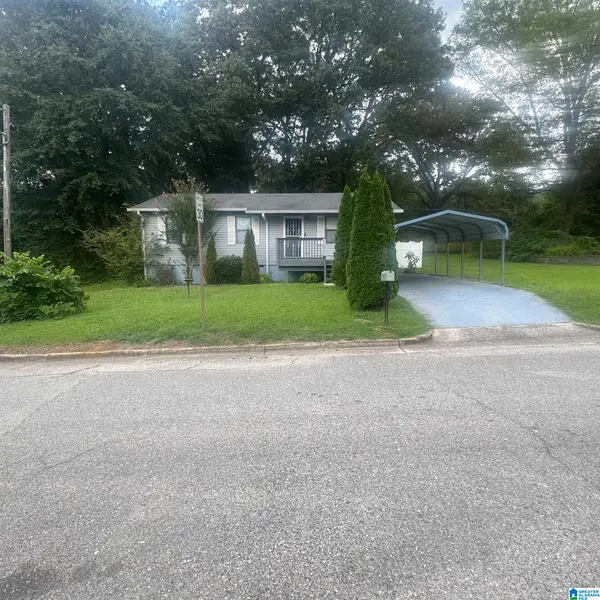 $107,000Active3 beds 1 baths1,042 sq. ft.
607 PARKWAY DRIVE, Anniston, AL 36201
MLS# 21462314Listed by: PORTER & PORTER COMPANY - New
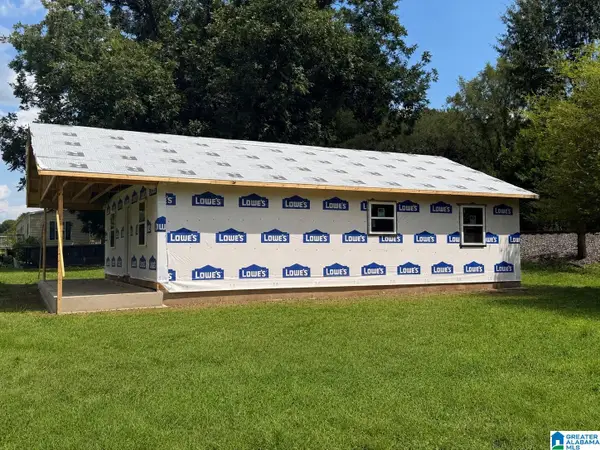 $169,000Active3 beds 2 baths1,064 sq. ft.
4759 EULATON ROAD, Anniston, AL 36201
MLS# 21462306Listed by: KELLY RIGHT REAL ESTATE OF ALA - New
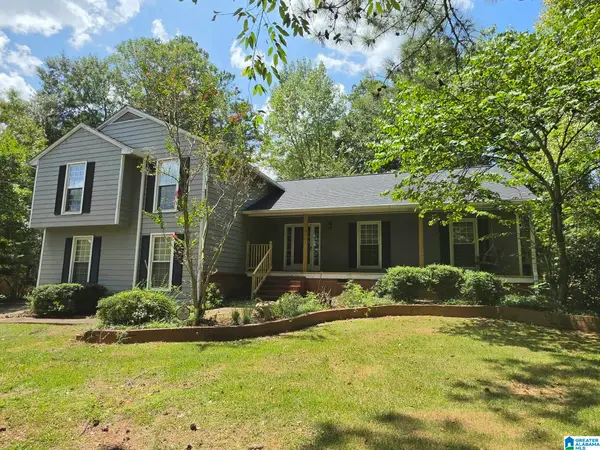 $299,900Active4 beds 3 baths3,264 sq. ft.
31 TIMOTHY TRACE, Anniston, AL 36207
MLS# 21462303Listed by: PRIME PROPERTIES REAL ESTATE, LLC - New
 $240,000Active3 beds 2 baths1,420 sq. ft.
365 STARLA DRIVE, Anniston, AL 36207
MLS# 21462286Listed by: EXP REALTY, LLC CENTRAL - New
 $59,900Active6 Acres
6 Acres OLD JACKSONVILLE HIGHWAY, Anniston, AL 36206
MLS# 21462279Listed by: KW REALTY GROUP  $12,500Pending0.58 Acres
55 CANAAN CIRCLE, Anniston, AL 36207
MLS# 21462111Listed by: KELLY RIGHT REAL ESTATE OF ALA- New
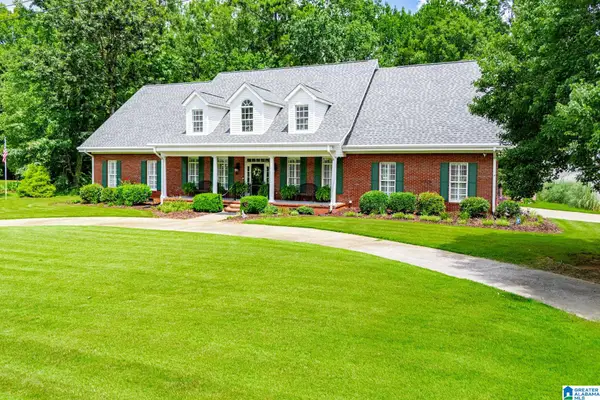 $499,000Active4 beds 4 baths3,390 sq. ft.
4730 AMBERWOOD LANE, Anniston, AL 36207
MLS# 21462064Listed by: METRO WEST REALTY - New
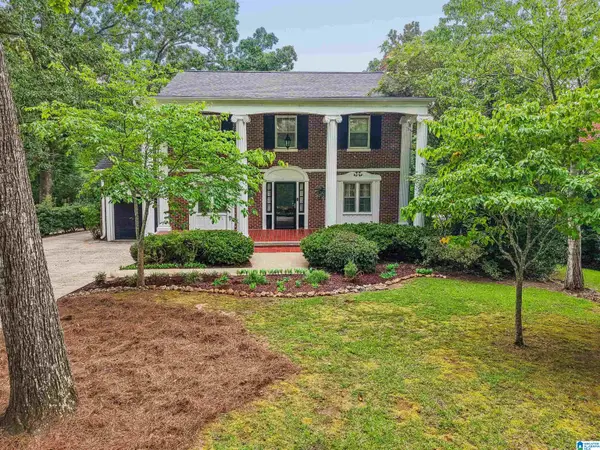 $410,000Active5 beds 3 baths4,433 sq. ft.
200 FAIRWAY DRIVE, Anniston, AL 36207
MLS# 21462088Listed by: KELLER WILLIAMS REALTY VESTAVIA - New
 $152,500Active3 beds 2 baths2,033 sq. ft.
1504 CHRISTINE AVENUE, Anniston, AL 36207
MLS# 21462015Listed by: UNITED COUNTRY REAL ESTATE - TAYLOR REAL ESTATE S


Protect your home and budget from life's surprises with an Assurant Home Warranty, backed by a partner that supports you through every step of homeownership. Explore Plans.
© 2023 - 2026 ERA Franchise Systems LLC. All rights reserved. ERA Franchise Systems LLC fully supports the principles of the Fair Housing Act and the Equal Opportunity Act. ERA, ERA Real Estate powered, and their respective logos are registered service marks of ERA Franchise Systems LLC. Each office is independently owned and operated.