
17 CHRISTOPHER WAY, Anniston, AL 36207
Local realty services provided by:ERA King Real Estate Company, Inc.
Listed by: bridgett lupton
Office: realtysouth-trussville office
MLS#:21436996
Source:AL_BAMLS
Price summary
- Price:$289,000
- Price per sq. ft.:$80.95
About this home
Spacious 5-bedroom, 3-bath brick ranch in the sought-after Hillyer Highlands neighborhood of East Anniston. Offering approximately 3,570 sq. ft., this home features hardwood floors, two gas fireplaces, four main-level bedrooms, and multiple living areas perfect for entertaining or flexible family living. A brand-new roof was installed in 2025. Enjoy the peaceful backyard with mature fruit trees, garden spaces, and a walking path. Home sold as-is and priced to reflect upgrades needed. So much potential to make this one your own!!
Contact an agent
Home facts
- Year built:1963
- Listing ID #:21436996
- Added:171 day(s) ago
- Updated:May 08, 2026 at 02:28 PM
Rooms and interior
- Bedrooms:5
- Total bathrooms:3
- Full bathrooms:3
- Rooms Total:2
- Flooring:Hardwood, Tile Floor
- Dining Description:Dining Room
- Bathrooms Description:Separate Shower, Shared Bath, Tub/Shower Combo
- Kitchen Description:Cooktop-Electric, Dishwasher Built-In, Laminate Counter, Oven-Electric, Pantry, Refrigerator
- Basement Description:Both finished and unfinished, Daylight Basement, Full Basement
- Living area:3,570 sq. ft.
Heating and cooling
- Cooling:Electric
- Heating:Gas Heat
Structure and exterior
- Year built:1963
- Building area:3,570 sq. ft.
- Lot area:0.55 Acres
- Construction Materials:4 Sides Brick, Shingle
- Exterior Features:Covered Deck, Fenced Yard, Porch
- Foundation Description:Basement
- Levels:1.5 Stories
Schools
- High school:ANNISTON
- Middle school:ANNISTON
- Elementary school:GOLDEN SPRINGS
Utilities
- Water:Public Water
- Sewer:Septic
Finances and disclosures
- Price:$289,000
- Price per sq. ft.:$80.95
Features and amenities
- Appliances:Cooktop - Electric, Dishwasher Built-In, Oven - Electric, Refrigerator
- Laundry features:Dryer-Electric, Laundry in Basement, Utility Sink, Washer Hookup
- Amenities:Pull-Down Attic, Smooth Ceilings
Parking
- Parking description:Attached, Driveway Parking
- Garage spaces:1
New listings near 17 CHRISTOPHER WAY
- New
 $225,000Active5 beds 2 baths4,895 sq. ft.
2331 SIMPSON STREET, Anniston, AL 36201
MLS# 21452254Listed by: ERA KING REAL ESTATE - New
 $539,900Active7 beds 4 baths4,600 sq. ft.
920 HILLYER HIGH ROAD, Anniston, AL 36207
MLS# 21452241Listed by: YOUR HOME SOLD GUARANTEED REAL - New
 $427,500Active5 beds 4 baths3,560 sq. ft.
605 CRESTVIEW ROAD, Anniston, AL 36207
MLS# 21452204Listed by: KW REALTY GROUP - New
 $450,000Active3 beds 4 baths2,683 sq. ft.
13 MARKWOODS ROAD, Anniston, AL 36207
MLS# 21452170Listed by: KW REALTY GROUP - New
 Listed by ERA$229,900Active3 beds 2 baths1,694 sq. ft.
6001 SAKS ROAD, Anniston, AL 36206
MLS# 21452089Listed by: ERA KING REAL ESTATE - New
 Listed by ERA$199,900Active3 beds 3 baths1,700 sq. ft.
5916 MEDDERS STREET, Anniston, AL 36206
MLS# 21452103Listed by: ERA KING REAL ESTATE - New
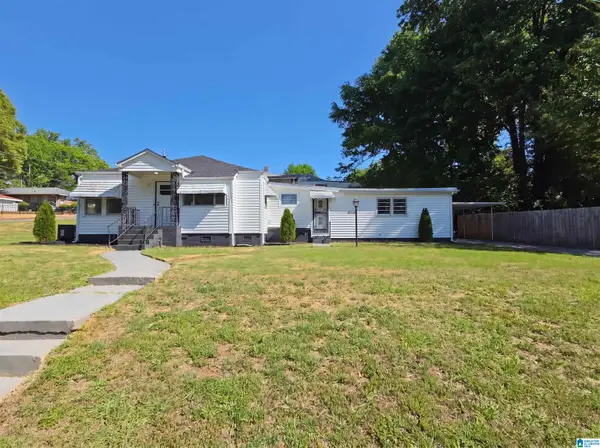 $140,000Active2 beds 2 baths1,314 sq. ft.
1401 E 9TH STREET, Anniston, AL 36207
MLS# 21451985Listed by: OPENDOOR BROKERAGE LLC - New
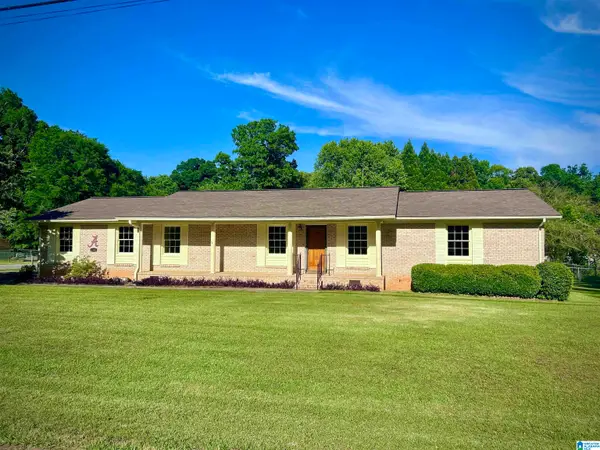 $269,900Active4 beds 2 baths2,064 sq. ft.
1101 SUGARLOAF LANE, Anniston, AL 36207
MLS# 21451990Listed by: GOLD STAR GALLERY HOMES, INC - New
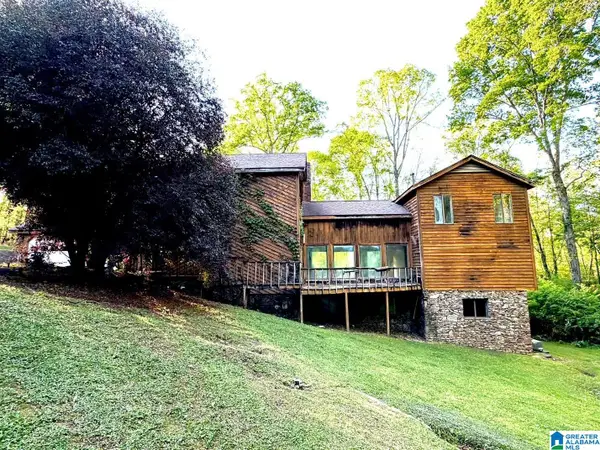 $130,000Active6 beds 4 baths3,362 sq. ft.
728 CREEK TRAIL, Anniston, AL 36206
MLS# 21451995Listed by: AP REAL ESTATE, LLC - New
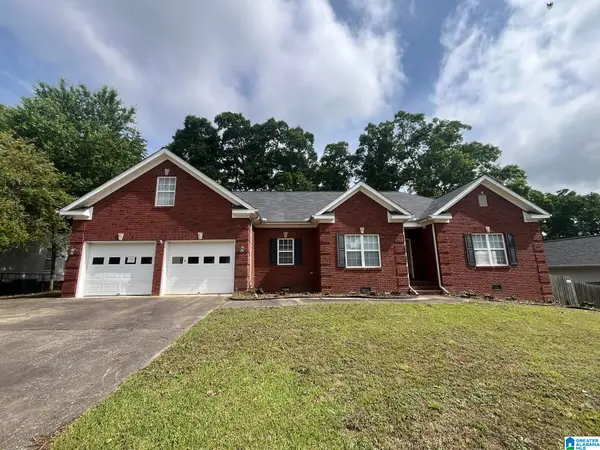 $259,000Active3 beds 2 baths2,093 sq. ft.
366 LILLIAN LANE, Anniston, AL 36207
MLS# 21451936Listed by: FREEDOM REALTY, LLC


Protect your home and budget from life's surprises with an Assurant Home Warranty, backed by a partner that supports you through every step of homeownership. Explore Plans.
© 2023 - 2026 ERA Franchise Systems LLC. All rights reserved. ERA Franchise Systems LLC fully supports the principles of the Fair Housing Act and the Equal Opportunity Act. ERA, ERA Real Estate powered, and their respective logos are registered service marks of ERA Franchise Systems LLC. Each office is independently owned and operated.