
21 CIRCLE DRIVE, Anniston, AL 36201
Local realty services provided by:ERA King Real Estate Company, Inc.
Upcoming open houses
- Sat, May 0901:00 pm - 03:00 pm
Listed by: ashley moody
Office: real broker llc.
MLS#:21444702
Source:AL_BAMLS
Price summary
- Price:$132,500
- Price per sq. ft.:$39.51
About this home
Beautifully renovated property located in the heart of Anniston. This home has been updated with new plumbing and electrical systems throughout with renovations with updated design. With five bedrooms and two full bathrooms, the layout offers excellent versatility as either a multi-generational residence or a multifamily investment. Key features include: Upper Level: Two bedrooms, a spacious kitchen, a full bathroom, and a bonus room. Lower Level: Three bedrooms, a second kitchen, a full bathroom, and a storm shelter. You can not access bottom level from inside on top level but stairs can always be added if you wanted to make it multi generational home This property represents an ideal opportunity for a growing family or a strategic investment. Please contact your preferred real estate agent to schedule a showing.
Contact an agent
Home facts
- Year built:1941
- Listing ID #:21444702
- Added:71 day(s) ago
- Updated:May 09, 2026 at 02:47 AM
Rooms and interior
- Bedrooms:5
- Total bathrooms:2
- Full bathrooms:2
- Rooms Total:2
- Flooring:Hardwood Laminate, Tile Floor
- Bathrooms Description:Tub/Shower Combo
- Kitchen Description:Laminate Counter, Refrigerator, Some Stainless Appliances, Stove-Electric
- Basement Description:All Finished, Full Basement, Rock/Stone
- Living area:3,354 sq. ft.
Heating and cooling
- Cooling:Central
- Heating:Central
Structure and exterior
- Year built:1941
- Building area:3,354 sq. ft.
- Lot area:0.11 Acres
- Construction Materials:Stone
- Exterior Features:Guest Quarters, Porch, Storm Shelter-Private
- Foundation Description:Basement
- Levels:1 Story
Schools
- High school:ANNISTON
- Middle school:ANNISTON
- Elementary school:COBB
Utilities
- Water:Public Water
- Sewer:Septic
Finances and disclosures
- Price:$132,500
- Price per sq. ft.:$39.51
Features and amenities
- Appliances:Refrigerator, Some Stainless Appliances, Stove - Electric
- Laundry features:Dryer-Electric, Laundry Chute, Laundry in Basement
- Amenities:French Doors, Safe Room/Storm Cellar, Smooth Ceilings, Storm Shelter-Private
Parking
- Parking description:Off Street Parking
New listings near 21 CIRCLE DRIVE
- New
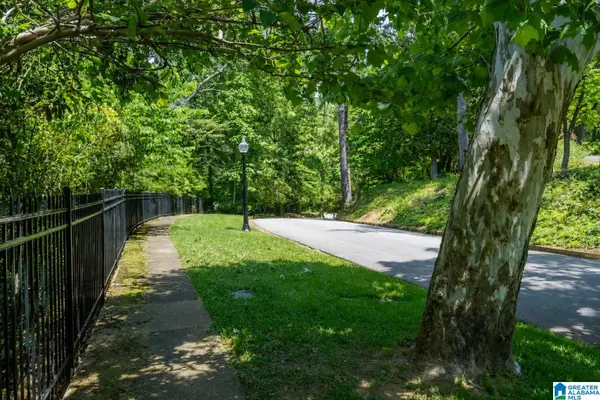 $679,900Active4 beds 2 baths3,968 sq. ft.
33 SUNSET DRIVE, Anniston, AL 36207
MLS# 21452420Listed by: ADVANTAGE PROPERTIES - New
 $225,000Active5 beds 2 baths4,895 sq. ft.
2331 SIMPSON STREET, Anniston, AL 36201
MLS# 21452254Listed by: ERA KING REAL ESTATE - New
 $539,900Active7 beds 4 baths4,600 sq. ft.
920 HILLYER HIGH ROAD, Anniston, AL 36207
MLS# 21452241Listed by: YOUR HOME SOLD GUARANTEED REAL - New
 $427,500Active5 beds 4 baths3,560 sq. ft.
605 CRESTVIEW ROAD, Anniston, AL 36207
MLS# 21452204Listed by: KW REALTY GROUP - New
 $450,000Active3 beds 4 baths2,683 sq. ft.
13 MARKWOODS ROAD, Anniston, AL 36207
MLS# 21452170Listed by: KW REALTY GROUP - New
 Listed by ERA$229,900Active3 beds 2 baths1,694 sq. ft.
6001 SAKS ROAD, Anniston, AL 36206
MLS# 21452089Listed by: ERA KING REAL ESTATE - New
 Listed by ERA$199,900Active3 beds 3 baths1,700 sq. ft.
5916 MEDDERS STREET, Anniston, AL 36206
MLS# 21452103Listed by: ERA KING REAL ESTATE - New
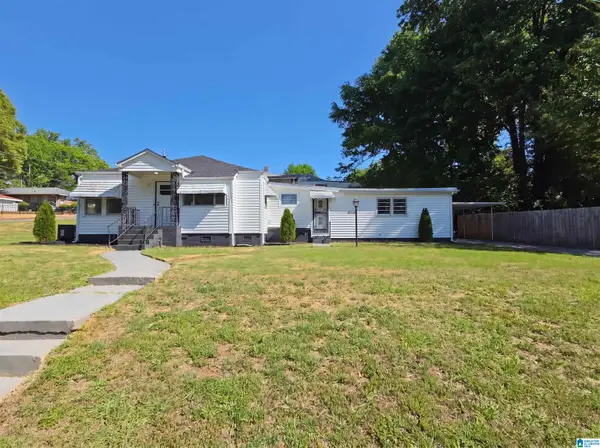 $140,000Active2 beds 2 baths1,314 sq. ft.
1401 E 9TH STREET, Anniston, AL 36207
MLS# 21451985Listed by: OPENDOOR BROKERAGE LLC - New
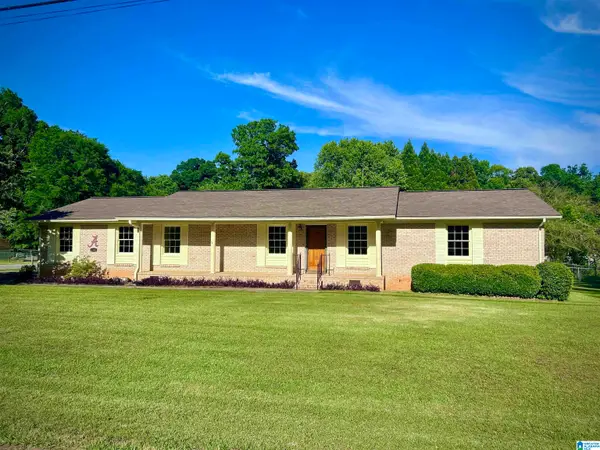 $269,900Active4 beds 2 baths2,064 sq. ft.
1101 SUGARLOAF LANE, Anniston, AL 36207
MLS# 21451990Listed by: GOLD STAR GALLERY HOMES, INC - New
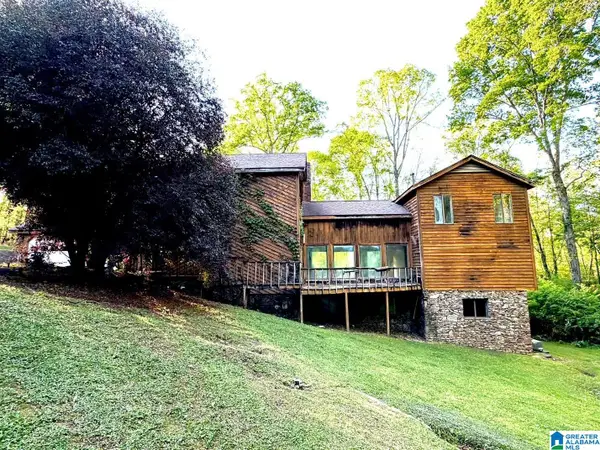 $130,000Active6 beds 4 baths3,362 sq. ft.
728 CREEK TRAIL, Anniston, AL 36206
MLS# 21451995Listed by: AP REAL ESTATE, LLC


Protect your home and budget from life's surprises with an Assurant Home Warranty, backed by a partner that supports you through every step of homeownership. Explore Plans.
© 2023 - 2026 ERA Franchise Systems LLC. All rights reserved. ERA Franchise Systems LLC fully supports the principles of the Fair Housing Act and the Equal Opportunity Act. ERA, ERA Real Estate powered, and their respective logos are registered service marks of ERA Franchise Systems LLC. Each office is independently owned and operated.