
2327 RIDGEVIEW ROAD, Anniston, AL 36207
Local realty services provided by:ERA King Real Estate Company, Inc.
2327 RIDGEVIEW ROAD,Anniston, AL 36207
$499,500
- 4 Beds
- 5 Baths
- 5,508 sq. ft.
- Single family
- Active
Listed by: anna king, faith wright
Office: era king real estate
MLS#:21458682
Source:AL_BAMLS
Price summary
- Price:$499,500
- Price per sq. ft.:$90.69
About this home
Welcome home to this spacious 4BR/4.5BA property offering space, character, and today's must-have amenities. Enter through a foyer with brick flooring into a sunken living room featuring exposed beams and windows. A formal dining room offers a dedicated space for entertaining, while the eat-in kitchen boasts a large island and double ovens. A separate family room adds even more space to gather. Additionally you will find the sunroom off the back of the house along with the garage with workshop area and storage. Upstairs you'll find all bedrooms and baths, including a spacious primary suite, plus a versatile loft and rec room—ideal for a media space, playroom, or office. Hardwood and brick flooring add warmth throughout, complemented by built-in bookshelves and abundant storage. Outside, enjoy a private saltwater pool, a fully fenced backyard and access to the basement area for all your outdoor lawn and garden equipment. This home truly has it all — schedule your showing today!
Contact an agent
Home facts
- Year built:1978
- Listing ID #:21458682
- Added:36 day(s) ago
- Updated:August 16, 2026 at 02:39 PM
Rooms and interior
- Bedrooms:4
- Total bathrooms:5
- Full bathrooms:4
- Half bathrooms:1
- Flooring:Brick Floor, Carpet, Hardwood Laminate, Tile Floor
- Dining Description:Dining Room
- Bathrooms Description:Linen Closet, Shared Bath, Tub/Shower Combo
- Kitchen Description:Cooktop-Electric, Double Oven, Eating Area, Island, Stone Counter
- Bedroom Description:Walk-In Closets
- Living area:5,508 sq. ft.
Heating and cooling
- Cooling:Central, Electric
- Heating:Central, Forced Air, Gas Heat
Structure and exterior
- Year built:1978
- Building area:5,508 sq. ft.
- Lot area:1.68 Acres
- Lot Features:Acreage
- Construction Materials:1 Side Brick, Siding-Vinyl
- Exterior Features:Covered Patio, Open Patio, Porch
- Foundation Description:Crawl Space
- Levels:2 Stories
Schools
- High school:ANNISTON
- Middle school:ANNISTON
- Elementary school:GOLDEN SPRINGS
Utilities
- Water:Public Water
- Sewer:Sewer Connected
Finances and disclosures
- Price:$499,500
- Price per sq. ft.:$90.69
Features and amenities
- Appliances:Cooktop - Electric, Double Oven
- Laundry features:Dryer-Electric, Laundry in Middle Level, Utility Sink, Washer Hookup
- Amenities:Bay Window, Cathedral/Vaulted, Crown Molding, Workshop
- Pool features:In-Ground, Personal Pool, Pool, Salt Water
Parking
- Parking description:Attached, Driveway Parking, Parking (MLVL)
- Garage spaces:2
New listings near 2327 RIDGEVIEW ROAD
- New
 $240,000Active3 beds 2 baths1,420 sq. ft.
365 STARLA DRIVE, Anniston, AL 36207
MLS# 21462286Listed by: EXP REALTY, LLC CENTRAL - New
 $59,900Active6 Acres
6 Acres OLD JACKSONVILLE HIGHWAY, Anniston, AL 36206
MLS# 21462279Listed by: KW REALTY GROUP  $12,500Pending0.58 Acres
55 CANAAN CIRCLE, Anniston, AL 36207
MLS# 21462111Listed by: KELLY RIGHT REAL ESTATE OF ALA- New
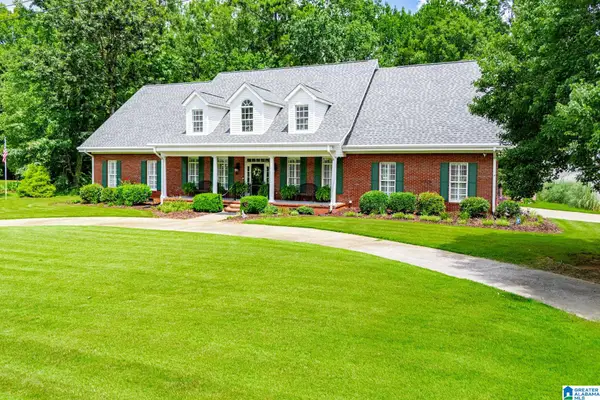 $499,000Active4 beds 4 baths3,390 sq. ft.
4730 AMBERWOOD LANE, Anniston, AL 36207
MLS# 21462064Listed by: METRO WEST REALTY - New
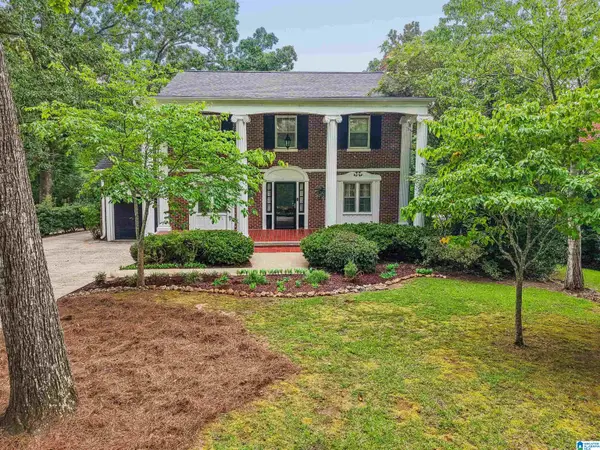 $410,000Active5 beds 3 baths4,433 sq. ft.
200 FAIRWAY DRIVE, Anniston, AL 36207
MLS# 21462088Listed by: KELLER WILLIAMS REALTY VESTAVIA - New
 $152,500Active3 beds 2 baths2,033 sq. ft.
1504 CHRISTINE AVENUE, Anniston, AL 36207
MLS# 21462015Listed by: UNITED COUNTRY REAL ESTATE - TAYLOR REAL ESTATE S - New
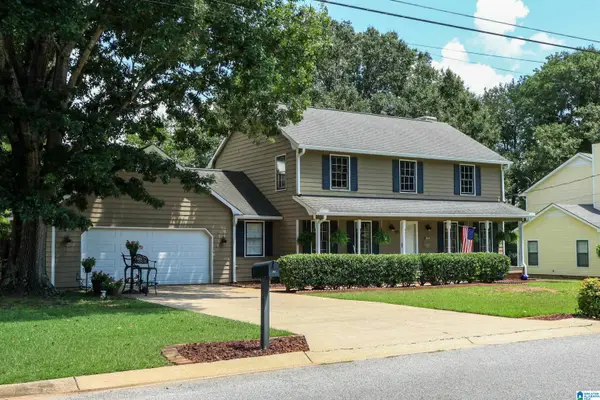 $250,000Active4 beds 3 baths2,123 sq. ft.
805 EDGEWOOD DRIVE, Anniston, AL 36207
MLS# 21461945Listed by: KW REALTY GROUP - New
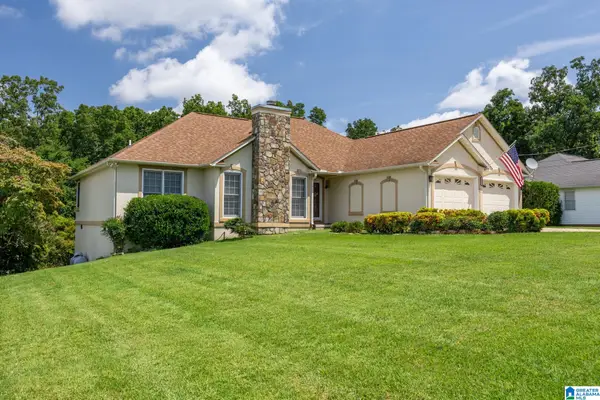 $243,000Active3 beds 2 baths1,760 sq. ft.
1215 SHADECREST ROAD, Anniston, AL 36206
MLS# 21461937Listed by: UNITED COUNTRY REAL ESTATE - TAYLOR REAL ESTATE S - New
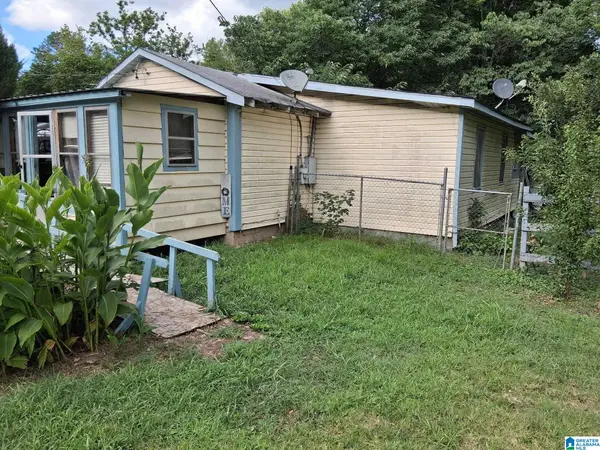 $15,000Active3 beds 1 baths776 sq. ft.
609 MULBERRY AVENUE, Anniston, AL 36201
MLS# 21461892Listed by: BEYCOME BROKERAGE REALTY - New
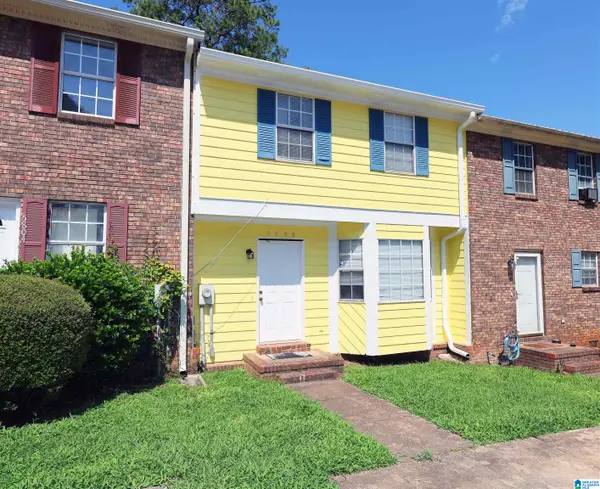 $95,900Active2 beds 3 baths1,334 sq. ft.
5806 WOODGATE CIRCLE, Anniston, AL 36206
MLS# 21461858Listed by: KELLY RIGHT REAL ESTATE OF ALA


Protect your home and budget from life's surprises with an Assurant Home Warranty, backed by a partner that supports you through every step of homeownership. Explore Plans.
© 2023 - 2026 ERA Franchise Systems LLC. All rights reserved. ERA Franchise Systems LLC fully supports the principles of the Fair Housing Act and the Equal Opportunity Act. ERA, ERA Real Estate powered, and their respective logos are registered service marks of ERA Franchise Systems LLC. Each office is independently owned and operated.