
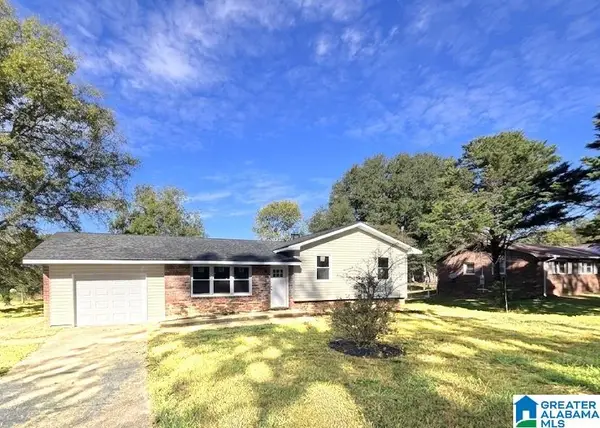
310 OLD GADSDEN HIGHWAY, Anniston, AL 36201
Local realty services provided by:ERA King Real Estate Company, Inc.
Listed by: amy angel
Office: kw realty group-jacksonville
MLS#:21469095
Source:AL_BAMLS
Price summary
- Price:$149,900
- Price per sq. ft.:$108.78
About this home
Looking for a beautifully renovated home with extra yard space and low-maintenance features? Fresh paint and new flooring throughout create a fresh, inviting feel. The living room flows into a formal dining room, while the spacious kitchen features granite countertops and plenty of cabinet space. Two bedrooms are located on the main level, along with a beautifully updated bathroom featuring a new vanity, tub/shower, toilet, flooring, lighting, and more. Upstairs, an additional bedroom offers flexibility as a bonus room, home office, or extra living space. Vinyl siding and a metal roof provide low-maintenance exterior features. Enjoy the covered porches, convenient carport, and an additional lot that provides extra yard space to spread out and enjoy. With nice updates and flexible living space, this home is ready for its next owner!
Contact an agent
Home facts
- Year built:1955
- Listing ID #:21469095
- Added:1 day(s) ago
- Updated:October 31, 2026 at 08:43 PM
Rooms and interior
- Bedrooms:3
- Total bathrooms:1
- Full bathrooms:1
- Flooring:Hardwood Laminate
- Dining Description:Dining Room
- Bathrooms Description:Tub/Shower Combo
- Kitchen Description:Cooktop-Electric, Dishwasher Built-In, Microwave Built-In, Pantry, Stone Counter
- Living area:1,378 sq. ft.
Heating and cooling
- Cooling:Central
- Heating:Central
Structure and exterior
- Year built:1955
- Building area:1,378 sq. ft.
- Lot area:0.48 Acres
- Lot Features:Interior Lot
- Construction Materials:Siding-Vinyl
- Exterior Features:Fenced Yard, Storage Building
- Foundation Description:Crawl Space
- Levels:1 Story
Schools
- High school:SAKS
- Middle school:SAKS
- Elementary school:SAKS
Utilities
- Water:Public Water
- Sewer:Sewer Connected
Finances and disclosures
- Price:$149,900
- Price per sq. ft.:$108.78
Features and amenities
- Appliances:Cooktop - Electric, Dishwasher Built-In, Microwave Built-In
- Laundry features:Dryer-Electric, Laundry in Middle Level, Washer Hookup
- Amenities:Storage Building
Parking
- Parking description:Driveway Parking
New listings near 310 OLD GADSDEN HIGHWAY
- New
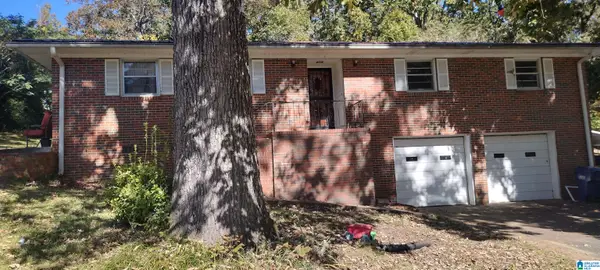 Listed by ERA$149,900Active4 beds 3 baths1,936 sq. ft.
721 W 53RD STREET, Anniston, AL 36206
MLS# 21469040Listed by: ERA KING REAL ESTATE - New
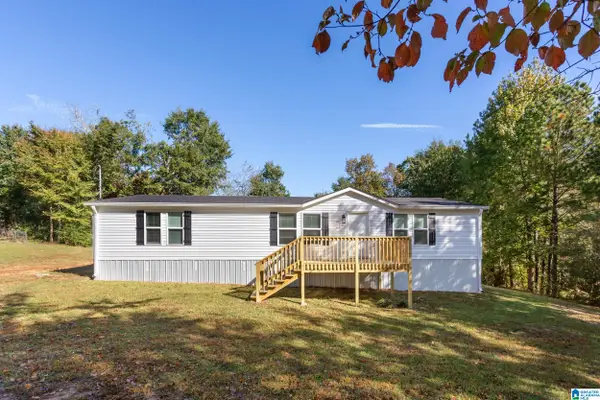 Listed by ERA$189,900Active3 beds 2 baths1,568 sq. ft.
269 W 64TH STREET, Anniston, AL 36206
MLS# 21469033Listed by: ERA KING REAL ESTATE 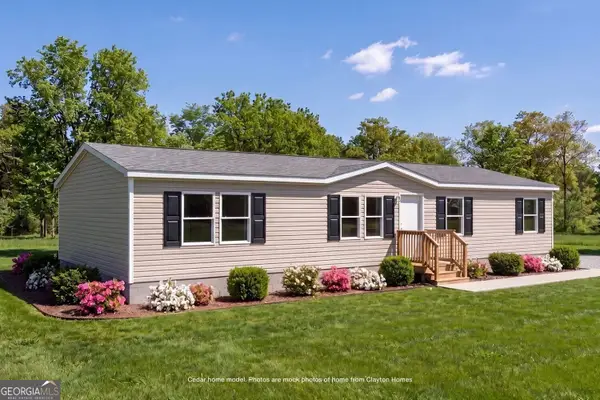 $175,000Active4 beds 2 baths1,568 sq. ft.
108 Peregine Place, Anniston, AL 36207
MLS# 10842860Listed by: Keller Williams Realty Carrollton
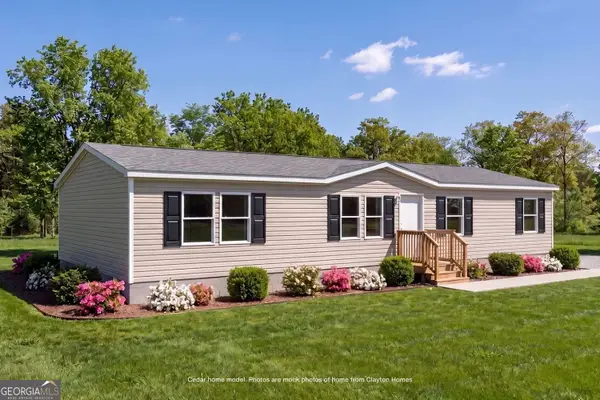 $175,000Active4 beds 2 baths1,001 sq. ft.
310 Peregine Place, Anniston, AL 36207
MLS# 10834973Listed by: Keller Williams Realty Carrollton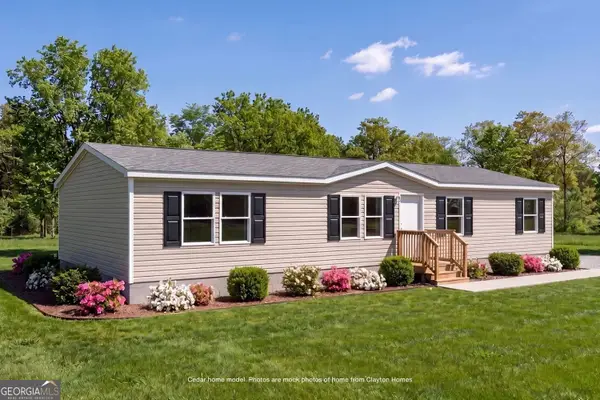 $175,000Active4 beds 2 baths1,568 sq. ft.
283 Peregine Place, Anniston, AL 36207
MLS# 10834987Listed by: Keller Williams Realty Carrollton- New
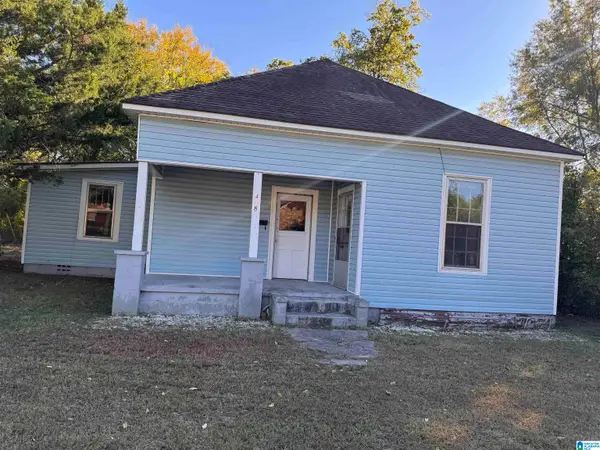 $67,000Active3 beds 1 baths1,112 sq. ft.
408 W 19TH STREET, Anniston, AL 36201
MLS# 21468955Listed by: JESSIE D REALTY - New
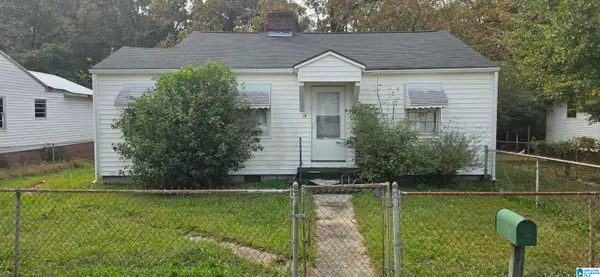 $64,900Active2 beds 1 baths996 sq. ft.
69 PELHAM HEIGHTS, Anniston, AL 36206
MLS# 21468896Listed by: PRECISE REAL ESTATE LLC - New
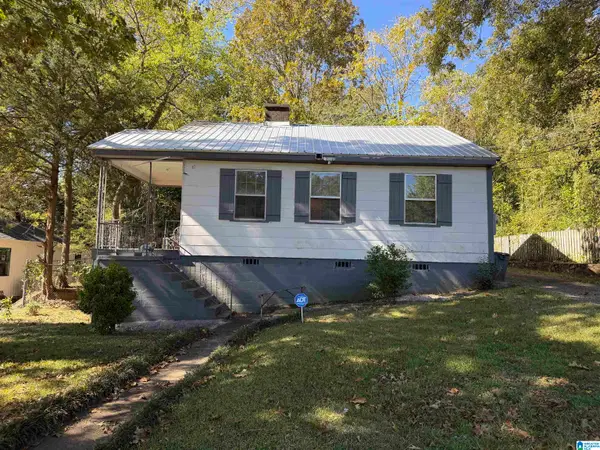 $99,900Active2 beds 1 baths1,002 sq. ft.
1114 MAPLEWOOD PLACE, Anniston, AL 36207
MLS# 21468821Listed by: KELLY RIGHT REAL ESTATE OF ALA - New
 $189,900Active3 beds 2 baths2,830 sq. ft.
6216 SPRUCE DRIVE, Anniston, AL 36206
MLS# 21468806Listed by: PRECISE REAL ESTATE LLC


Protect your home and budget from life's surprises with an Assurant Home Warranty, backed by a partner that supports you through every step of homeownership. Explore Plans.
© 2023 - 2026 ERA Franchise Systems LLC. All rights reserved. ERA Franchise Systems LLC fully supports the principles of the Fair Housing Act and the Equal Opportunity Act. ERA, ERA Real Estate powered, and their respective logos are registered service marks of ERA Franchise Systems LLC. Each office is independently owned and operated.