
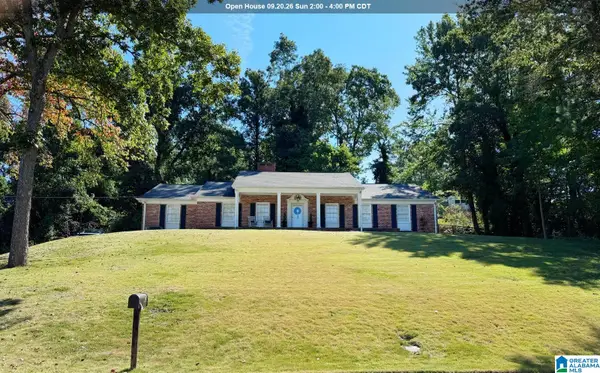
3904 BRAMBLE ROAD, Anniston, AL 36207
Local realty services provided by:ERA Waldrop Real Estate
Listed by: charles hammonds
Office: kw realty group
MLS#:21465108
Source:AL_BAMLS
Price summary
- Price:$215,000
- Price per sq. ft.:$135.48
About this home
Space, updates & versatility! This beautifully remodeled 4-bedroom, 2-bath home offers over 1500sqft with a flexible layout designed to fit a variety of needs. The main level features 3 bedrooms and 1 bath, while the lower level adds a private 1-bedroom, 1-bath area plus a bonus room—perfect for a home office, playroom, media space, or additional living area. The newly updated kitchen features fresh cabinets and stainless steel appliances, while the remodeled bathrooms offer gorgeous tile work, including a tub/shower combo upstairs and a tiled shower downstairs. Enjoy peace of mind with a new roof and privacy fence. There’s so much room to spread out and make this home your own!
Contact an agent
Home facts
- Year built:1967
- Listing ID #:21465108
- Added:1 day(s) ago
- Updated:September 16, 2026 at 04:15 PM
Rooms and interior
- Bedrooms:4
- Total bathrooms:2
- Full bathrooms:2
- Flooring:Hardwood Laminate, Tile Floor
- Bathrooms Description:Separate Shower, Tub/Shower Combo
- Kitchen Description:Dishwasher Built-In, Laminate Counter, Microwave Built-In, Oven-Electric, Refrigerator, Some Stainless Appliances, Stove-Electric
- Basement Description:All Finished, Daylight Basement, Partial Basement
- Living area:1,587 sq. ft.
Heating and cooling
- Cooling:Central, Electric
- Heating:Central, Electric
Structure and exterior
- Year built:1967
- Building area:1,587 sq. ft.
- Lot area:0.34 Acres
- Construction Materials:4 Sides Brick, Siding-Wood
- Exterior Features:Fenced Yard
- Foundation Description:Basement
- Levels:1.5 Stories
Schools
- High school:ANNISTON
- Middle school:ANNISTON
- Elementary school:GOLDEN SPRINGS
Utilities
- Water:Public Water
- Sewer:Septic
Finances and disclosures
- Price:$215,000
- Price per sq. ft.:$135.48
Features and amenities
- Appliances:Dishwasher Built-In, Microwave Built-In, Oven - Electric, Refrigerator, Some Stainless Appliances, Stove - Electric
- Laundry features:Dryer-Electric, Laundry in Basement, Washer Hookup
- Amenities:Smooth Ceilings
Parking
- Parking description:Carport 2 Cars, Driveway Parking
- Carport spaces:2
New listings near 3904 BRAMBLE ROAD
- New
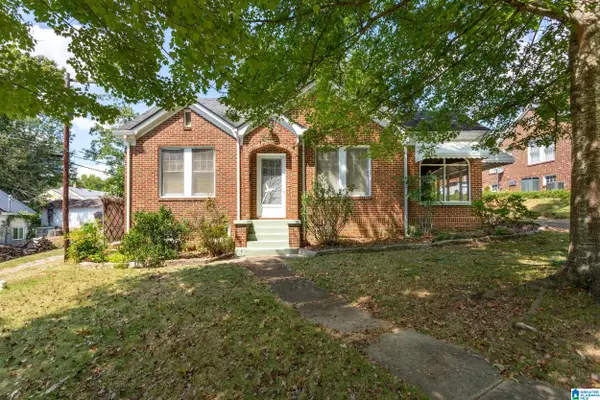 Listed by ERA$115,000Active3 beds 2 baths1,485 sq. ft.
2124 WOODLAND AVENUE, Anniston, AL 36207
MLS# 21465137Listed by: ERA KING REAL ESTATE - New
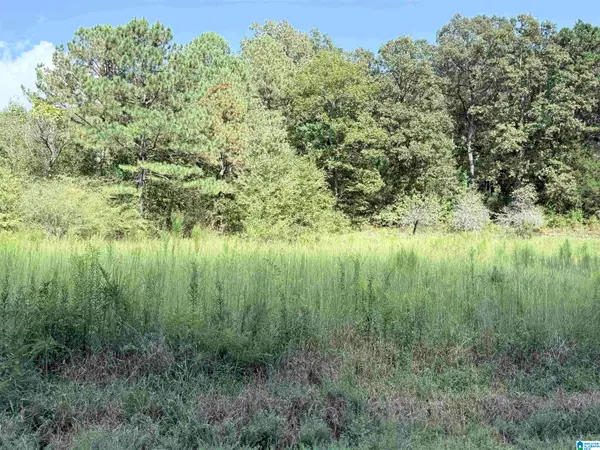 $99,000Active8.8 Acres
7 STONE RIDGE TRAIL S, Anniston, AL 36207
MLS# 21465050Listed by: PRIME PROPERTIES REAL ESTATE, LLC - New
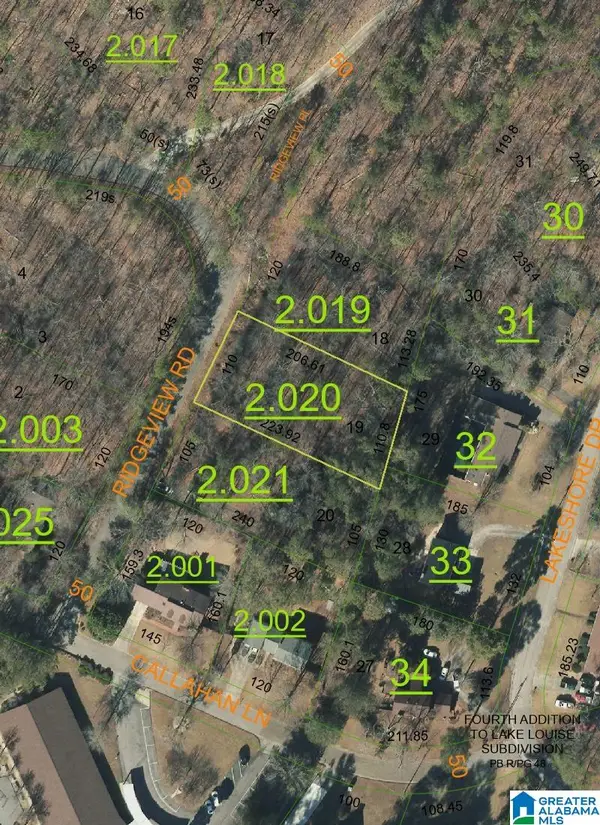 $11,900Active0.5 Acres
RIDGEVIEW ROAD, Anniston, AL 36207
MLS# 21465010Listed by: SELL YOUR HOME SERVICES - New
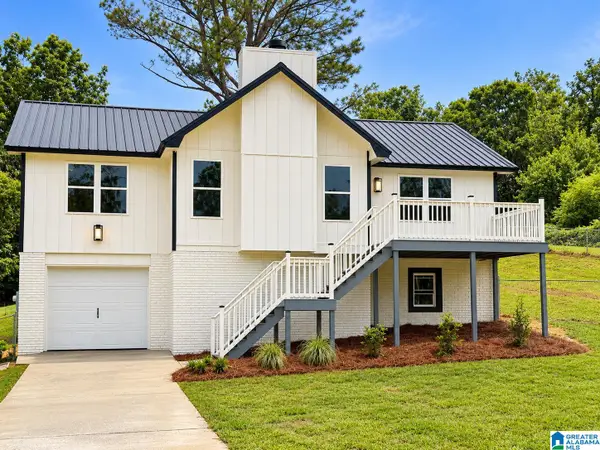 Listed by ERA$194,900Active4 beds 3 baths2,112 sq. ft.
106 E 49TH STREET, Anniston, AL 36206
MLS# 21464938Listed by: ERA KING REAL ESTATE - New
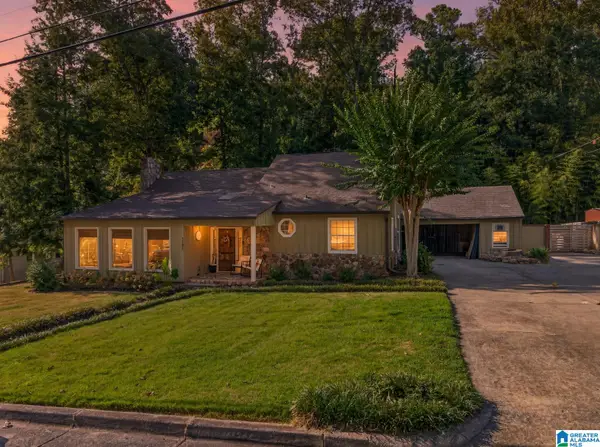 $224,900Active3 beds 2 baths2,625 sq. ft.
1731 HOMARDA DRIVE, Anniston, AL 36207
MLS# 21464807Listed by: KELLY RIGHT REAL ESTATE OF ALA - New
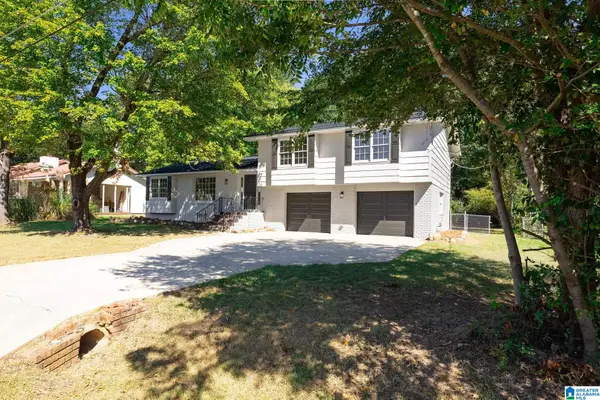 $229,900Active3 beds 2 baths1,936 sq. ft.
4135 TUDOR LANE, Anniston, AL 36207
MLS# 21464793Listed by: KW REALTY GROUP - New
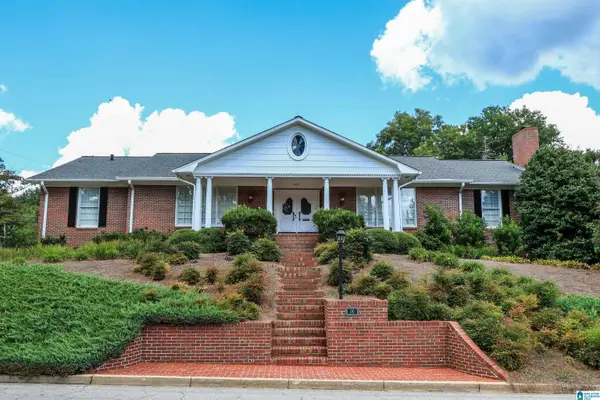 $450,000Active4 beds 4 baths4,829 sq. ft.
1001 GLENWOOD TERRACE, Anniston, AL 36207
MLS# 21464754Listed by: KW REALTY GROUP - New
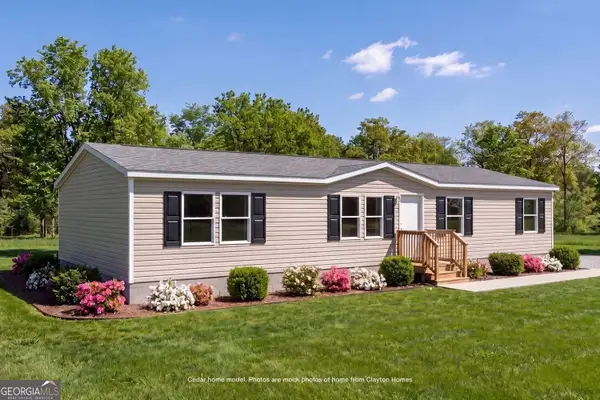 $219,900Active4 beds 2 baths1,568 sq. ft.
0 Mountain View Circle, Anniston, AL 36207
MLS# 10842860Listed by: Keller Williams Realty Atl. Partners
- Open Sun, 2 to 4pmNew
 $315,000Active3 beds 3 baths2,426 sq. ft.
15 DAWVON TERRACE, Anniston, AL 36207
MLS# 21464497Listed by: KW REALTY GROUP


Protect your home and budget from life's surprises with an Assurant Home Warranty, backed by a partner that supports you through every step of homeownership. Explore Plans.
© 2023 - 2026 ERA Franchise Systems LLC. All rights reserved. ERA Franchise Systems LLC fully supports the principles of the Fair Housing Act and the Equal Opportunity Act. ERA, ERA Real Estate powered, and their respective logos are registered service marks of ERA Franchise Systems LLC. Each office is independently owned and operated.