
4132 BRIERWOOD LANE, Anniston, AL 36207
Local realty services provided by:ERA King Real Estate Company, Inc.
Listed by:
 Donna Haynes(256) 493 - 4950ERA King Real Estate
Office: era king real estate - pell city
MLS#:21463442
Source:AL_BAMLS
Price summary
- Price:$290,000
- Price per sq. ft.:$131.1
About this home
Investors take notice. This beautifully remodeled full brick 4 BR, 2.5 bath is currently being used as a Airbnb. This is a turn key investment with extensive renovations already completed. This tri-level home features fresh paint, new flooring, updated kitchen, new appliances, new light fixtures, and large quartz island that seats 4, new cabinets, The open-concept layout features, 2 spacious living areas making it ideal for entertaining 1 has a woodburning insert. The laundry room comes with washer & dryer, folding station, and additional cabinets, all bathrooms have new tile and cabinets, sinks and tiled around tub, and a new stall shower. The large fenced-in back yard offers privacy, open patio, 2 storage buildings, 2 car garage. Call today for more details.
Contact an agent
Home facts
- Year built:1970
- Listing ID #:21463442
- Added:1 day(s) ago
- Updated:August 28, 2026 at 09:39 PM
Rooms and interior
- Bedrooms:4
- Total bathrooms:3
- Full bathrooms:2
- Half bathrooms:1
- Flooring:Hardwood Laminate, Tile Floor
- Bathrooms Description:Linen Closet, Separate Shower, Separate Vanities, Tub/Shower Combo
- Kitchen Description:Breakfast Bar, Cooktop-Electric, Dishwasher Built-In, Eating Area, Oven-Electric, Pantry, Refrigerator, Self-Cleaning, Some Stainless Appliances, Stone Counter
- Basement Description:All Unfinished, Daylight Basement, Partial Basement
- Living area:2,212 sq. ft.
Heating and cooling
- Cooling:Central, Electric, Window Units
- Heating:Central, Electric
Structure and exterior
- Year built:1970
- Building area:2,212 sq. ft.
- Lot area:0.35 Acres
- Lot Features:Interior Lot, Some Trees
- Construction Materials:4 Sides Brick
- Exterior Features:Fenced Yard, Open Patio, Porch, Storage Building
- Foundation Description:Basement
- Levels:1.5 Stories
Schools
- High school:ANNISTON
- Middle school:ANNISTON
- Elementary school:GOLDEN SPRINGS
Utilities
- Water:Public Water
- Sewer:Septic
Finances and disclosures
- Price:$290,000
- Price per sq. ft.:$131.1
Features and amenities
- Appliances:Cooktop - Electric, Dishwasher Built-In, Oven - Electric, Refrigerator, Some Stainless Appliances
- Laundry features:Dryer-Electric, Laundry in Middle Level, Washer Hookup
- Amenities:Crown Molding, Security System, Storage Building
Parking
- Parking description:Attached, Driveway Parking, Parking (MLVL)
- Garage spaces:2
New listings near 4132 BRIERWOOD LANE
- New
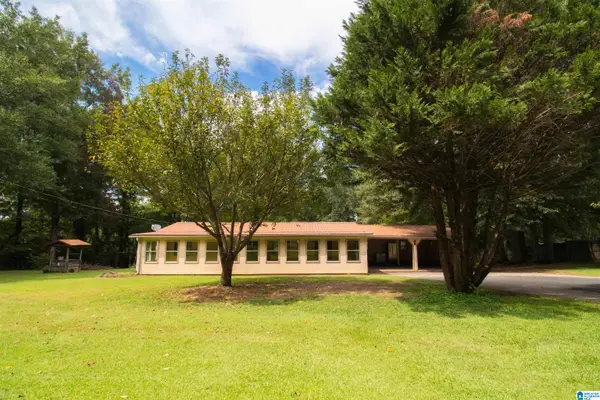 $110,000Active3 beds 2 baths1,248 sq. ft.
71 HUDSON AVENUE, Anniston, AL 36207
MLS# 21463487Listed by: EXP REALTY, LLC CENTRAL - New
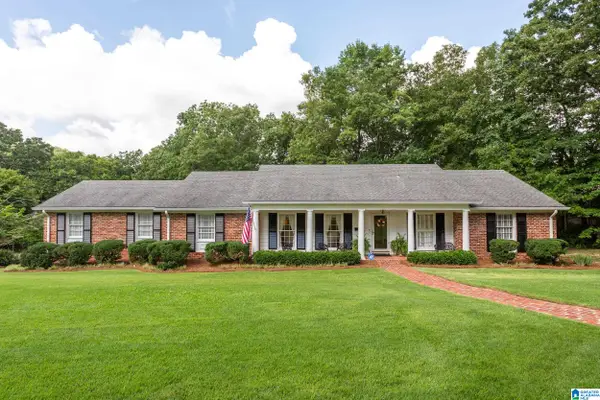 Listed by ERA$389,500Active4 beds 4 baths4,427 sq. ft.
5 DIANA HILLS ROAD, Anniston, AL 36207
MLS# 21463448Listed by: ERA KING REAL ESTATE - New
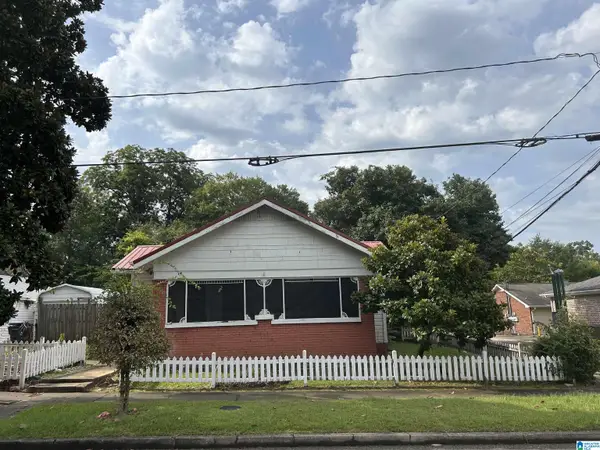 $65,000Active3 beds 1 baths1,312 sq. ft.
318 E 16TH STREET, Anniston, AL 36207
MLS# 21463454Listed by: PRIME PROPERTIES REAL ESTATE, LLC - New
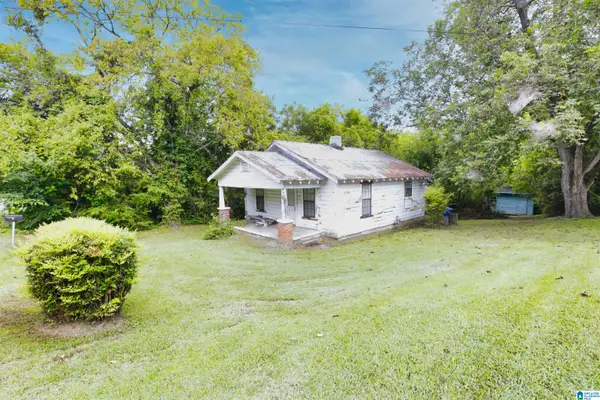 $29,900Active2 beds 1 baths753 sq. ft.
13 W 33RD STREET, Anniston, AL 36201
MLS# 21463422Listed by: KW REALTY GROUP - New
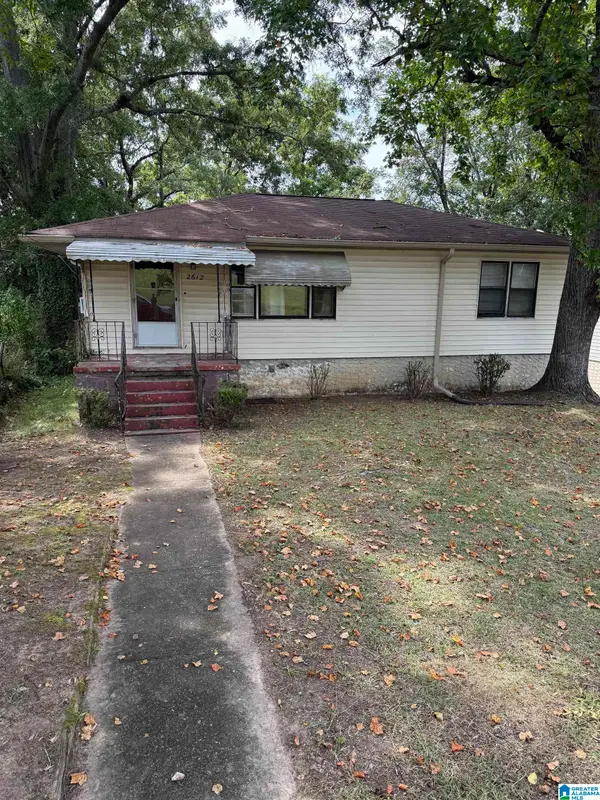 Listed by ERA$59,000Active3 beds 1 baths1,066 sq. ft.
2612 MCKLEROY AVENUE, Anniston, AL 36201
MLS# 21463425Listed by: ERA KING REAL ESTATE - New
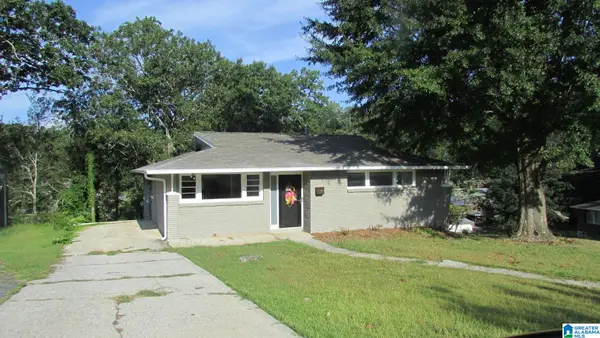 $189,900Active4 beds 2 baths2,399 sq. ft.
1232 KILBY TERRACE, Anniston, AL 36207
MLS# 21463431Listed by: GOLD STAR GALLERY HOMES, INC - New
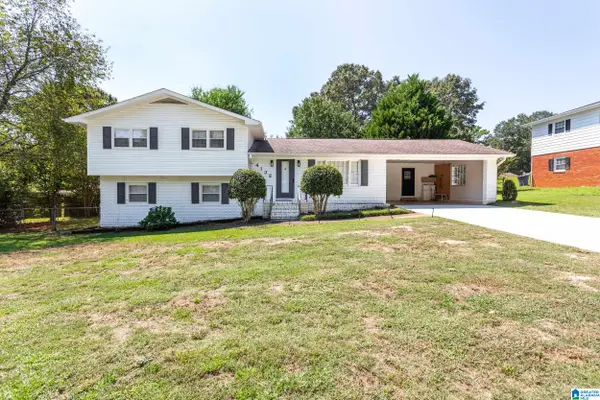 Listed by ERA$290,000Active4 beds 3 baths2,212 sq. ft.
4132 BRIERWOOD LANE, Anniston, AL 36207
MLS# 21463442Listed by: ERA KING REAL ESTATE - PELL CITY - New
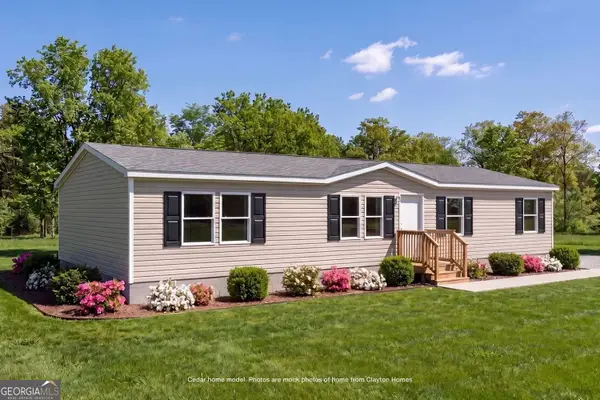 $200,000Active4 beds 2 baths1,568 sq. ft.
0 Mountain View Cir, Anniston, AL 36207
MLS# 10834973Listed by: Keller Williams Realty Atl. Partners - New
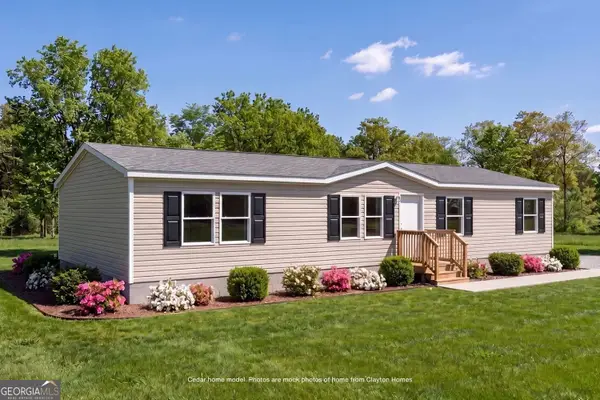 $215,000Active4 beds 2 baths1,568 sq. ft.
0 Mountain View Cir, Anniston, AL 36207
MLS# 10834987Listed by: Keller Williams Realty Atl. Partners - New
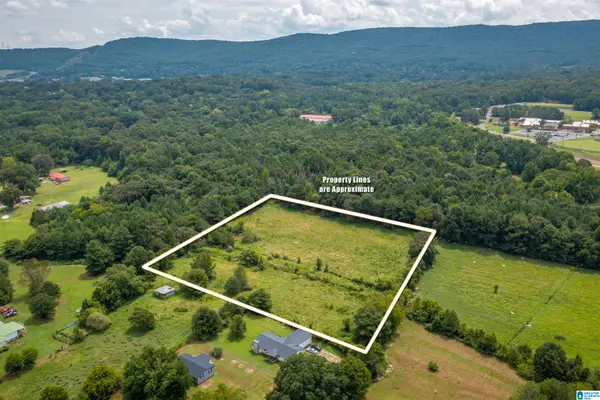 $35,000Active5.54 Acres
1400 CENTRAL CITY LANE, Anniston, AL 36201
MLS# 21463410Listed by: SOUTHERN HOMETOWN SELLING, LLC


Protect your home and budget from life's surprises with an Assurant Home Warranty, backed by a partner that supports you through every step of homeownership. Explore Plans.
© 2023 - 2026 ERA Franchise Systems LLC. All rights reserved. ERA Franchise Systems LLC fully supports the principles of the Fair Housing Act and the Equal Opportunity Act. ERA, ERA Real Estate powered, and their respective logos are registered service marks of ERA Franchise Systems LLC. Each office is independently owned and operated.