
422 CANE CREEK ROAD, Anniston, AL 36206
Local realty services provided by:ERA King Real Estate Company, Inc.
Listed by: taylor holmes
Office: kw realty group
MLS#:21468601
Source:AL_BAMLS
Price summary
- Price:$239,000
- Price per sq. ft.:$110.65
About this home
Looking for a little land to call your own? Situated on nearly 5 acres, this property offers the kind of space that's getting harder to find. Whether you're dreaming of raising animals, planting a garden, having room for your equipment, or simply enjoying country living, there's plenty of potential here to make it happen. A large barn WITH power provides endless possibilities for a workshop, storage, livestock, or home projects. This property also includes a 3/2 brick rancher that has been well taken care of. Not one, but TWO kitchens, two sitting rooms and plenty of space to spread out! If you're wanting a small homestead, need room for your hobbies and equipment, or simply want acreage with a great home already in place, this property offers a great opportunity to make it your own. Come take a look at what all this place has to offer! Schedule your private showing today!
Contact an agent
Home facts
- Year built:1968
- Listing ID #:21468601
- Added:1 day(s) ago
- Updated:October 26, 2026 at 04:40 PM
Rooms and interior
- Bedrooms:3
- Total bathrooms:2
- Full bathrooms:2
- Rooms Total:2
- Flooring:Carpet, Tile Floor, Vinyl
- Bathrooms Description:Linen Closet
- Kitchen Description:Cooktop-Electric, Dishwasher Built-In, Laminate Counter, Oven-Electric, Plumbed for Gas in Kitchen
- Living area:2,160 sq. ft.
Heating and cooling
- Cooling:Central
- Heating:Gas Heat
Structure and exterior
- Year built:1968
- Building area:2,160 sq. ft.
- Lot area:4.99 Acres
- Construction Materials:4 Sides Brick, Siding-Vinyl
- Exterior Features:Barn, Gazebo, Porch
- Foundation Description:Crawl Space
- Levels:1 Story
Schools
- High school:WEAVER
- Middle school:WEAVER
- Elementary school:WEAVER
Utilities
- Water:Public Water
- Sewer:Septic
Finances and disclosures
- Price:$239,000
- Price per sq. ft.:$110.65
Features and amenities
- Appliances:Cooktop - Electric, Dishwasher Built-In, Oven - Electric
- Laundry features:Dryer-Electric, Laundry in Middle Level, Washer Hookup
- Amenities:Pull-Down Attic
Parking
- Parking description:Attached, Carport 2 Cars, Driveway Parking, Parking (MLVL)
- Carport spaces:2
New listings near 422 CANE CREEK ROAD
- New
 $179,000Active3 beds 2 baths1,964 sq. ft.
5530 LONG AVENUE, Anniston, AL 36206
MLS# 21468573Listed by: KELLY RIGHT REAL ESTATE OF ALA - New
 $165,000Active3 beds 2 baths1,959 sq. ft.
1755 HOMARDA DRIVE, Anniston, AL 36207
MLS# 21468523Listed by: KW REALTY GROUP - New
 Listed by ERA$189,000Active3 beds 2 baths1,255 sq. ft.
4175 MYRTLE AVENUE, Anniston, AL 36206
MLS# 21468515Listed by: ERA KING REAL ESTATE - New
 $189,900Active3 beds 2 baths1,850 sq. ft.
6118 WEAVER ROAD, Anniston, AL 36206
MLS# 21468505Listed by: KW REALTY GROUP - New
 $229,900Active4 beds 2 baths1,807 sq. ft.
1405 DANBURY LANE, Anniston, AL 36207
MLS# 21468453Listed by: KW REALTY GROUP - New
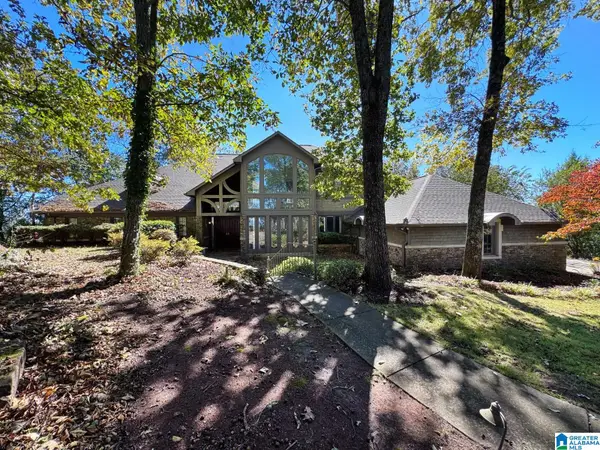 $979,000Active4 beds 7 baths6,815 sq. ft.
727 HILLYER HIGH ROAD, Anniston, AL 36207
MLS# 21468441Listed by: KW REALTY GROUP - New
 $575,000Active4 beds 5 baths5,283 sq. ft.
220 PUEBLO PASS, Anniston, AL 36206
MLS# 21468445Listed by: KW REALTY GROUP - New
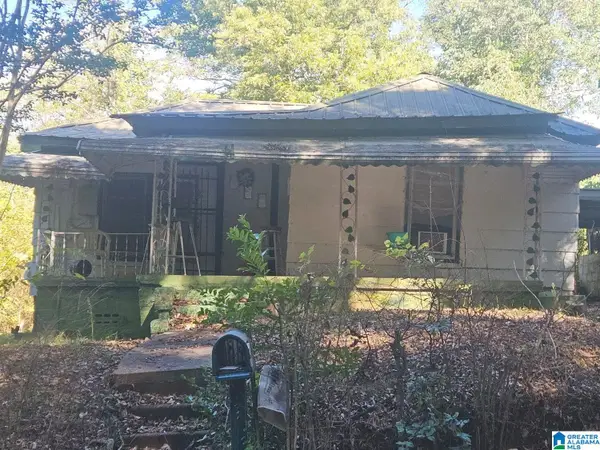 $24,900Active2 beds 1 baths994 sq. ft.
529 D STREET, Anniston, AL 36207
MLS# 21468354Listed by: PRECISE REAL ESTATE LLC - New
 $128,900Active2 beds 2 baths1,175 sq. ft.
6312 WINWOOD DRIVE, Anniston, AL 36206
MLS# 21468386Listed by: FREEDOM REALTY, LLC


Protect your home and budget from life's surprises with an Assurant Home Warranty, backed by a partner that supports you through every step of homeownership. Explore Plans.
© 2023 - 2026 ERA Franchise Systems LLC. All rights reserved. ERA Franchise Systems LLC fully supports the principles of the Fair Housing Act and the Equal Opportunity Act. ERA, ERA Real Estate powered, and their respective logos are registered service marks of ERA Franchise Systems LLC. Each office is independently owned and operated.