
49 GEIGER STREET, Anniston, AL 36201
Local realty services provided by:ERA Waldrop Real Estate
Listed by: devon silas
Office: sweet homelife real estate
MLS#:21466704
Source:AL_BAMLS
Price summary
- Price:$239,000
- Price per sq. ft.:$112.31
About this home
Nearly new and sitting on just under 2 acres, this 2025 manufactured home offers over 2,100 Sq Ft of living space with a spacious, open layout. Inside you'll find stainless steel appliances, a large kitchen with plenty of cabinet space, generous living areas, and modern finishes throughout. The home also features a fireplace and plenty of natural light. Plenty of room to spread out without sacrificing yard space. Conveniently located in the Anniston area and ready for its next owner.
Contact an agent
Home facts
- Year built:2025
- Listing ID #:21466704
- Added:1 day(s) ago
- Updated:October 02, 2026 at 07:48 PM
Rooms and interior
- Bedrooms:4
- Total bathrooms:2
- Full bathrooms:2
- Flooring:Hardwood Laminate
- Bathrooms Description:Double Shower, Garden Tub, Tub/Shower Combo
- Kitchen Description:Dishwasher Built-In, Island, Laminate Counter, Oven-Electric, Pantry, Refrigerator, Some Stainless Appliances
- Living area:2,128 sq. ft.
Heating and cooling
- Cooling:Central
- Heating:Central
Structure and exterior
- Year built:2025
- Building area:2,128 sq. ft.
- Lot area:1.86 Acres
- Exterior Features:Open Deck, Porch
- Foundation Description:Pillars/Support
- Levels:1 Story
Schools
- High school:WELLBORN
- Middle school:WELLBORN
- Elementary school:WELLBORN
Utilities
- Water:Public Water
- Sewer:Septic
Finances and disclosures
- Price:$239,000
- Price per sq. ft.:$112.31
Features and amenities
- Appliances:Dishwasher Built-In, Oven - Electric, Refrigerator, Some Stainless Appliances
- Laundry features:Dryer-Electric, Laundry in Middle Level, Washer Hookup
- Amenities:Recess Lighting
Parking
- Parking description:Driveway Parking, Off Street Parking
New listings near 49 GEIGER STREET
- New
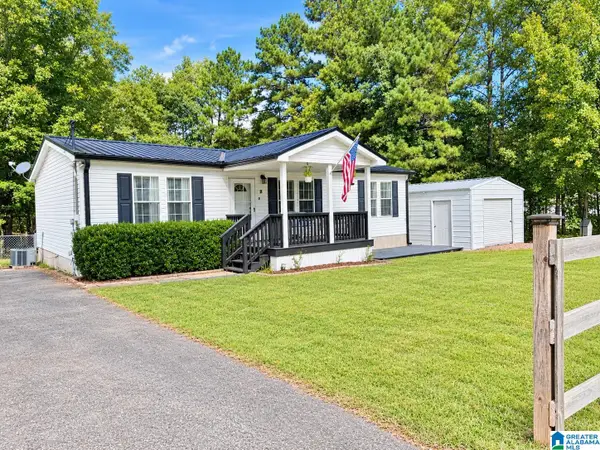 $159,900Active3 beds 2 baths1,290 sq. ft.
18 PHOENIX DRIVE, Anniston, AL 36206
MLS# 21466730Listed by: KW REALTY GROUP - New
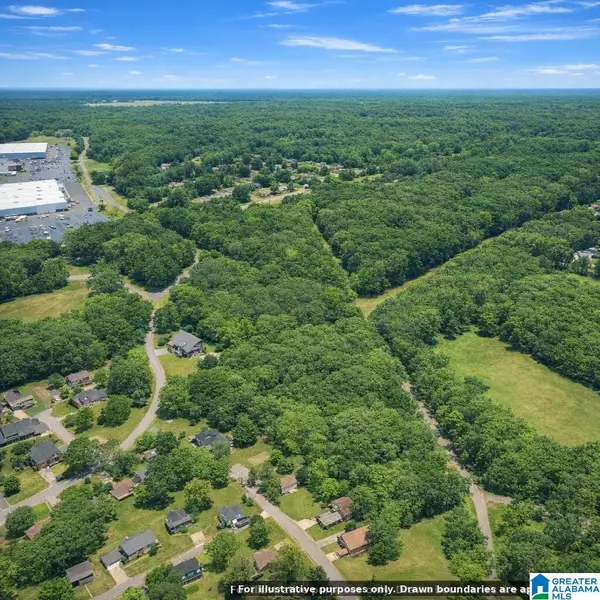 $60,000Active6 Acres
6 Acres BILL ROBINSON PARKWAY, Anniston, AL 36206
MLS# 21466749Listed by: ELITE PROPERTIES OF THE SOUTH - New
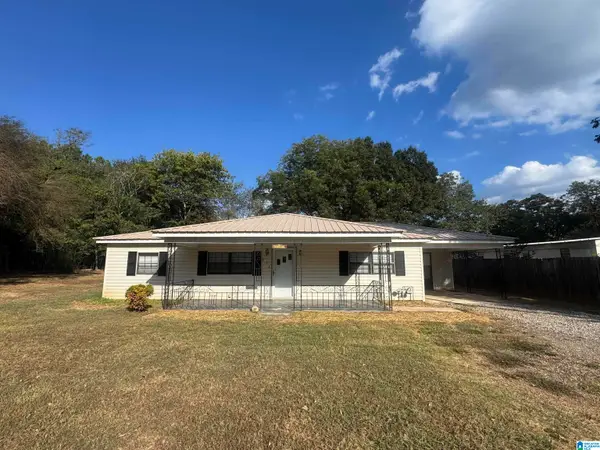 Listed by ERA$149,000Active3 beds 2 baths1,212 sq. ft.
665 ROSEWOOD CIRCLE, Anniston, AL 36201
MLS# 21466710Listed by: ERA KING REAL ESTATE - New
 Listed by ERA$59,500Active2.75 Acres
4809 LAUREL TRACE, Anniston, AL 36207
MLS# 21466693Listed by: ERA KING REAL ESTATE - New
 $49,900Active3 beds 2 baths1,056 sq. ft.
1214 RHODES STREET, Anniston, AL 36206
MLS# 21466665Listed by: KELLY RIGHT REAL ESTATE OF ALA 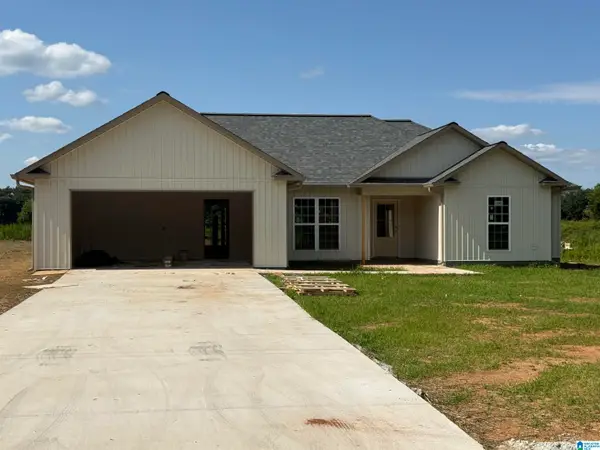 $309,900Pending4 beds 3 baths1,650 sq. ft.
89 SHADOWGRASS LANE, Anniston, AL 36207
MLS# 21457255Listed by: AP REAL ESTATE, LLC- New
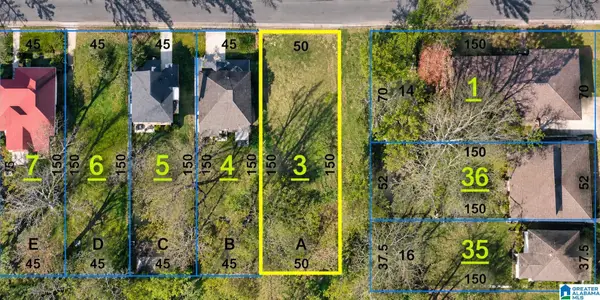 Listed by ERA$8,900Active0.17 Acres
612 W 14TH STREET, Anniston, AL 36201
MLS# 21466568Listed by: ERA KING REAL ESTATE - New
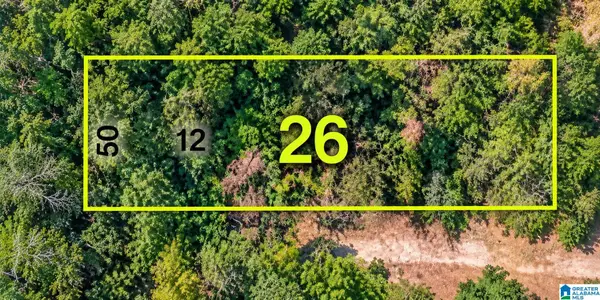 Listed by ERA$10,500Active0.17 Acres
1820 POPE STREET, Anniston, AL 36201
MLS# 21466569Listed by: ERA KING REAL ESTATE - New
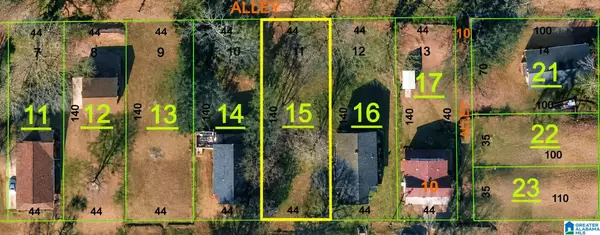 Listed by ERA$8,900Active0.15 Acres
917 W 19TH STREET, Anniston, AL 36201
MLS# 21466570Listed by: ERA KING REAL ESTATE


Protect your home and budget from life's surprises with an Assurant Home Warranty, backed by a partner that supports you through every step of homeownership. Explore Plans.
© 2023 - 2026 ERA Franchise Systems LLC. All rights reserved. ERA Franchise Systems LLC fully supports the principles of the Fair Housing Act and the Equal Opportunity Act. ERA, ERA Real Estate powered, and their respective logos are registered service marks of ERA Franchise Systems LLC. Each office is independently owned and operated.