
6326 PERRY STREET, Anniston, AL 36206
Local realty services provided by:ERA Waldrop Real Estate
Listed by: daniel demers
Office: sell your home services
MLS#:21460809
Source:AL_BAMLS
Price summary
- Price:$130,000
- Price per sq. ft.:$61.15
About this home
Space, solid updates, and room to build potential equity make this 2,126-square-foot split-level a standout opportunity in Anniston. Major improvements like the metal roof and newer windows are already in place, allowing the next owner to focus on cosmetic updates while enjoying a spacious 3-bedroom, 2.5-bath layout, a converted garage offering additional flex space, and a generous 0.4-acre lot. Inside, you'll find multiple living areas with plenty of room to customize to your style. While the home could benefit from flooring and interior updates, the heavy lifting has already begun with several high-cost exterior improvements completed. Whether you're looking for your next home or a smart investment with upside, this property offers the size, layout, and potential that buyers are searching for at a price that's increasingly difficult to find.
Contact an agent
Home facts
- Year built:1975
- Listing ID #:21460809
- Added:41 day(s) ago
- Updated:September 10, 2026 at 07:40 PM
Rooms and interior
- Bedrooms:3
- Total bathrooms:3
- Full bathrooms:2
- Half bathrooms:1
- Flooring:Carpet, Hardwood
- Dining Description:Dining Room
- Bathrooms Description:Tub/Shower Combo
- Kitchen Description:Dishwasher Built-In, Eating Area, Laminate Counter
- Basement Description:Both finished and unfinished, Concrete Block, Partial Basement
- Living area:2,126 sq. ft.
Heating and cooling
- Cooling:Central
- Heating:Forced Air
Structure and exterior
- Year built:1975
- Building area:2,126 sq. ft.
- Lot area:0.4 Acres
- Construction Materials:Brick Over Foundation, Siding-Vinyl
- Exterior Features:Open Deck
- Foundation Description:Basement
- Levels:1.5 Stories
Schools
- High school:SAKS
- Middle school:SAKS
- Elementary school:SAKS
Utilities
- Water:Public Water
- Sewer:Sewer Connected
Finances and disclosures
- Price:$130,000
- Price per sq. ft.:$61.15
Features and amenities
- Appliances:Dishwasher Built-In
- Laundry features:Dryer-Electric, Laundry in Basement, Washer Hookup
Parking
- Parking description:Driveway Parking
New listings near 6326 PERRY STREET
- New
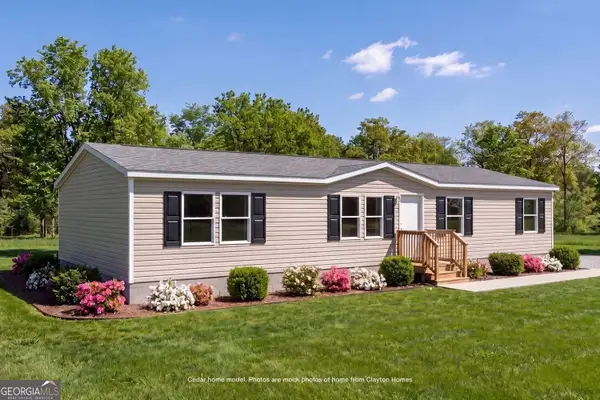 $219,900Active4 beds 2 baths1,568 sq. ft.
0 Mountain View Cir, Anniston, AL 36207
MLS# 10842860Listed by: Keller Williams Realty Atl. Partners
- New
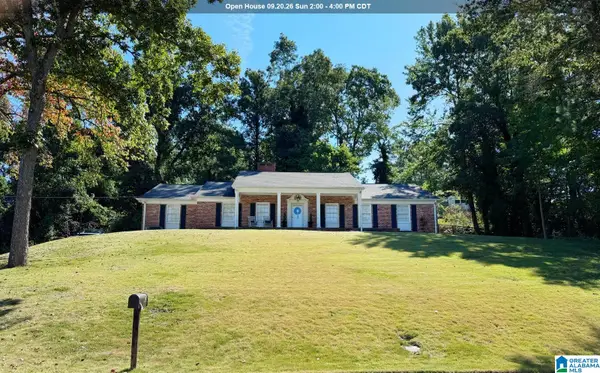 $315,000Active3 beds 3 baths2,426 sq. ft.
15 DAWVON TERRACE, Anniston, AL 36207
MLS# 21464497Listed by: KW REALTY GROUP - New
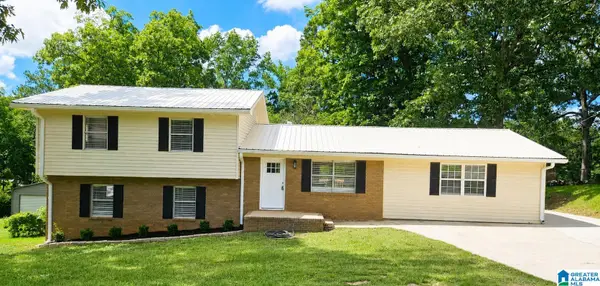 $244,900Active4 beds 2 baths2,250 sq. ft.
1119 CHATWOOD DRIVE, Anniston, AL 36206
MLS# 21464343Listed by: EXP REALTY, LLC CENTRAL - New
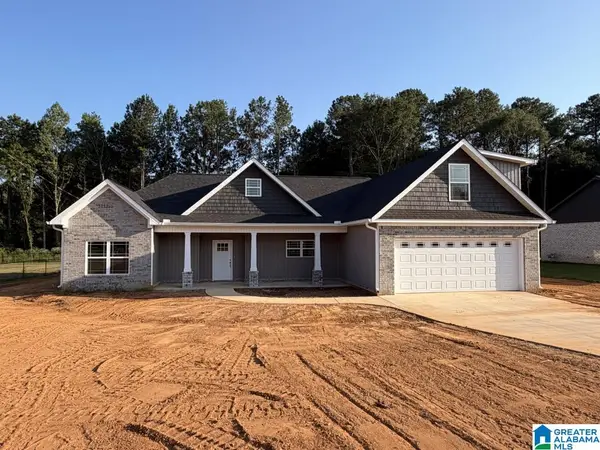 $385,000Active4 beds 2 baths2,075 sq. ft.
216 DEERFIELD CIRCLE, Anniston, AL 36207
MLS# 21464347Listed by: FLATFEE.COM - New
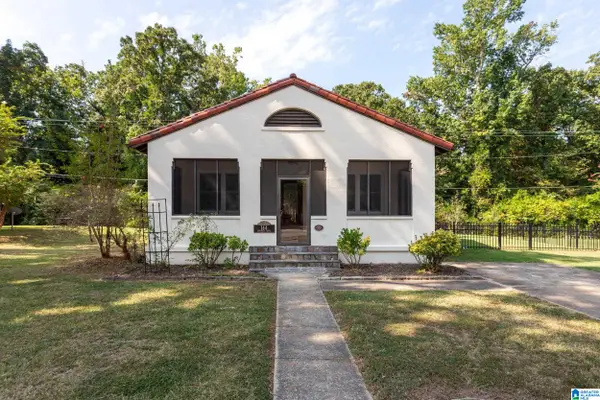 Listed by ERA$175,000Active2 beds 1 baths1,182 sq. ft.
144 DRENNEN DRIVE, Anniston, AL 36205
MLS# 21464355Listed by: ERA KING REAL ESTATE - New
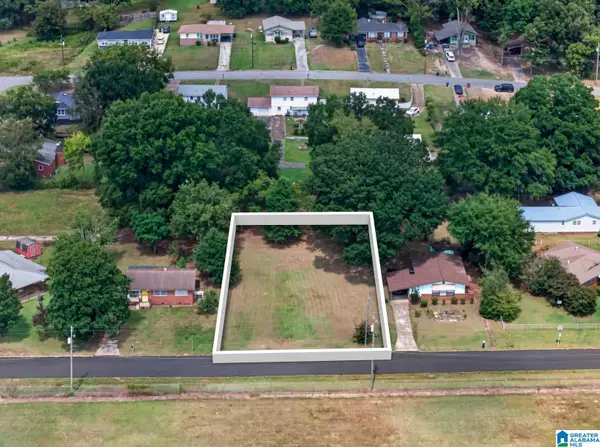 $20,000Active0.33 Acres
1609 W 21ST STREET, Anniston, AL 36201
MLS# 21464283Listed by: KW REALTY GROUP - New
 $159,900Active2 beds 1 baths1,040 sq. ft.
206R W GLADE ROAD, Anniston, AL 36206
MLS# 21464242Listed by: GOLD STAR GALLERY HOMES, INC - New
 $40,000Active3 beds 1 baths1,696 sq. ft.
1403 MULBERRY AVENUE, Anniston, AL 36201
MLS# 21464178Listed by: REAL ESTATE WIRED - New
 $180,000Active3 beds 2 baths1,593 sq. ft.
6205 CANE CREEK DRIVE, Anniston, AL 36206
MLS# 21464143Listed by: ANDERSON REALTY COMPANY LLC - New
 $170,900Active-- beds -- baths
925 JEFFERSON AVENUE, Anniston, AL 36207
MLS# 21464110Listed by: FREEDOM REALTY, LLC


Protect your home and budget from life's surprises with an Assurant Home Warranty, backed by a partner that supports you through every step of homeownership. Explore Plans.
© 2023 - 2026 ERA Franchise Systems LLC. All rights reserved. ERA Franchise Systems LLC fully supports the principles of the Fair Housing Act and the Equal Opportunity Act. ERA, ERA Real Estate powered, and their respective logos are registered service marks of ERA Franchise Systems LLC. Each office is independently owned and operated.