
208 Thornberry Place, Ashford, AL 36312
Local realty services provided by:ERA Porch Light Properties
208 Thornberry Place,Ashford, AL 36312
$707,900
- 4 Beds
- 6 Baths
- 4,090 sq. ft.
- Single family
- Active
Listed by: headland home team
Office: berkshire hathaway homeservices showcase properties
MLS#:214560
Source:AL_DMLS
Price summary
- Price:$707,900
- Price per sq. ft.:$173.08
About this home
Remarkable Luxury Home on 2 Acres! Enjoy pond views from your screened porch with gas fireplace, perfect for football parties and cozy winters! This 4,090 SF home has 4 bedrooms, 4 full baths, and 2 half baths. The stately front entrance opens to a foyer with a direct sight line to the spacious living room. To the left of the foyer is a formal dining area and to the right is a home office with double doors. The living room is open to the kitchen and features a gas fireplace surrounded by built-ins and double doors leading to the screened porch. The kitchen is a chef's dream with a gas range, granite countertops, large island, plenty of cabinetry and a dining area with built-in China cabinet. The magnificent primary suite is on one side of the home with access to the back porch. The en suite bath offers a tiled shower, large tub, double vanity plus separate makeup vanity, and a huge walk-in closet with washer and dryer connections. On the opposite side of the home there are two more bedrooms, each with their own private bath, a half-bath for guests, a huge laundry room with a sink and lots of cabinetry (and second washer/dryer hookup), a drop station, and stairs leading up to the 4th bedroom or bonus room with a full bath and closet. Additional amenities include large closets, 2-car garage with half bath, detached garage with attic space, long U-shaped driveway, craft room, central vacuum, intercom system, 2 gas water heaters, 2 HVAC units, and easily accessible attic access....
Contact an agent
Home facts
- Year built:2011
- Subdivision & Development:Thornberry
- Listing ID #:214560
- Added:53 day(s) ago
- Updated:October 21, 2026 at 02:34 PM
Rooms and interior
- Bedrooms:4
- Total bathrooms:6
- Full bathrooms:4
- Half bathrooms:2
- Flooring:Carpet, Tile, Wood
- Dining Description:Separate Dining Room
- Living area:4,090 sq. ft.
Structure and exterior
- Year built:2011
- Building area:4,090 sq. ft.
- Lot area:2 Acres
- Architectural Style:Traditional
- Construction Materials:Brick, Vinyl Siding
- Exterior Features:Porch-Covered, Porch-Screened
- Levels:One and One Half
Schools
- High school:Ashford
- Middle school:Ashford
- Elementary school:Ashford
Finances and disclosures
- Price:$707,900
- Price per sq. ft.:$173.08
Features and amenities
- Laundry features:Laundry-Inside
Parking
- Parking description:3 Car, Attached Garage, Detached Garage
- Garage spaces:3
New listings near 208 Thornberry Place
- New
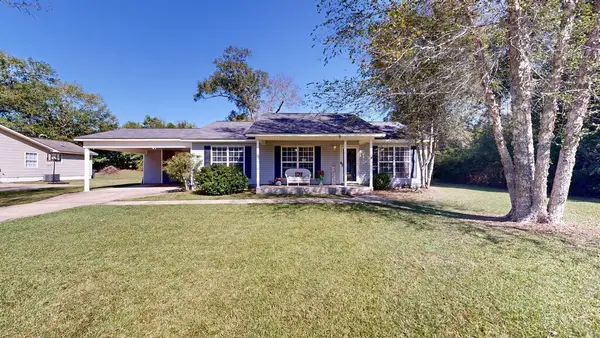 $217,600Active4 beds 2 baths1,537 sq. ft.
205 Academy Drive, Ashford, AL 36312
MLS# 215256Listed by: BERKSHIRE HATHAWAY HOMESERVICES SHOWCASE PROPERTIES - New
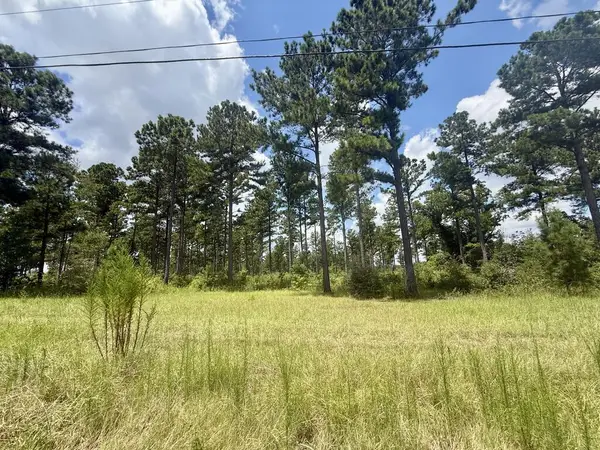 $250,000Active24.63 Acres
0 County Road 33, Dothan, AL 36312
MLS# 215228Listed by: LAN DARTY REAL ESTATE & DEVELOPMENT - New
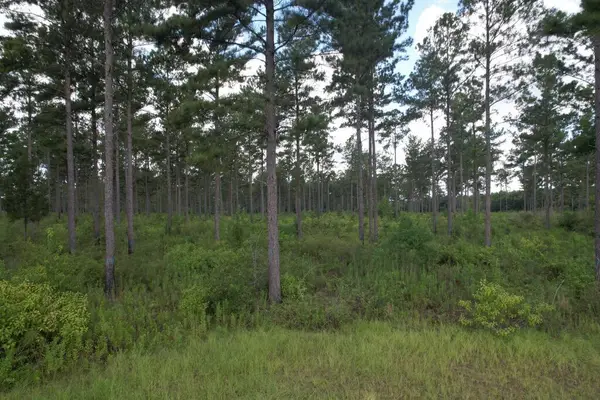 $158,000Active12.69 Acres
0 County Road 33, Dothan, AL 36312
MLS# 215229Listed by: LAN DARTY REAL ESTATE & DEVELOPMENT - New
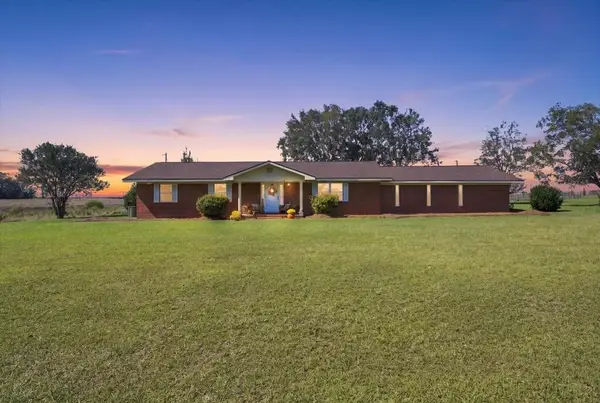 $232,000Active3 beds 2 baths1,625 sq. ft.
2422 South County Road 33, Ashford, AL 36312
MLS# 215198Listed by: WEICHERT REALTORS JBR LEGACY GROUP - New
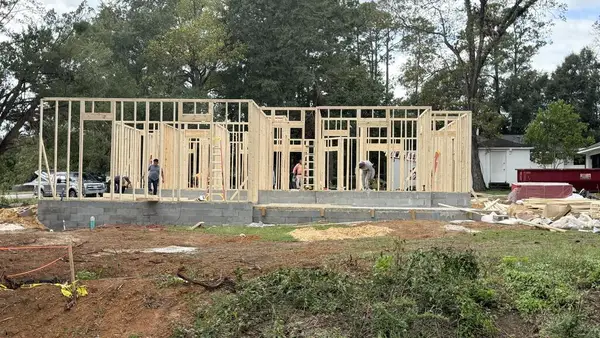 $292,500Active3 beds 2 baths1,698 sq. ft.
803 8th Avenue, Ashford, AL 36312
MLS# 215175Listed by: BERKSHIRE HATHAWAY HOMESERVICES SHOWCASE PROPERTIES 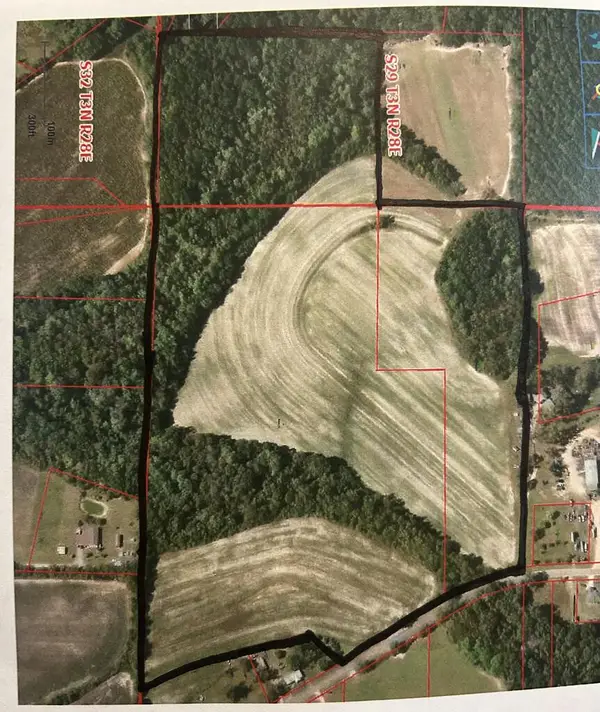 $493,000Pending57.97 Acres
0 1st Ave, Ashford, AL 36312
MLS# 215051Listed by: WEICHERT REALTORS JBR LEGACY GROUP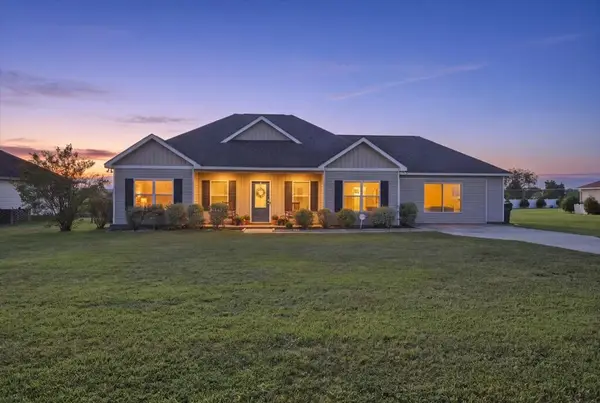 $210,000Active3 beds 2 baths1,322 sq. ft.
1351 N Broadway, Ashford, AL 36312
MLS# 215034Listed by: WEICHERT REALTORS JBR LEGACY GROUP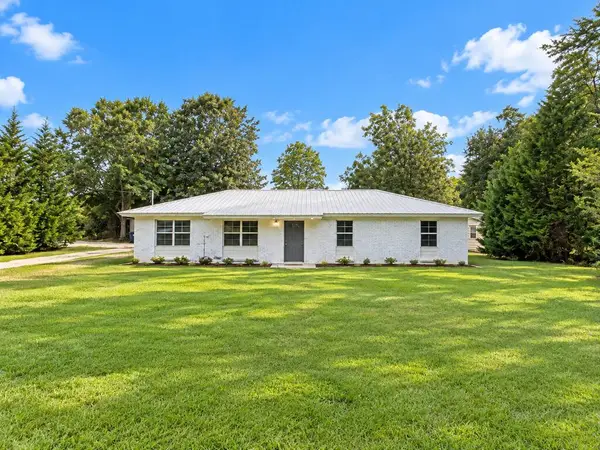 $179,900Active3 beds 1 baths1,375 sq. ft.
1257 Pleasant Grove, Ashford, AL 36312
MLS# 214974Listed by: TRI STATE REALTY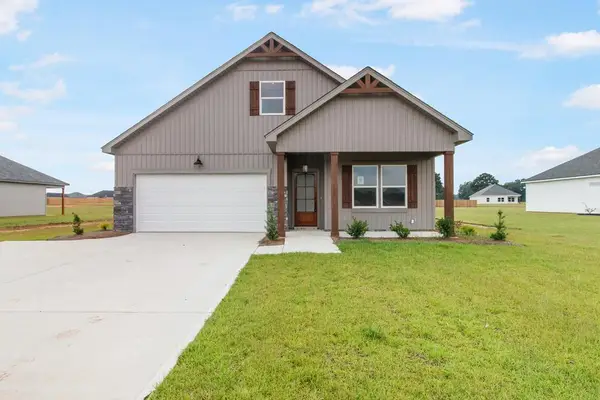 $264,900Active4 beds 2 baths1,640 sq. ft.
68 Woodham Road, Ashford, AL 36312
MLS# 214898Listed by: AXEN REALTY PARTNERS LLC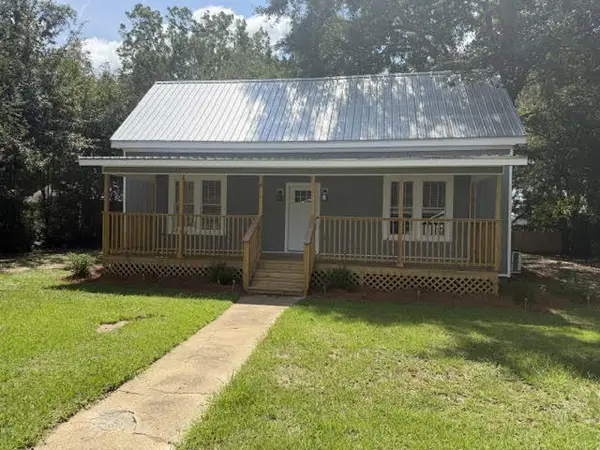 $199,900Active2 beds 1 baths1,485 sq. ft.
502 Main St, Ashford, AL 36312
MLS# 214830Listed by: LEISA JOHNSONS HOMETOWN REALTY


Protect your home and budget from life's surprises with an Assurant Home Warranty, backed by a partner that supports you through every step of homeownership. Explore Plans.
© 2023 - 2026 ERA Franchise Systems LLC. All rights reserved. ERA Franchise Systems LLC fully supports the principles of the Fair Housing Act and the Equal Opportunity Act. ERA, ERA Real Estate powered, and their respective logos are registered service marks of ERA Franchise Systems LLC. Each office is independently owned and operated.