
827 Brunner Mill Road, Ashford, AL 36312
Local realty services provided by:ERA Porch Light Properties
Listed by: dave powers
Office: powers realty group
MLS#:214252
Source:AL_DMLS
Price summary
- Price:$340,000
- Price per sq. ft.:$188.89
About this home
THIS HOME WILL FINISHED IN LESS THAN 30 DAYS! NEW CONSTRUCTION OPEN CONCEPT MODERN CRAFTSMAN / FARMHOUSE STYLED HOME IN ASHFORD, ALABAMA. MINUTES TO DOWNTOWN ASHFORD AND LESS THAN 15 MINUTES TO DOTHAN, AREA HOSPITALS AND LESS THAN 10 MINUTES TO ACOM MEDICAL SCHOOL. CONTRACT NOW TO SELECT COLORS, AND OR FINISHES, FIXTURES. BUILDER RESERVES THE RIGHT TO CHANGE AND MODIFY SPECIFICATIONS / PLANS PRIOR TO PURCHASE AGREEMENT. BUYERS AND BUYERS AGENTS RESPONSIBLE FOR ALL SPECIFICATIONS, SCHOOLS, COMMUNICATIONS SYSTEMS. BUILDER MAY CHANGE HOME AND PLANS UNTIL UNDER CONTRACT. PRIVATE SETTING. REFRIGERATOR NOT INCLUDED. ROOM FOR EXTERIOR BUILDING OR POOL SITE.
Contact an agent
Home facts
- Year built:2026
- Subdivision & Development:RURAL
- Listing ID #:214252
- Added:49 day(s) ago
- Updated:October 01, 2026 at 03:01 PM
Rooms and interior
- Bedrooms:4
- Total bathrooms:2
- Full bathrooms:2
- Flooring:Vinyl
- Living area:1,800 sq. ft.
Structure and exterior
- Year built:2026
- Building area:1,800 sq. ft.
- Lot area:0.05 Acres
- Architectural Style:Craftsman
- Construction Materials:Brick
- Exterior Features:Patio-Covered
- Levels:One
Schools
- High school:Ashford
- Middle school:Ashford
- Elementary school:Ashford
Finances and disclosures
- Price:$340,000
- Price per sq. ft.:$188.89
Features and amenities
- Laundry features:Laundry-Inside
Parking
- Parking description:2 Car, Attached Garage
- Garage spaces:2
New listings near 827 Brunner Mill Road
- New
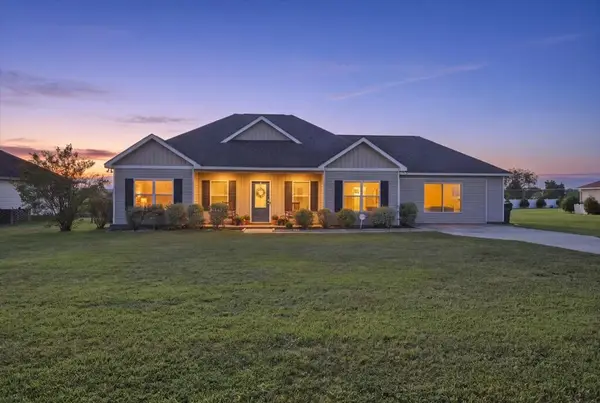 $210,000Active3 beds 2 baths1,322 sq. ft.
1351 N Broadway, Ashford, AL 36312
MLS# 215034Listed by: WEICHERT REALTORS JBR LEGACY GROUP - New
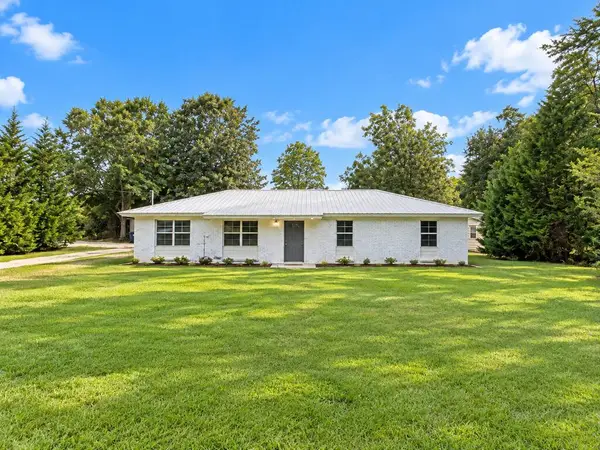 $189,900Active3 beds 1 baths1,375 sq. ft.
1257 Pleasant Grove, Ashford, AL 36312
MLS# 214974Listed by: TRI STATE REALTY - New
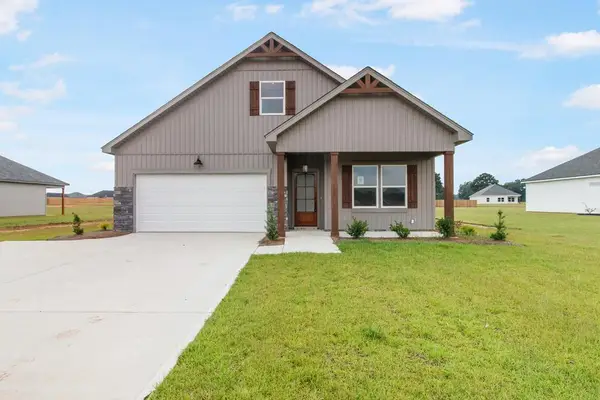 $264,900Active4 beds 2 baths1,640 sq. ft.
68 Woodham Road, Ashford, AL 36312
MLS# 214898Listed by: AXEN REALTY PARTNERS LLC 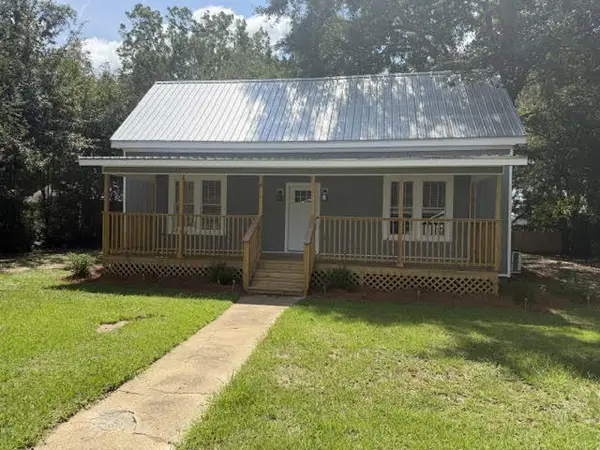 $199,900Active2 beds 1 baths1,485 sq. ft.
502 Main St, Ashford, AL 36312
MLS# 214830Listed by: LEISA JOHNSONS HOMETOWN REALTY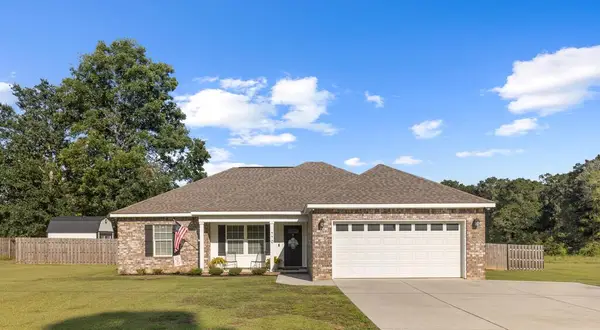 $247,500Active3 beds 2 baths1,562 sq. ft.
770 1st Avenue, Ashford, AL 36312
MLS# 214805Listed by: KELLER WILLIAMS SOUTHEAST ALABAMA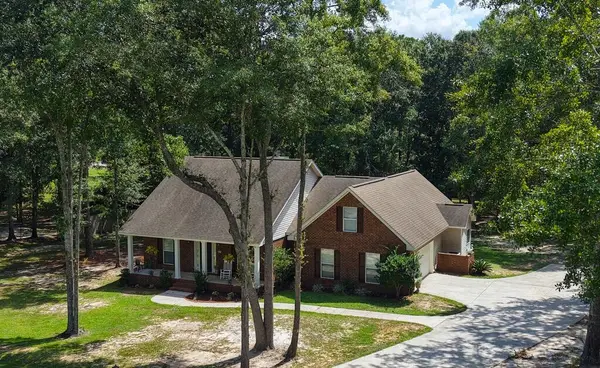 $310,000Active3 beds 2 baths1,900 sq. ft.
162 Waterford, Ashford, AL 36312
MLS# 214717Listed by: TRI STATE REALTY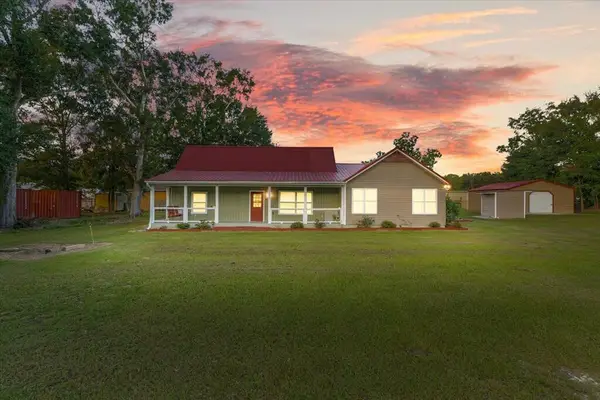 $279,900Active4 beds 2 baths2,900 sq. ft.
12447 E Us Hwy 84, Ashford, AL 36312
MLS# 214698Listed by: KELLER WILLIAMS SOUTHEAST ALABAMA $707,900Active4 beds 6 baths4,090 sq. ft.
208 Thornberry Place, Ashford, AL 36312
MLS# 214560Listed by: BERKSHIRE HATHAWAY HOMESERVICES SHOWCASE PROPERTIES $205,000Active4 beds 2 baths2,214 sq. ft.
105 Pineneedle Dr., Ashford, AL 36312
MLS# 214530Listed by: BIG CREEK REAL ESTATE $90,000Active7 Acres
0 Lot 1 Creek Church Road, Ashford, AL 36312
MLS# 214510Listed by: SOUTHEASTERN LAND GROUP, INC.


Protect your home and budget from life's surprises with an Assurant Home Warranty, backed by a partner that supports you through every step of homeownership. Explore Plans.
© 2023 - 2026 ERA Franchise Systems LLC. All rights reserved. ERA Franchise Systems LLC fully supports the principles of the Fair Housing Act and the Equal Opportunity Act. ERA, ERA Real Estate powered, and their respective logos are registered service marks of ERA Franchise Systems LLC. Each office is independently owned and operated.