
215 ROSEWOOD LANE, Ashland, AL 36251
Local realty services provided by:ERA Waldrop Real Estate
Listed by: crystal barnes
Office: hunter bend realty
MLS#:21462831
Source:AL_BAMLS
Price summary
- Price:$335,000
- Price per sq. ft.:$128.3
About this home
Beautifully renovated, move-in-ready 4-sided brick ranch offers 2,611 sq ft of single-level living on a private 2-acre lot with mature trees in a top neighborhood. The spacious layout includes 3 bedrooms, 3.5 baths, and a private office that easily serves as a 4th bedroom. Featuring two full master suites, this home is perfect for guests or multi-generational families. The updated kitchen boasts new cabinets, butcher block counters, new appliances, and a sunlit breakfast nook that flows into the dining and main living areas for easy entertaining. A second flexible living room works great as a den or playroom, alongside a large laundry room. The main master suite offers a walk-in closet and a bath with a new custom tiled shower. Outside, the large, flat backyard is an oasis featuring a concrete patio, a brand-new wooden deck, a fun kids' playhouse, and a massive storage building with a lean-to and roll-up door. This rare property blends modern updates with ultimate acreage privacy.
Contact an agent
Home facts
- Year built:1958
- Listing ID #:21462831
- Added:1 day(s) ago
- Updated:August 21, 2026 at 07:42 PM
Rooms and interior
- Bedrooms:3
- Total bathrooms:4
- Full bathrooms:3
- Half bathrooms:1
- Flooring:Hardwood, Tile Floor, Vinyl
- Bathrooms Description:Separate Shower, Separate Vanities, Tub/Shower Combo
- Kitchen Description:Butcher Block, Dishwasher Built-In, Eating Area, Island, Microwave Built-In, Refrigerator, Some Stainless Appliances, Stove-Electric
- Bedroom Description:Walk-In Closets
- Living area:2,611 sq. ft.
Heating and cooling
- Cooling:Central
- Heating:Central, Electric
Structure and exterior
- Year built:1958
- Building area:2,611 sq. ft.
- Lot area:2 Acres
- Construction Materials:4 Sides Brick
- Exterior Features:Open Deck, Porch, Storage Building
- Foundation Description:Crawl Space
- Levels:1 Story
Schools
- High school:CENTRAL
- Middle school:CENTRAL
- Elementary school:ASHLAND
Utilities
- Water:Public Water
- Sewer:Sewer Connected
Finances and disclosures
- Price:$335,000
- Price per sq. ft.:$128.3
Features and amenities
- Appliances:Dishwasher Built-In, Microwave Built-In, Refrigerator, Some Stainless Appliances, Stove - Electric
- Laundry features:Dryer-Electric, Laundry in Middle Level, Washer Hookup
- Amenities:Crown Molding, Recess Lighting, Storage Building
Parking
- Parking description:Driveway Parking, Parking (MLVL), Uncovered Parking
New listings near 215 ROSEWOOD LANE
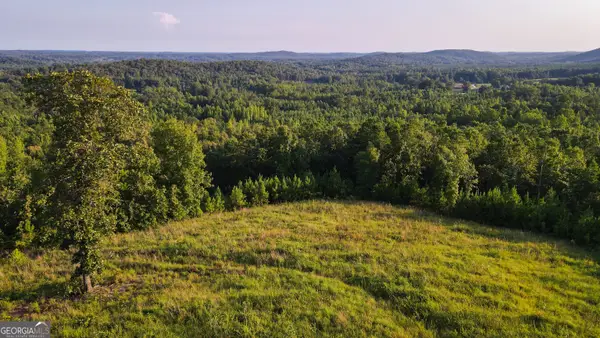 $135,000Active17.65 Acres
200 Tablee Lane, Ashland, AL 36251
MLS# 10815090Listed by: Southeastern Realty & Auction
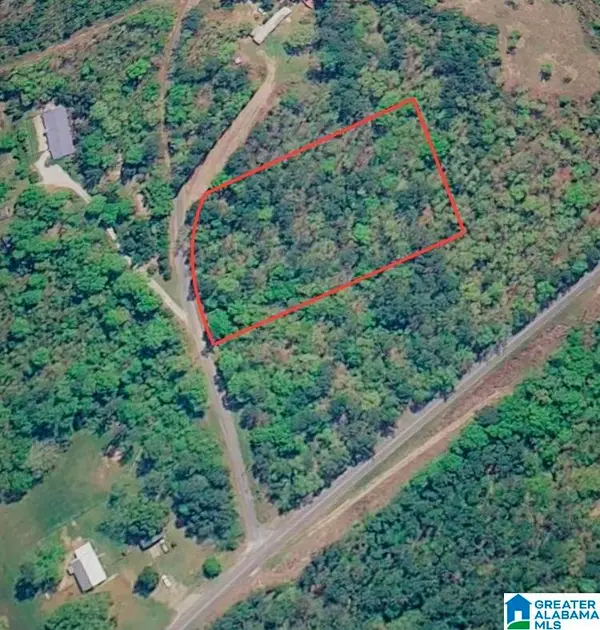 $25,000Active2 Acres
0 TABLEE LANE, Ashland, AL 36251
MLS# 21459952Listed by: SOUTHERN HOMETOWN SELLING, LLC $169,000Active3 beds 1 baths1,336 sq. ft.
2611 OAKS CHAPEL ROAD, Ashland, AL 36251
MLS# 21458470Listed by: SOUTHEASTERN REALTY & AUCTION $275,000Active3 beds 2 baths2,080 sq. ft.
117 TABLEE LANE, Ashland, AL 36251
MLS# 21458073Listed by: SOUTHEASTERN LAND GROUP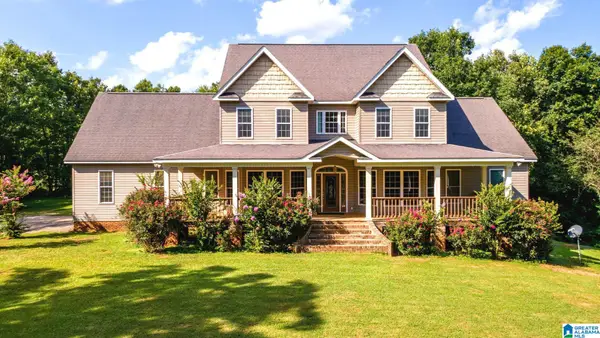 $609,000Active4 beds 3 baths3,619 sq. ft.
3010 OLD MILL ROAD, Ashland, AL 36251
MLS# 21457873Listed by: HUNTER BEND REALTY, LLC LINEVILLE BRANCH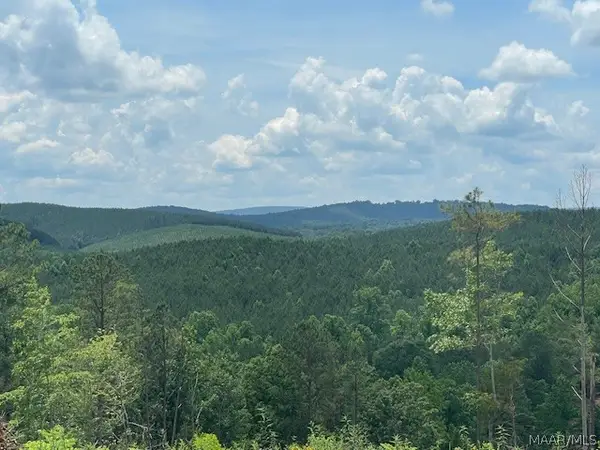 $490,500Active218 Acres
5000 Mines Road, Ashland, AL 36251
MLS# 587998Listed by: CARLSON LAND SERVICES, INC. $100,000Active12 Acres
HIGHWAY 9 S, Ashland, AL 36251
MLS# 21456848Listed by: HUNTER BEND REALTY, LLC LINEVILLE BRANCH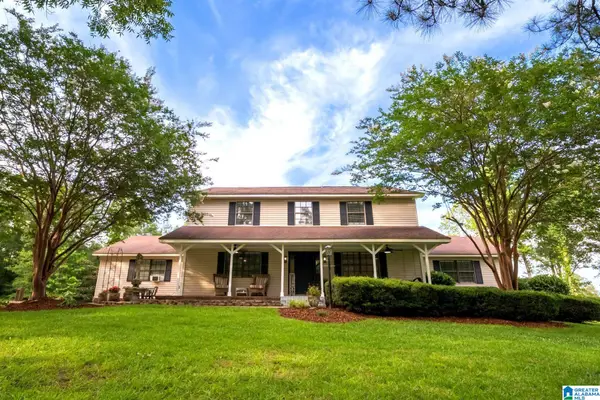 $485,000Active5 beds 3 baths4,200 sq. ft.
5141 COUNTY ROAD 5, Ashland, AL 36251
MLS# 21456513Listed by: HUNTER BEND REALTY, LLC LINEVILLE BRANCH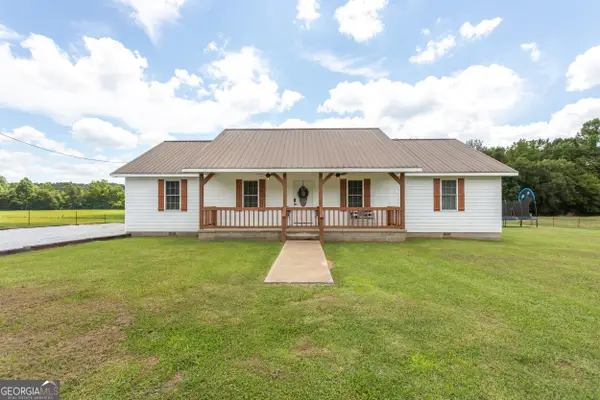 $275,000Active4 beds 3 baths1,920 sq. ft.
110 Windmill Road, Ashland, AL 36251
MLS# 10784526Listed by: Southern Hometown Selling


Protect your home and budget from life's surprises with an Assurant Home Warranty, backed by a partner that supports you through every step of homeownership. Explore Plans.
© 2023 - 2026 ERA Franchise Systems LLC. All rights reserved. ERA Franchise Systems LLC fully supports the principles of the Fair Housing Act and the Equal Opportunity Act. ERA, ERA Real Estate powered, and their respective logos are registered service marks of ERA Franchise Systems LLC. Each office is independently owned and operated.