
211 HARBOR LANE, Ashville, AL 35953
Local realty services provided by:ERA King Real Estate Company, Inc.
Listed by: beth naylor
Office: re/max marketplace
MLS#:21465285
Source:AL_BAMLS
Price summary
- Price:$569,900
- Price per sq. ft.:$210.06
About this home
Welcome to Canoe Harbor! Built approximately one year ago and situated on 1.4 flat acres with full water view and no HOA, this 4 bedroom, 2.5 bath home offers the perfect combination of space, style, and peaceful lake-area living. Inside, you will find approximately 2175 square feet on main and an additional 500+ square feet in finished bonus space upstairs. The open concept floorpan is designed for both comfort and effortless entertaining, with your eyes immediately drawn to the gorgeous brick, wood-burning fireplace. The primary suite offers plenty of space and a beautiful accent wall plus primary bath is spa-inspired with custom shower, free-standing tub and double vanities. Bedrooms are all spacious and magazine perfect. The outdoor features include incredible covered porches with water view, wood burning fireplace, fenced back yard and the perfect spot in the back for a future pool! Enjoy this low maintenance, main-level living with no steps, no stress, and a perfect custom home!
Contact an agent
Home facts
- Year built:2025
- Listing ID #:21465285
- Added:14 day(s) ago
- Updated:October 02, 2026 at 02:55 AM
Rooms and interior
- Bedrooms:4
- Total bathrooms:3
- Full bathrooms:2
- Half bathrooms:1
- Flooring:Concrete
- Bathrooms Description:Garden Tub, Separate Shower, Separate Vanities
- Kitchen Description:Breakfast Bar, Dishwasher Built-In, Island, Pantry, Refrigerator, Some Stainless Appliances, Stone Counter, Stove-Electric
- Bedroom Description:Walk-In Closets
- Living area:2,713 sq. ft.
Heating and cooling
- Cooling:Central
- Heating:Central, Electric
Structure and exterior
- Year built:2025
- Building area:2,713 sq. ft.
- Lot area:1.41 Acres
- Construction Materials:Brick Over Foundation
- Exterior Features:Covered Patio, Fenced Yard, Fireplace
- Foundation Description:Slab
- Levels:1.5 Stories
Schools
- High school:ASHVILLE
- Middle school:ASHVILLE
- Elementary school:ASHVILLE
Utilities
- Water:Public Water
- Sewer:Septic
Finances and disclosures
- Price:$569,900
- Price per sq. ft.:$210.06
Features and amenities
- Appliances:Dishwasher Built-In, Refrigerator, Some Stainless Appliances, Stove - Electric
- Laundry features:Dryer-Electric, Laundry in Middle Level, Utility Sink, Washer Hookup
- Amenities:Cathedral/Vaulted, Pull-Down Attic, Recess Lighting, Smooth Ceilings
Parking
- Parking description:Attached, Parking (MLVL)
- Garage spaces:2
New listings near 211 HARBOR LANE
- New
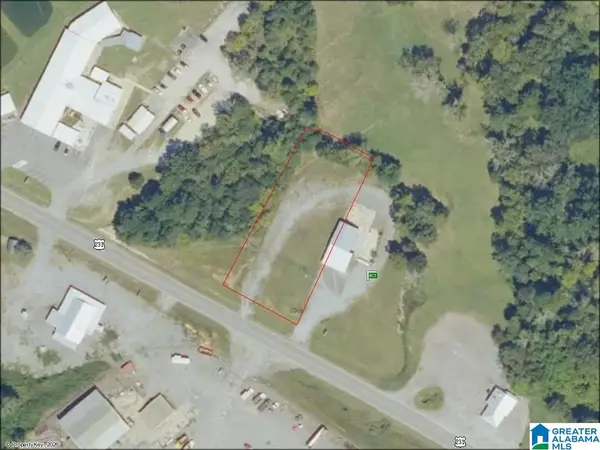 $49,900Active0.93 Acres
0 US HWY 231, Ashville, AL 35953
MLS# 21466465Listed by: MAIN STREET REALTY, LLC - New
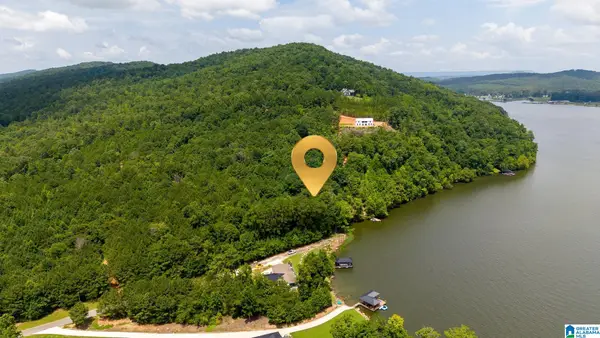 $235,000Active1.45 Acres
879 LAUNCH DRIVE, Ashville, AL 35953
MLS# 21466411Listed by: SIGNATURE REALTY - New
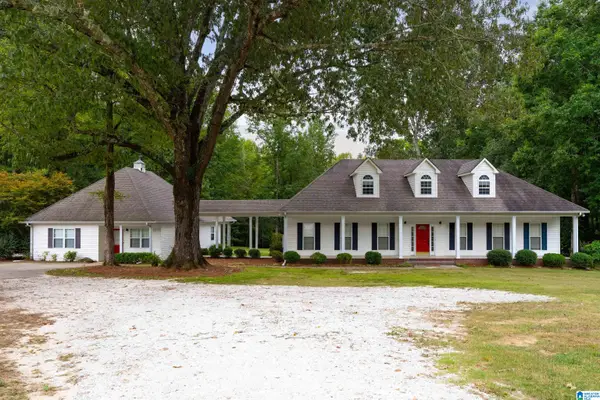 $549,900Active5 beds 6 baths3,720 sq. ft.
650 CURT JARRET ROAD, Ashville, AL 35953
MLS# 21466125Listed by: RE/MAX MARKETPLACE - New
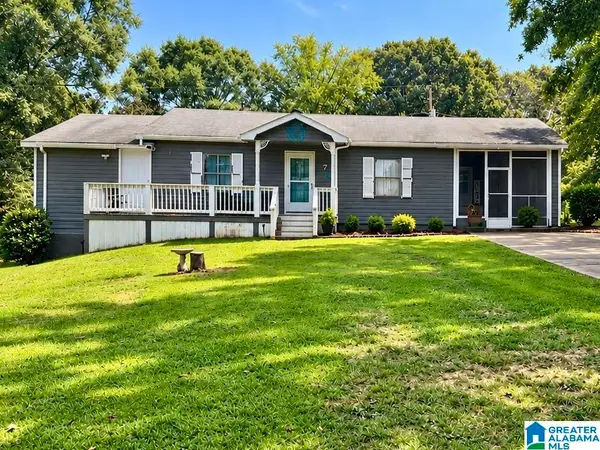 $164,000Active3 beds 1 baths1,984 sq. ft.
97 ANDERSON HILL ROAD, Ashville, AL 35953
MLS# 21466057Listed by: HORIZON REALTY 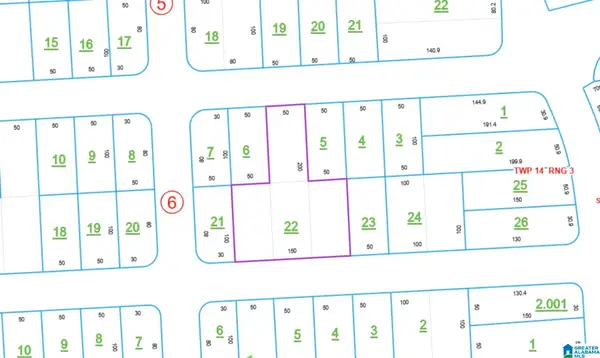 $32,000Active0 Acres
0 JACKSONVILLE PIEDMONT ROAD, Ashville, AL 35953
MLS# 21465434Listed by: ANDERSON REALTY COMPANY LLC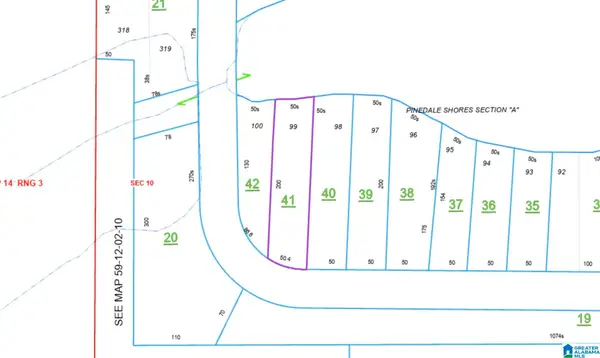 $8,000Active0 Acres
0 SHORE DRIVE, Ashville, AL 35953
MLS# 21465435Listed by: ANDERSON REALTY COMPANY LLC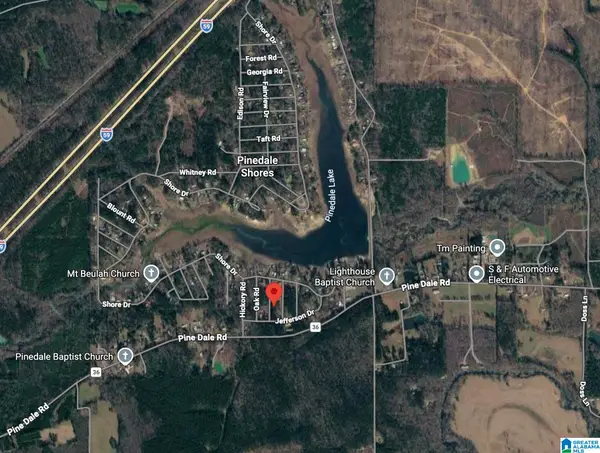 $8,000Active0 Acres
0 PINE ROAD, Ashville, AL 35953
MLS# 21465436Listed by: ANDERSON REALTY COMPANY LLC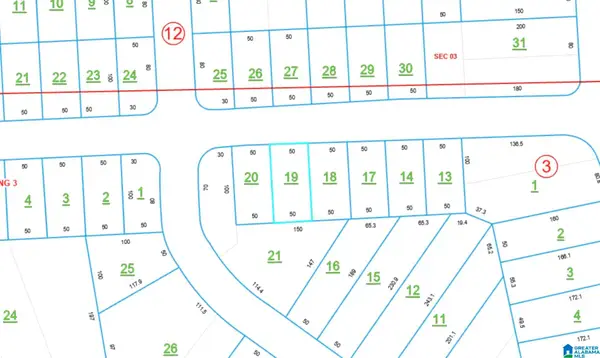 $8,000Active0 Acres
0 COOSA ROAD, Ashville, AL 35953
MLS# 21465437Listed by: ANDERSON REALTY COMPANY LLC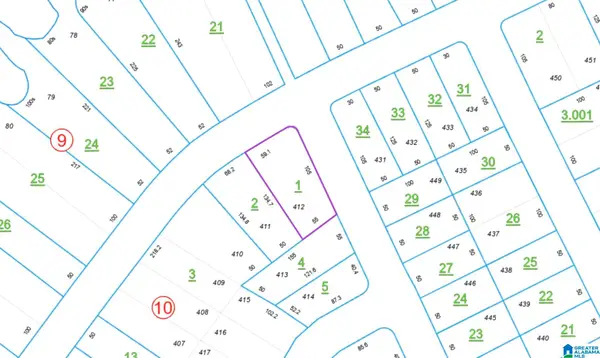 $8,000Active0 Acres
0 POLK ROAD, Ashville, AL 35953
MLS# 21465439Listed by: ANDERSON REALTY COMPANY LLC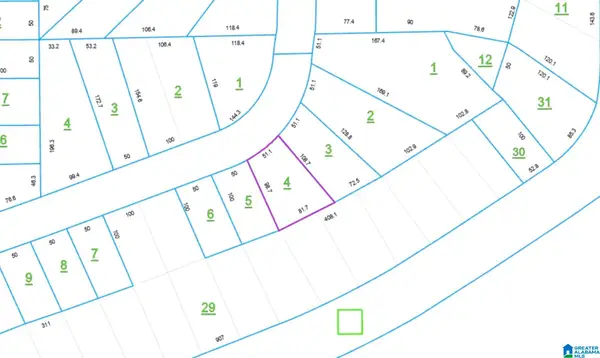 $8,000Active0 Acres
0 JEFFERSON DRIVE, Ashville, AL 35953
MLS# 21465441Listed by: ANDERSON REALTY COMPANY LLC


Protect your home and budget from life's surprises with an Assurant Home Warranty, backed by a partner that supports you through every step of homeownership. Explore Plans.
© 2023 - 2026 ERA Franchise Systems LLC. All rights reserved. ERA Franchise Systems LLC fully supports the principles of the Fair Housing Act and the Equal Opportunity Act. ERA, ERA Real Estate powered, and their respective logos are registered service marks of ERA Franchise Systems LLC. Each office is independently owned and operated.