
14593 Mountain Stream Dr, Athens, AL 35613
Local realty services provided by:ERA Waldrop Real Estate
Listed by: kristen hight
Office: a.h. sotheby's international realty
MLS#:530092
Source:AL_SMLSA
Price summary
- Price:$399,900
- Price per sq. ft.:$135.88
About this home
Experience the elegance of nearly new construction in this exceptional 5-bedroom, 2.5-bath home, thoughtfully designed with both style and functionality in mind. Situated on a spacious lot, the open-concept floor plan offers effortless flow for entertaining and everyday living. A dedicated main-level office provides the perfect work-from-home retreat, while the covered patio extends your living space outdoors. Exceptional storage includes a large walk-in storage closet and generous bedroom closets throughout. Ideally located just minutes from restaurants, shopping, and interstate access, this stunning home offers the perfect blend of luxury, comfort, and convenience.
Contact an agent
Home facts
- Year built:2025
- Listing ID #:530092
- Added:48 day(s) ago
- Updated:August 29, 2026 at 02:33 PM
Rooms and interior
- Bedrooms:5
- Total bathrooms:3
- Full bathrooms:2
- Half bathrooms:1
- Rooms Total:10
- Flooring:Tile
- Bathrooms Description:Double Vanity, Glamour Bath, Primary Shower & Tub
- Kitchen Description:Dishwasher, Electric Range, Kitchen Island, Microwave, Pantry, Stainless Steel Appliance(s)
- Bedroom Description:Walk-In Closet(s)
- Living area:2,482 sq. ft.
Heating and cooling
- Cooling:Central Air
- Heating:Central
Structure and exterior
- Year built:2025
- Building area:2,482 sq. ft.
- Lot area:0.44 Acres
- Architectural Style:Traditional
- Construction Materials:Brick, HardiPlank Type
- Exterior Features:Front Porch, Patio, Rain Gutters, Rear Porch
- Foundation Description:Slab
- Levels:2 Story
Schools
- High school:Athens
- Middle school:Athens
Utilities
- Water:Public, Water Connected
- Sewer:Public Sewer
Finances and disclosures
- Price:$399,900
- Price per sq. ft.:$135.88
- Tax amount:$448 (2025)
Features and amenities
- Appliances:Dishwasher, Electric Range, Microwave, Stainless Steel Appliance(s)
- Laundry features:Inside, Laundry Room, Upper Level
- Amenities:Ceiling - Smooth, Counters-Quartz, Entrance Foyer, Open Floorplan, Pantry, Recessed Lighting, Storage, Walk-In Closet(s)
Parking
- Parking description:Driveway
- Garage:Yes
- Garage spaces:2
New listings near 14593 Mountain Stream Dr
- New
 $40,000Active1 Acres
7609 Snake Rd, Athens, AL 35611
MLS# 531033Listed by: CRYE-LEIKE REALTORS - New
 $175,000Active0.72 Acres
Lot 39 Briarwood Cir, Athens, AL 35613
MLS# 531019Listed by: DREAM KEY - New
 $390,000Active4 beds 3 baths2,188 sq. ft.
18113 Newby Chapel Rd, Athens, AL 35613
MLS# 531023Listed by: DREAM KEY - New
 $297,000Active3 beds 3 baths1,674 sq. ft.
14024 Elk River Mills Rd, Athens, AL 35614
MLS# 3530350Listed by: SAGE REALTY GROUP, LLC - New
 $249,000Active4.02 Acres
0 Compton Road, Athens, AL 35613
MLS# 3528588Listed by: SOUTHEASTERN LAND GROUP, LLC - New
 $428,500Active4 beds 2 baths1,915 sq. ft.
10690 Country Corner Rd, Athens, AL 35614
MLS# 530934Listed by: RE/MAX TRI-STATE  $399,500Active3 beds 3 baths2,055 sq. ft.
5590 Bay Village Dr #1B, Athens, AL 35611
MLS# 530707Listed by: TROY ELMORE REALTY & AUCTION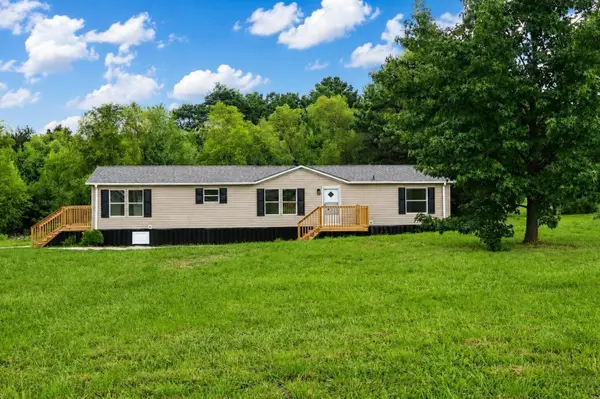 $209,000Active3 beds 2 baths1,792 sq. ft.
9989 Snake Rd, Athens, AL 35611
MLS# 530606Listed by: BJC REAL ESTATE $288,000Active3 beds 2 baths1,517 sq. ft.
16629 Ted Childs Dr, Athens, AL 35613
MLS# 530604Listed by: WOW REAL ESTATE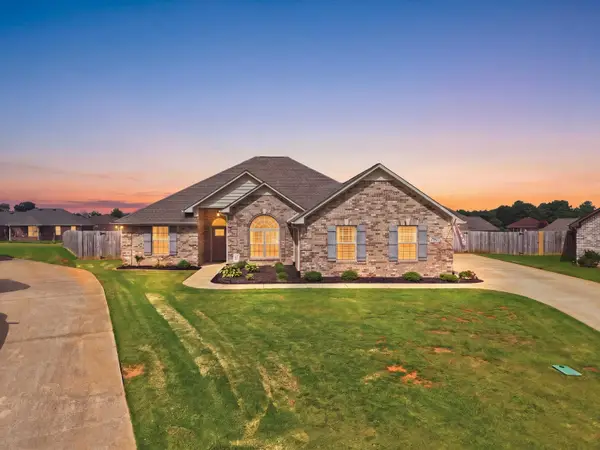 $364,900Active-- beds 2 baths2,059 sq. ft.
25927 Stef Ln, Athens, AL 35613
MLS# 530500Listed by: DREAM KEY


Protect your home and budget from life's surprises with an Assurant Home Warranty, backed by a partner that supports you through every step of homeownership. Explore Plans.
© 2023 - 2026 ERA Franchise Systems LLC. All rights reserved. ERA Franchise Systems LLC fully supports the principles of the Fair Housing Act and the Equal Opportunity Act. ERA, ERA Real Estate powered, and their respective logos are registered service marks of ERA Franchise Systems LLC. Each office is independently owned and operated.