
24811 Drawbaugh Rd, Athens, AL 35613
Local realty services provided by:ERA Waldrop Real Estate
24811 Drawbaugh Rd,Athens, AL 35613
$419,900
- 4 Beds
- 2 Baths
- 1,998 sq. ft.
- Single family
- Active
Listed by: tiffany pack
Office: dream key
MLS#:532151
Source:AL_SMLSA
Price summary
- Price:$419,900
- Price per sq. ft.:$210.16
About this home
Beautiful home located on Southern Gayles Golf Course! Step inside the inviting foyer that opens to the dining area, creating a welcoming first impression. The spacious living room flows seamlessly into the breakfast nook and kitchen, offering an open floor plan perfect for everyday living and entertaining. The isolated primary suite features a large glamour bath and spacious walk-in closet. Three additional bedrooms provide plenty of room for family or guests. Step outside to enjoy the covered back patio and backyard oasis, complete with an inground swimming pool! A spacious three-car attached garage and detached building offer additional parking and storage possibilities.
Contact an agent
Home facts
- Year built:2006
- Listing ID #:532151
- Added:13 day(s) ago
- Updated:November 07, 2026 at 11:32 AM
Rooms and interior
- Bedrooms:4
- Total bathrooms:2
- Full bathrooms:2
- Rooms Total:8
- Living area:1,998 sq. ft.
Structure and exterior
- Year built:2006
- Building area:1,998 sq. ft.
Schools
- High school:Elkmont
- Middle school:Elkmont
- Elementary school:Elkmont
Utilities
- Sewer:Septic Tank
Finances and disclosures
- Price:$419,900
- Price per sq. ft.:$210.16
- Tax amount:$1,208 (2025)
New listings near 24811 Drawbaugh Rd
- New
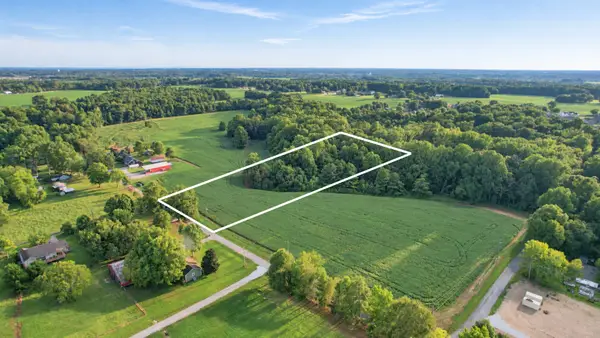 $199,000Active3.11 Acres
0 Oakdale Rd, Athens, AL 35613
MLS# 3637579Listed by: SOUTHEASTERN LAND GROUP, LLC - New
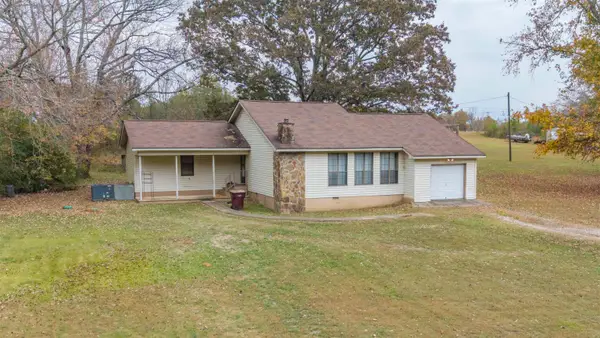 $174,900Active-- beds 2 baths1,466 sq. ft.
20390 Tillman Mill Rd, Athens, AL 35614
MLS# 532324Listed by: BRICKDRIVEN REALTY MADISON OFFICE 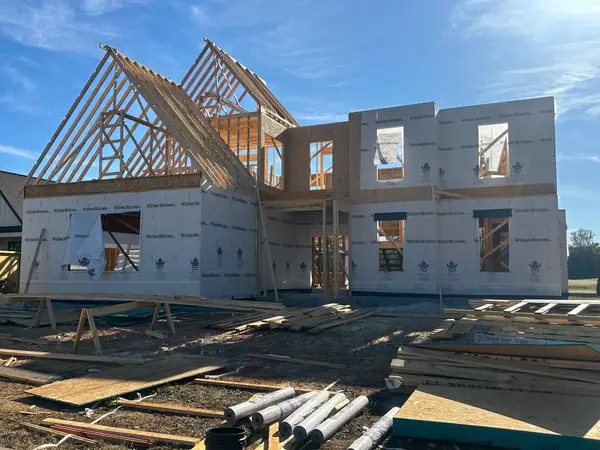 $1,330,000Pending3 beds 4 baths3,138 sq. ft.
23315 Sawgrass Dr, Athens, AL 35613
MLS# 532282Listed by: DREAM KEY- New
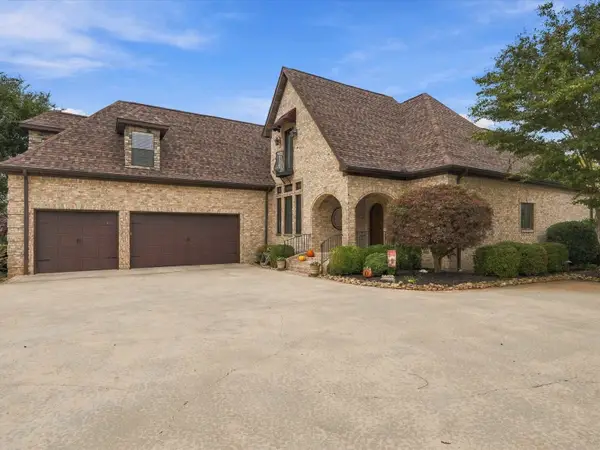 $819,900Active3 beds 3 baths3,762 sq. ft.
23442 Piney Creek Dr, Athens, AL 35613
MLS# 532274Listed by: DREAM KEY 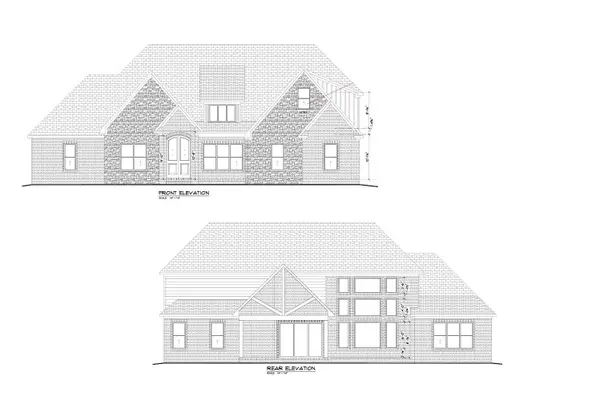 $785,978Pending3 beds 4 baths3,340 sq. ft.
21642 Edgewood Rd, Athens, AL 35614
MLS# 532222Listed by: DREAM KEY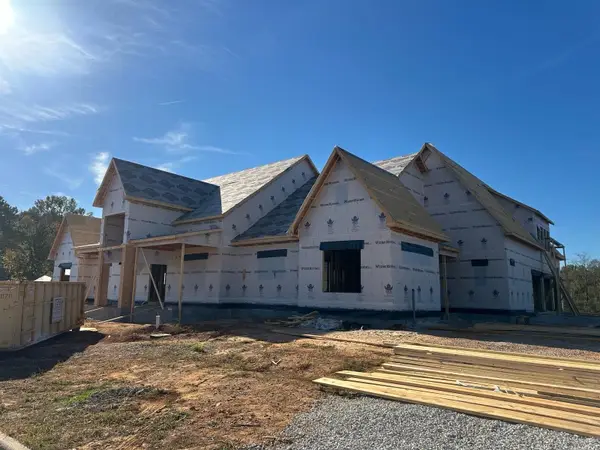 $1,450,000Pending4 beds 5 baths4,527 sq. ft.
13731 Shadow Creek Dr, Athens, AL 35613
MLS# 532214Listed by: DREAM KEY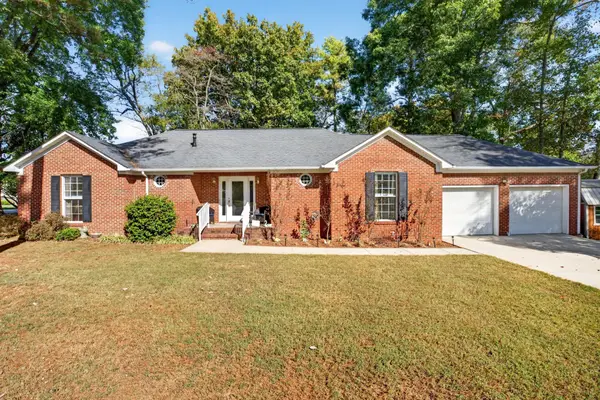 $275,000Active3 beds 2 baths1,640 sq. ft.
22771 Horseshoe Bnd, Athens, AL 35613
MLS# 3630204Listed by: CRYE-LEIKE REALTORS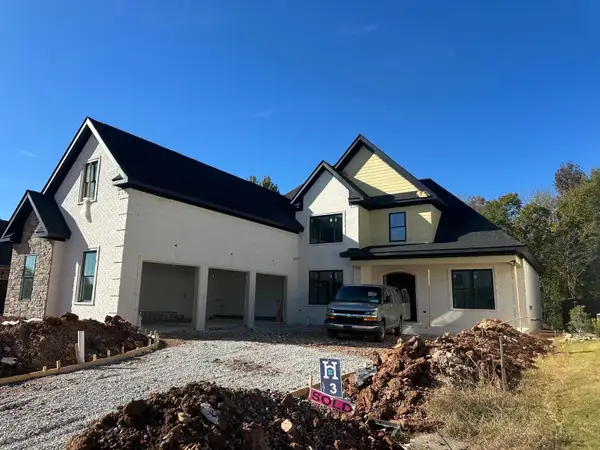 $869,900Pending4 beds 3 baths3,133 sq. ft.
13817 Shadow Creek Dr, Athens, AL 35613
MLS# 532037Listed by: DREAM KEY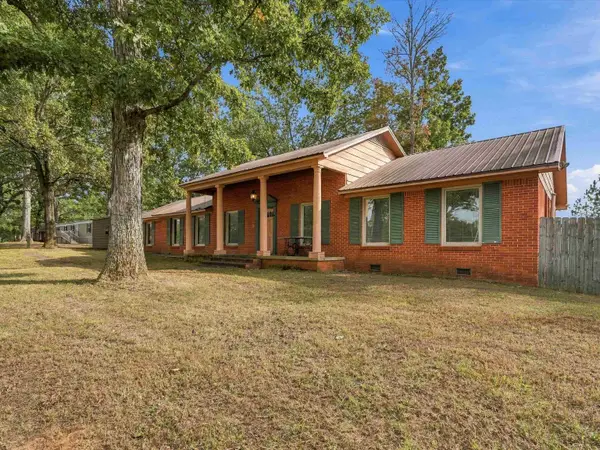 $380,000Active4 beds 2 baths2,230 sq. ft.
18990 Moyers Rd, Athens, AL 35611
MLS# 532040Listed by: DREAM KEY


Protect your home and budget from life's surprises with an Assurant Home Warranty, backed by a partner that supports you through every step of homeownership. Explore Plans.
© 2023 - 2026 ERA Franchise Systems LLC. All rights reserved. ERA Franchise Systems LLC fully supports the principles of the Fair Housing Act and the Equal Opportunity Act. ERA, ERA Real Estate powered, and their respective logos are registered service marks of ERA Franchise Systems LLC. Each office is independently owned and operated.