
27423 Thach Rd, Athens, AL 35613
Local realty services provided by:ERA Chappell & Associates Realty & Rental
27423 Thach Rd,Athens, AL 35613
$399,000
- 2 Beds
- 2 Baths
- 1,204 sq. ft.
- Single family
- Active
Listed by: wade boggs
Office: butler realty
MLS#:3546654
Source:NASHVILLE
Price summary
- Price:$399,000
- Price per sq. ft.:$331.4
About this home
This 6.3-acre property located in the county offers convenient access to I-65, Hwy 251, and Hwy 53. The primary structure encompasses 1204 square feet of living space, featuring 2 bedrooms and 2 bathrooms, along with a living room, kitchen, and a primary bedroom complete with a glamour bath. Additionally, the main building includes a 49x40 storage area equipped with laundry facilities and a half bath. The front building measures 30x40 and is ideal for a storefront, comprising a reception area, a conference room, and extra display space, as well as a kitchenette and ¾ bath. It also contains a 12x29 storage room with connections for a washer and dryer, along with an overhead door.
Contact an agent
Home facts
- Year built:2017
- Subdivision & Development:metes and bounds
- Listing ID #:3546654
- Added:5 day(s) ago
- Updated:September 17, 2026 at 03:24 PM
Rooms and interior
- Bedrooms:2
- Total bathrooms:2
- Full bathrooms:2
- Flooring:Concrete
- Kitchen Description:Dishwasher, Microwave, Oven
- Basement:Yes
- Living area:1,204 sq. ft.
Heating and cooling
- Cooling:Ceiling Fan(s), Electric
- Heating:Central, Electric
Structure and exterior
- Year built:2017
- Building area:1,204 sq. ft.
- Lot area:6.3 Acres
- Construction Materials:Aluminum Siding
- Levels:1 Story
Schools
- High school:Ardmore High School
- Middle school:Ardmore High School
- Elementary school:Cedar Hill Elementary School
Utilities
- Water:Public, Water Available
- Sewer:Septic Tank
Finances and disclosures
- Price:$399,000
- Price per sq. ft.:$331.4
- Tax amount:$839
Features and amenities
- Appliances:Dishwasher, Microwave
- Amenities:Ceiling Fan(s), appl_Oven
Parking
- Total parking spaces:4
- Parking description:Attached, Driveway, Gravel
- Garage:Yes
- Garage spaces:2
 Copyright 2026 Realtracs Mls. All rights reserved. Realtracs Mls provides content displayed here (“provided content”) on an “as is” basis and makes no representations or warranties regarding the provided content, including, but not limited to those of non-infringement, timeliness, accuracy, or completeness. Individuals and companies using information presented are responsible for verification and validation of information they utilize and present to their customers and clients. Realtracs Mls will not be liable for any damage or loss resulting from use of the provided content or the products available through Portals, IDX, VOW, and/or Syndication. Recipients of this information shall not resell, redistribute, reproduce, modify, or otherwise copy any portion thereof without the expressed written consent of Realtracs Mls.
New listings near 27423 Thach Rd
 $294,900Active3 beds 2 baths1,826 sq. ft.
13900 Hickory Brook Rd, Athens, AL 35611
MLS# 531071Listed by: NXCEL REALTY $40,000Active1 Acres
7609 Snake Rd, Athens, AL 35611
MLS# 531033Listed by: CRYE-LEIKE REALTORS $175,000Pending0.72 Acres
Lot 39 Briarwood Cir, Athens, AL 35613
MLS# 531019Listed by: DREAM KEY $390,000Active4 beds 3 baths2,188 sq. ft.
18113 Newby Chapel Rd, Athens, AL 35613
MLS# 531023Listed by: DREAM KEY $249,000Active4.02 Acres
0 Compton Road, Athens, AL 35613
MLS# 3528588Listed by: SOUTHEASTERN LAND GROUP, LLC $428,500Active4 beds 2 baths1,915 sq. ft.
10690 Country Corner Rd, Athens, AL 35614
MLS# 530934Listed by: RE/MAX TRI-STATE $399,500Active3 beds 3 baths2,055 sq. ft.
5590 Bay Village Dr #B1, Athens, AL 35611
MLS# 530707Listed by: TROY ELMORE REALTY & AUCTION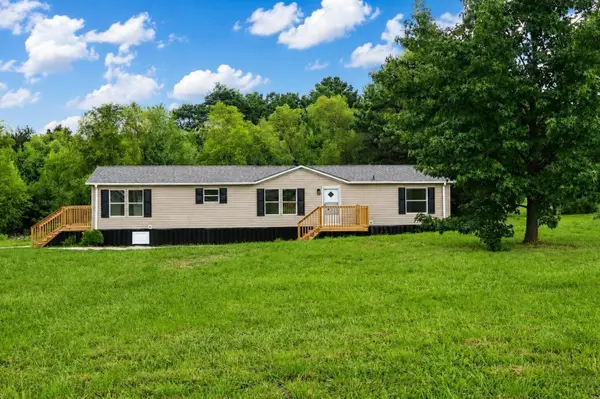 $199,000Active3 beds 2 baths1,792 sq. ft.
9989 Snake Rd, Athens, AL 35611
MLS# 530606Listed by: BJC REAL ESTATE $288,000Active3 beds 2 baths1,517 sq. ft.
16629 Ted Childs Dr, Athens, AL 35613
MLS# 530604Listed by: WOW REAL ESTATE


Protect your home and budget from life's surprises with an Assurant Home Warranty, backed by a partner that supports you through every step of homeownership. Explore Plans.
© 2023 - 2026 ERA Franchise Systems LLC. All rights reserved. ERA Franchise Systems LLC fully supports the principles of the Fair Housing Act and the Equal Opportunity Act. ERA, ERA Real Estate powered, and their respective logos are registered service marks of ERA Franchise Systems LLC. Each office is independently owned and operated.