
5590 Bay Village Dr #B1, Athens, AL 35611
Local realty services provided by:ERA Waldrop Real Estate
5590 Bay Village Dr #B1,Athens, AL 35611
$399,500
- 3 Beds
- 3 Baths
- 2,055 sq. ft.
- Condominium
- Active
Listed by: troy elmore
Office: troy elmore realty & auction
MLS#:530707
Source:AL_SMLSA
Price summary
- Price:$399,500
- Price per sq. ft.:$194.4
About this home
WATERFRONT + 2,055 SQ FT + PRIVATE BOAT SLIP & LIFT! Enjoy spacious, low-maintenance living directly on the Tennessee River/Lake Wheeler. This walk-out level 3-bedroom, 3-bath condo offers more than 2,000 sq ft, with a private full bath for each bedroom and plenty of room for family and guests. Step outside and enjoy the waterfront pool, or head to your private boat slip with lift and electricity. HOA includes water, sewage, boat slip/lift, trash, fitness center, media room, meeting room, golf cart storage, basement storm shelter and more. Morning coffee by the water, afternoons on the boat and no yard waiting to be mowed. More space. More water. Less maintenance.
Contact an agent
Home facts
- Year built:2006
- Subdivision & Development:Rivers Edge
- Listing ID #:530707
- Added:20 day(s) ago
- Updated:September 07, 2026 at 05:12 PM
Rooms and interior
- Bedrooms:3
- Total bathrooms:3
- Full bathrooms:3
- Rooms Total:9
- Flooring:Carpet, Tile
- Bathrooms Description:Double Vanity
- Kitchen Description:Dishwasher, Electric Range, Ice Maker, Kitchen Island, Microwave, Refrigerator, Stainless Steel Appliance(s)
- Bedroom Description:Primary Bedroom Main, Walk-In Closet(s)
- Living area:2,055 sq. ft.
Heating and cooling
- Cooling:Ceiling Fan(s), Central Air
- Heating:Central
Structure and exterior
- Year built:2006
- Building area:2,055 sq. ft.
- Lot Features:Views
- Architectural Style:Condominium
- Exterior Features:Balcony, Boat Slip, Deck, Wrap Around
Schools
- Elementary school:Blue Springs
Utilities
- Water:Public
- Sewer:Shared Septic
Finances and disclosures
- Price:$399,500
- Price per sq. ft.:$194.4
- Tax amount:$2,400 (2025)
Features and amenities
- Appliances:Dishwasher, Dryer, Electric Range, Electric Water Heater, Ice Maker, Microwave, Refrigerator, Stainless Steel Appliance(s), Washer
- Laundry features:Dryer, Laundry Room, Washer
- Amenities:Ceiling - Smooth, Ceiling Fan(s), Crown Molding, Entrance Foyer, Granite Counters, Open Floorplan, Primary Bedroom Main, Walk-In Closet(s)
- Pool features:Community, In Ground, Salt Water
New listings near 5590 Bay Village Dr #B1
- New
 $294,900Active3 beds 2 baths1,826 sq. ft.
13900 Hickory Brook Rd, Athens, AL 35611
MLS# 531071Listed by: NXCEL REALTY - New
 $40,000Active1 Acres
7609 Snake Rd, Athens, AL 35611
MLS# 531033Listed by: CRYE-LEIKE REALTORS  $175,000Pending0.72 Acres
Lot 39 Briarwood Cir, Athens, AL 35613
MLS# 531019Listed by: DREAM KEY- New
 $390,000Active4 beds 3 baths2,188 sq. ft.
18113 Newby Chapel Rd, Athens, AL 35613
MLS# 531023Listed by: DREAM KEY - New
 $297,000Active3 beds 3 baths1,674 sq. ft.
14024 Elk River Mills Rd, Athens, AL 35614
MLS# 3530350Listed by: SAGE REALTY GROUP, LLC - New
 $249,000Active4.02 Acres
0 Compton Road, Athens, AL 35613
MLS# 3528588Listed by: SOUTHEASTERN LAND GROUP, LLC - New
 $428,500Active4 beds 2 baths1,915 sq. ft.
10690 Country Corner Rd, Athens, AL 35614
MLS# 530934Listed by: RE/MAX TRI-STATE 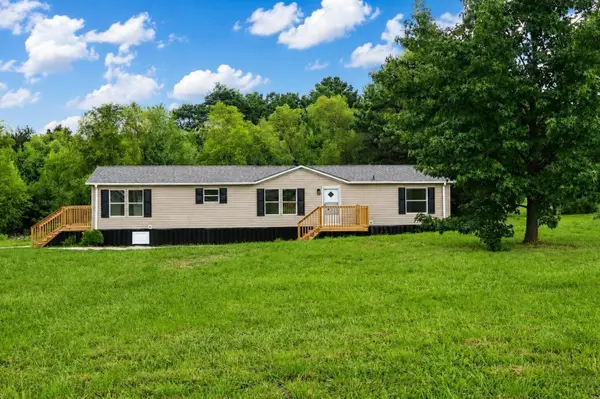 $209,000Active3 beds 2 baths1,792 sq. ft.
9989 Snake Rd, Athens, AL 35611
MLS# 530606Listed by: BJC REAL ESTATE $288,000Active3 beds 2 baths1,517 sq. ft.
16629 Ted Childs Dr, Athens, AL 35613
MLS# 530604Listed by: WOW REAL ESTATE


Protect your home and budget from life's surprises with an Assurant Home Warranty, backed by a partner that supports you through every step of homeownership. Explore Plans.
© 2023 - 2026 ERA Franchise Systems LLC. All rights reserved. ERA Franchise Systems LLC fully supports the principles of the Fair Housing Act and the Equal Opportunity Act. ERA, ERA Real Estate powered, and their respective logos are registered service marks of ERA Franchise Systems LLC. Each office is independently owned and operated.