
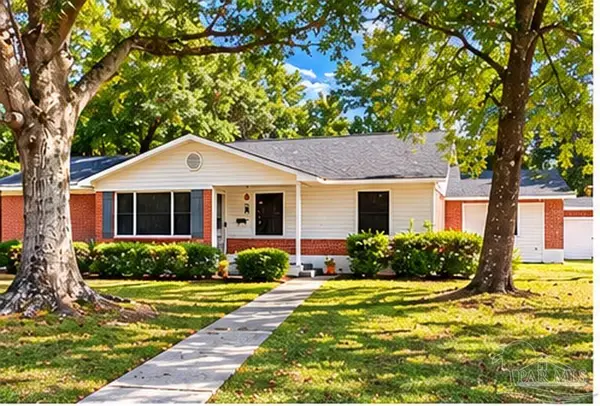
115 Saint Stephens Ct, Atmore, AL 36502
Local realty services provided by:ERA American Real Estate
115 Saint Stephens Ct,Atmore, AL 36502
$465,000
- 4 Beds
- 2 Baths
- 1,850 sq. ft.
- Single family
- Active
Listed by: debbie rowell, david dobson
Office: southern real estate
MLS#:689856
Source:FL_PMLS
Price summary
- Price:$465,000
- Price per sq. ft.:$251.35
About this home
Immaculately maintained and truly move-in ready, this “like-new” home is packed with thoughtful upgrades and standout features. The open-concept floor plan showcases soaring ceilings, oversized windows, and a split-bedroom layout that offers both spaciousness and privacy. Every square foot is thoughtfully designed to create a bright, inviting atmosphere with room to relax and entertain. 4 Bedrooms/ 2 Full Baths / Fully Equipped Kitchen / Step outside to enjoy a state-of-the-art patio and custom swimming pool—perfect for gatherings, outdoor dining, or unwinding in style. Car enthusiasts and hobbyists will appreciate the impressive three-bay workshop, complete with a car lift. With its exceptional amenities, versatile spaces, and meticulous condition, this home is a rare find. Schedule your private showing today! All dimensions are approximate and is the buyer's responsibility to verify.
Contact an agent
Home facts
- Year built:2020
- Subdivision & Development:Olde Towne
- Listing ID #:689856
- Added:1 day(s) ago
- Updated:October 04, 2026 at 03:48 PM
Rooms and interior
- Bedrooms:4
- Total bathrooms:2
- Full bathrooms:2
- Flooring:Carpet, Tile
- Dining Description:Kitchen/Dining Combo
- Kitchen Description:Built In Microwave, Dishwasher, Disposal, Electric Water Heater, Refrigerator, Self Cleaning Oven
- Living area:1,850 sq. ft.
Heating and cooling
- Cooling:Ceiling Fan(s)
- Heating:Heat Pump
Structure and exterior
- Roof:Shingle
- Year built:2020
- Building area:1,850 sq. ft.
- Lot Features:Central Access, Corner Lot, Cul-De-Sac
- Architectural Style:Craftsman, Single Family Residence
- Construction Materials:Frame
- Exterior Features:Back Yard Fence, Covered, Porch, Rain Gutters
- Foundation Description:Slab
- Levels:1 Story
Schools
- High school:Local School In County
- Middle school:LOCAL SCHOOL IN COUNTY
- Elementary school:Local School In County
Utilities
- Water:Public Water
- Sewer:Public Sewer
Finances and disclosures
- Price:$465,000
- Price per sq. ft.:$251.35
Features and amenities
- Laundry features:Laundry Inside, Laundry Room, Washer/Dryer Hook Up
- Amenities:Baseboards, Cable Available, Ceiling Fan(s), Disposal, Double Pane Windows, Drapes, Electric Water Heater, High Ceilings, High Speed Internet, Rain Gutters, Recessed Lighting, Security System, Shutters, Sidewalks, Smoke Detector(s), Underground Utilities
- Pool features:Gunite, In Ground Pool, Salt Water Pool
Parking
- Total parking spaces:2
- Parking description:2 Car Garage, Garage Door Opener
- Garage:Yes
- Garage spaces:2
New listings near 115 Saint Stephens Ct
- New
 $175,000Active4 beds 2 baths2,429 sq. ft.
509 6th Ave, Atmore, AL 36502
MLS# 689864Listed by: REYNOLDS REAL ESTATE - New
 $199,900Active4 beds 2 baths1,549 sq. ft.
217 7th Ave, Atmore, AL 36502
MLS# 689541Listed by: SOUTHERN REAL ESTATE - New
 $297,900Active4 beds 3 baths2,158 sq. ft.
908 S Presley St, Atmore, AL 36502
MLS# 689475Listed by: SOUTHERN REAL ESTATE  $375,000Active5 beds 5 baths980 sq. ft.
101 Swift St, Atmore, AL 36502
MLS# 689364Listed by: PHD REAL ESTATE, LLC $63,900Active2 beds 2 baths1,054 sq. ft.
606 E Poplar Street, Atmore, AL 36502
MLS# 10843047Listed by: Dawsons Realty & Mortgages, Inc.
 $179,500Active3 beds 1 baths1,355 sq. ft.
313 Woodlawn Ave, Atmore, AL 36502
MLS# 688759Listed by: REYNOLDS REAL ESTATE $40,000Active2 beds 1 baths1,004 sq. ft.
728 Johnson St, Atmore, AL 36502
MLS# 688711Listed by: SOUTHERN REAL ESTATE $29,000Active1 Acres
400-A Block Ewing Dr, Atmore, AL 36502
MLS# 688459Listed by: SOUTHERN REAL ESTATE $229,000Active4 beds 3 baths3,252 sq. ft.
162 Bullard St, Atmore, AL 36502
MLS# 688460Listed by: SOUTHERN REAL ESTATE


Protect your home and budget from life's surprises with an Assurant Home Warranty, backed by a partner that supports you through every step of homeownership. Explore Plans.
© 2023 - 2026 ERA Franchise Systems LLC. All rights reserved. ERA Franchise Systems LLC fully supports the principles of the Fair Housing Act and the Equal Opportunity Act. ERA, ERA Real Estate powered, and their respective logos are registered service marks of ERA Franchise Systems LLC. Each office is independently owned and operated.