
1570 Marley Lane, Auburn, AL 36830
Local realty services provided by:ERA Enterprise Realty Associates
1570 Marley Lane,Auburn, AL 36830
$849,999
- 5 Beds
- 4 Baths
- 3,044 sq. ft.
- Single family
- Active
Listed by: tracy hood
Office: amerisell realty
MLS#:590832
Source:AL_MLSM
Price summary
- Price:$849,999
- Price per sq. ft.:$279.24
- Monthly HOA dues:$54.17
About this home
Spacious custom home in sought-after East Lake Subdivision, just down the street from the community pool and clubhouse. Located close to Publix, Moore’s Mill Country Club, Saugahatchee Country Club, and Tiger Town. The main level of the home features a vaulted great room with a gas log fireplace, formal dining room, guest bedroom, and open kitchen with stainless steel appliances, a gas cooktop, and stone backsplash. Upstairs are three bedrooms, a bonus room, and an office. Hardwood floors, 8-foot interior doors, smooth ceilings, detailed moldings, and generous his-and-hers closets in the primary bedroom add to the home’s appeal.
Endless hot water heater installed in 2020. New HVAC systems in 2022. LVF and hardwoods throughout. LVF installed in 2020. New garage openers with WiFi in 2025. Crawl space has been fully encapsulated in 2020. Buyer to verify all information during due diligence.
Contact an agent
Home facts
- Year built:2009
- Subdivision & Development:East Lake
- Listing ID #:590832
- Added:3 day(s) ago
- Updated:October 04, 2026 at 03:01 PM
Rooms and interior
- Bedrooms:5
- Total bathrooms:4
- Full bathrooms:4
- Flooring:Laminate, Wood
- Living area:3,044 sq. ft.
Heating and cooling
- Cooling:Multi Units
- Heating:Multiple Heating Units
Structure and exterior
- Year built:2009
- Building area:3,044 sq. ft.
- Lot area:0.44 Acres
- Lot Features:Outside City Limits
- Architectural Style:Two Story
- Construction Materials:Brick
- Exterior Features:Porch
- Levels:2 Story
Schools
- High school:Auburn High School
- Elementary school:Ogletree Elementary School
Utilities
- Water:Public
- Sewer:Septic Tank
Finances and disclosures
- Price:$849,999
- Price per sq. ft.:$279.24
Features and amenities
- Appliances:Gas Water Heater
Parking
- Parking description:Attached Garage, Garage
- Garage:Yes
- Garage spaces:2
New listings near 1570 Marley Lane
 $460,000Active4.6 Acres
2450 Bud Black Road, Auburn, AL 36879
MLS# 590060Listed by: THE LAND GROUP AT RHA $339,000Active2 beds 2 baths816 sq. ft.
544 W Glenn Avenue, Auburn, AL 36832
MLS# 590023Listed by: RE/MAX CORNERSTONE PLUS- Open Sun, 2 to 4pm
 $424,900Active5 beds 3 baths2,764 sq. ft.
1991 Felicity Lane, Auburn, AL 36830
MLS# 589801Listed by: RE/MAX CORNERSTONE PLUS 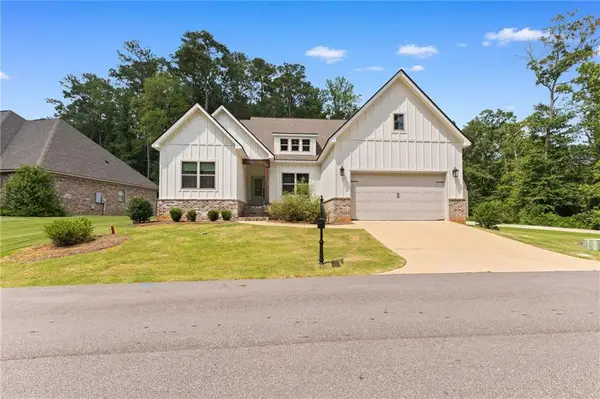 $462,900Pending3 beds 2 baths2,414 sq. ft.
153 Southside Circle, Auburn, AL 36832
MLS# 7810521Listed by: YOUR HOME SOLD GUARANTEED REALTY, LLC.
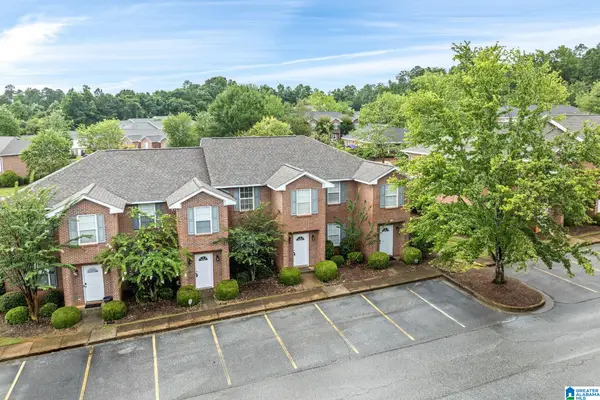 $297,000Active2 beds 3 baths1,312 sq. ft.
1477 N DONAHUE, Auburn, AL 36830
MLS# 21460007Listed by: FALAYA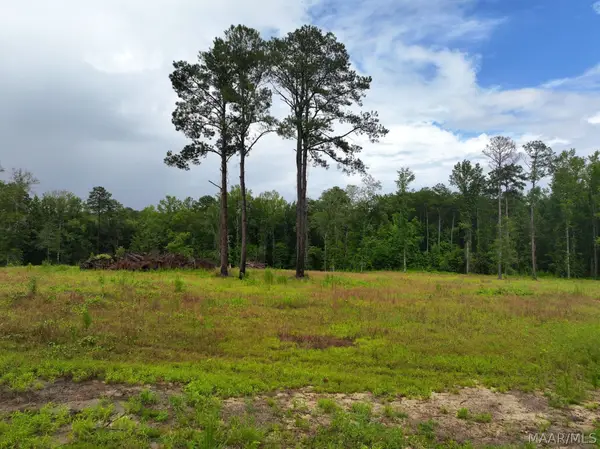 $75,000Active4.5 Acres
13 County Road 24 Road, Auburn, AL 36830
MLS# 588895Listed by: MOSSY OAK PROP AL LAND CRAFTER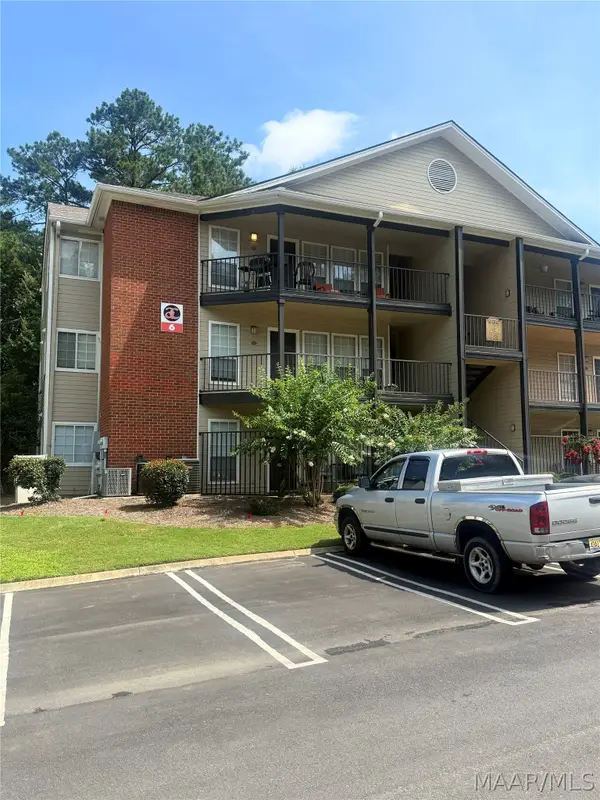 $220,000Active2 beds 1 baths734 sq. ft.
6-124 Shug Jordan Parkway #124, Auburn, AL 36830
MLS# 587512Listed by: TRI-COUNTY SIGNATURE HOMES,LLC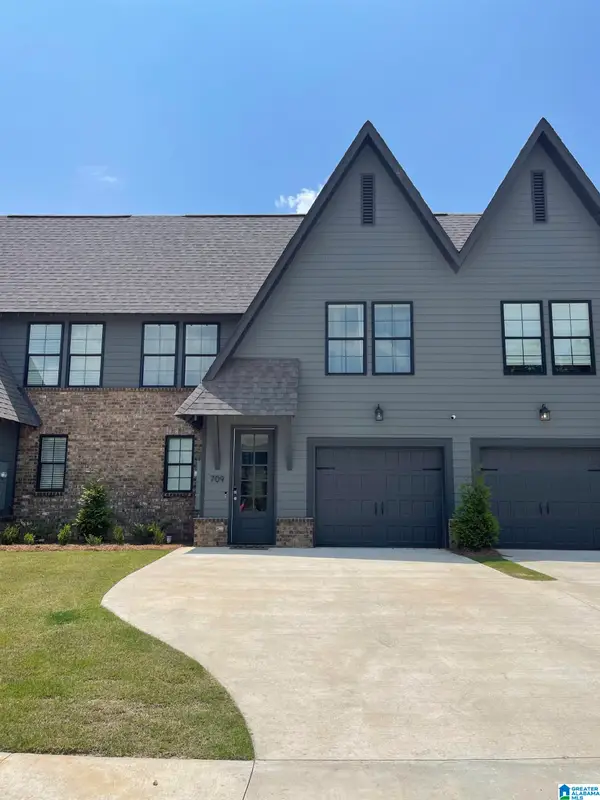 $439,000Active3 beds 3 baths1,869 sq. ft.
709 CYPRUS COVE DRIVE, Auburn, AL 36830
MLS# 21457144Listed by: BEYCOME BROKERAGE REALTY $254,900Active2 beds 2 baths1,440 sq. ft.
1017 STONEGATE DRIVE, Auburn, AL 36832
MLS# 21452138Listed by: AREA REAL ESTATE INC.


Protect your home and budget from life's surprises with an Assurant Home Warranty, backed by a partner that supports you through every step of homeownership. Explore Plans.
© 2023 - 2026 ERA Franchise Systems LLC. All rights reserved. ERA Franchise Systems LLC fully supports the principles of the Fair Housing Act and the Equal Opportunity Act. ERA, ERA Real Estate powered, and their respective logos are registered service marks of ERA Franchise Systems LLC. Each office is independently owned and operated.