
722 Lakeshore Drive, Autaugaville, AL 36003
Local realty services provided by:ERA Enterprise Realty Associates
Listed by: candace m. lightsey
Office: camelot properties llc.
MLS#:588269
Source:AL_MLSM
Price summary
- Price:$650,000
- Price per sq. ft.:$246.31
About this home
Experience breathtaking waterfront living in this immaculate 3-bedroom, 2 full bath, 2 half bath home with views of the Alabama River. Situated across from Swift Creek Park, this exceptional property offers approximately 270 feet of river frontage, a private dock, and endless opportunities to enjoy life on the water.
Designed with entertaining in mind, the spacious open-concept living area flows seamlessly into the beautifully appointed kitchen and covered back deck, where you'll enjoy panoramic river views year-round. The kitchen features granite countertops, an oversized island, a deep farmhouse sink, and a walk-in pantry. Just off the kitchen, the separate dining room provides another inviting space to gather while taking in the beautiful waterfront scenery.
The large laundry room includes additional cabinetry, a utility sink, and a built-in space ready for a future dumbwaiter.
The main level boasts an impressive owner's suite complete with a private sitting room/office, an oversized walk-in closet, and a luxurious ensuite bath featuring double vanities and a large walk-in shower. Off the foyer, you'll also find a half bath for guests and a spacious second bedroom.
Upstairs has a third bedroom, a full bath, and walk-in attic storage.
The lower patio level is an entertainer's dream, featuring covered parking spaces, a half bath, a relaxing bed swing, and easy access to the private dock—all with incredible river views.
A detached 493-square-foot workshop offers endless flexibility and could easily serve as a home gym, workshop, hobby space, guest retreat, or additional storage.
NEW HVAC and Built with energy efficiency in mind, this home features spray foam insulation and double-pane windows for year-round comfort.
Nestled in a quiet, peaceful neighborhood, you'll enjoy fishing, boating, birdwatching, or simply relaxing while soaking in the stunning views of the Alabama River. This is more than a home—it's a waterfront lifestyle you'll never want to leave....
Contact an agent
Home facts
- Year built:2016
- Subdivision & Development:Cottrell Landing
- Listing ID #:588269
- Added:44 day(s) ago
- Updated:August 16, 2026 at 02:39 PM
Rooms and interior
- Bedrooms:3
- Total bathrooms:4
- Full bathrooms:2
- Half bathrooms:2
- Rooms Total:12
- Flooring:Plank, Tile, Vinyl
- Bathrooms Description:Separate Shower
- Kitchen Description:Dishwasher, Disposal, Electric Range, Microwave
- Living area:2,639 sq. ft.
Heating and cooling
- Cooling:Central Air, Electric, Heat Pump
- Heating:Central, Electric, Heat Pump
- Central air:Yes
Structure and exterior
- Year built:2016
- Building area:2,639 sq. ft.
- Lot area:0.78 Acres
- Lot Features:Outside City Limits, Subdivision
- Construction Materials:Foam Insulation, Vinyl Siding
- Exterior Features:Covered Patio, Deck, Porch, Storage
Schools
- High school:Autaugaville School
- Elementary school:Autaugaville School
Utilities
- Water:Public
- Sewer:Septic Tank
Finances and disclosures
- Price:$650,000
- Price per sq. ft.:$246.31
- Tax amount:$1,442
Features and amenities
- Appliances:Disposal, Microwave
- Laundry features:Dryer Hookup, Washer Hookup
- Amenities:Blinds, Double Pane Windows, Storage
Parking
- Parking description:Attached Carport, Driveway
- Carport spaces:2
New listings near 722 Lakeshore Drive
- New
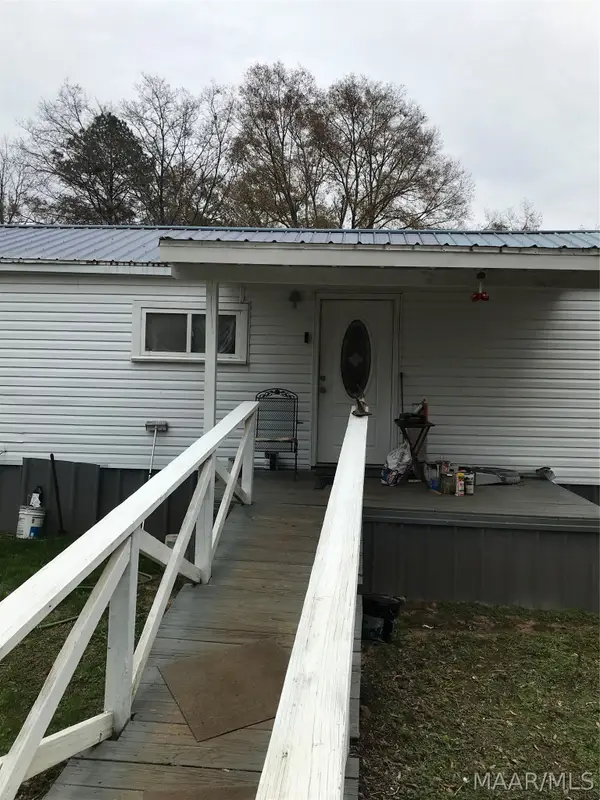 $89,900Active2 beds 1 baths546 sq. ft.
510 Wallace Court, Autaugaville, AL 36003
MLS# 589270Listed by: REALTY CENTRAL 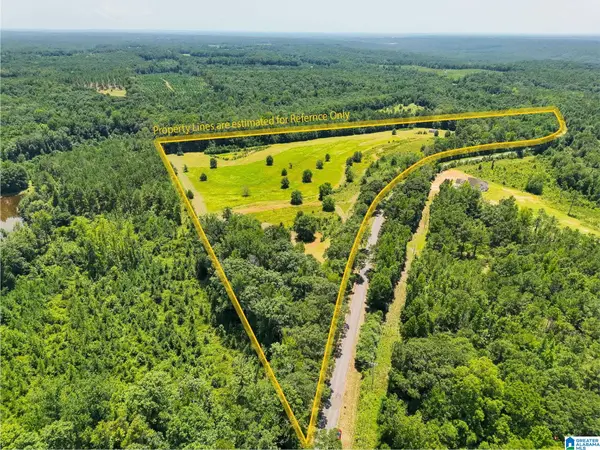 $185,000Active30 Acres
568 COUNTY ROAD 15, Autaugaville, AL 36003
MLS# 21460611Listed by: EXIT ROYAL REALTY $125,000Active2 beds 2 baths1,064 sq. ft.
164 Palmer Road, Autaugaville, AL 36003
MLS# 588955Listed by: BELL & CORWIN, INC.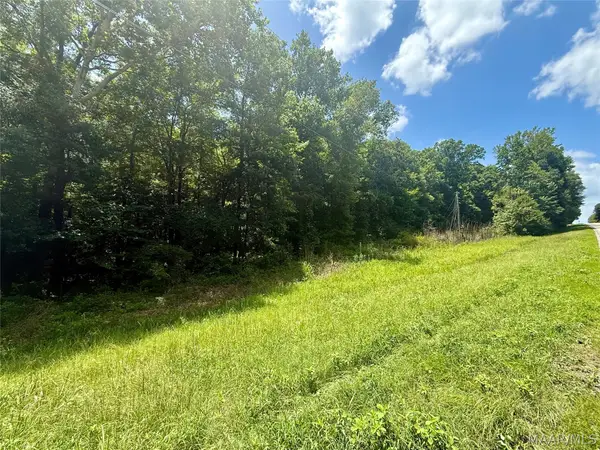 $175,000Active25 Acres
0 Highway 14 W, Autaugaville, AL 36003
MLS# 588933Listed by: REALTY CENTRAL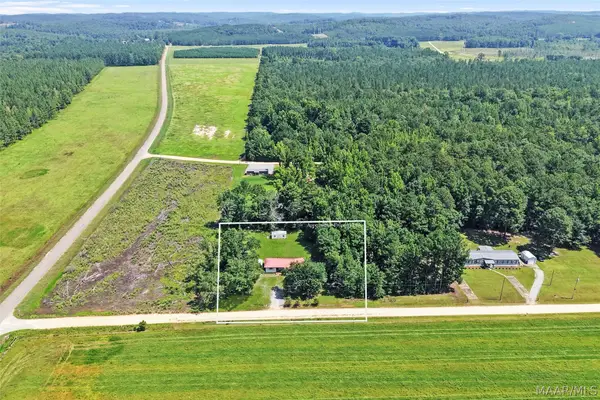 $174,900Active3 beds 2 baths1,308 sq. ft.
2192 T R Drive, Autaugaville, AL 36003
MLS# 588348Listed by: DL REALTY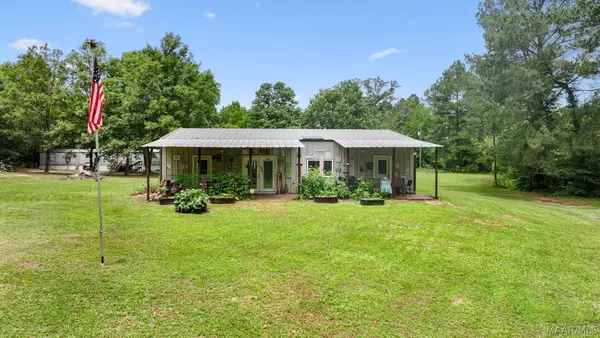 $209,000Active3 beds 2 baths1,824 sq. ft.
654 County Road 19 Road N, Autaugaville, AL 36003
MLS# 587233Listed by: CAPITAL RLTY GRP RIVER REGION $59,900Active3.87 Acres
1 Cottrell Way, Autaugaville, AL 36003
MLS# 586876Listed by: SOUTHERN CLASSIC REALTY $59,900Active3.88 Acres
2 Cottrell Way, Autaugaville, AL 36003
MLS# 586877Listed by: SOUTHERN CLASSIC REALTY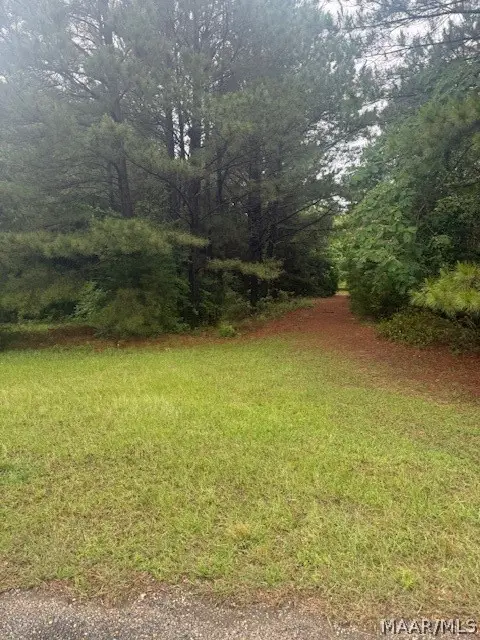 $69,900Active3.88 Acres
3 Cottrell Way, Autaugaville, AL 36003
MLS# 586878Listed by: SOUTHERN CLASSIC REALTY


Protect your home and budget from life's surprises with an Assurant Home Warranty, backed by a partner that supports you through every step of homeownership. Explore Plans.
© 2023 - 2026 ERA Franchise Systems LLC. All rights reserved. ERA Franchise Systems LLC fully supports the principles of the Fair Housing Act and the Equal Opportunity Act. ERA, ERA Real Estate powered, and their respective logos are registered service marks of ERA Franchise Systems LLC. Each office is independently owned and operated.