
5566 HOLLY POND ROAD, Baileyton, AL 35019
Local realty services provided by:ERA King Real Estate Company, Inc.
Listed by: amy martinez
Office: cullman elite realty,llc
MLS#:21463126
Source:AL_BAMLS
Price summary
- Price:$319,900
- Price per sq. ft.:$136.01
About this home
Welcome home to this beautifully updated split-level nestled on 3.6 peaceful acres! Offering 4 bedrooms, 2 baths, and a half basement with additional finished space, this home is designed for comfortable country living. The brand-new kitchen shines with quartz countertops, tile backsplash, new cabinets, flooring, and appliances, while fresh paint, new LVP flooring, carpet, and updated lighting add a fresh, modern feel. The great room and owner’s suite boast vaulted ceilings, and the sunroom is perfect for morning coffee or relaxing evenings. Major updates include CH&A (2023), insulation (2023), water heater (2022), and septic improvements (2023). Enjoy smooth ceilings, attic fan, covered front porch, circle drive, fenced backyard, fire pit, and storage building. A peaceful setting with plenty of room to spread out and make memories!
Contact an agent
Home facts
- Year built:1980
- Listing ID #:21463126
- Added:57 day(s) ago
- Updated:October 22, 2026 at 02:41 PM
Rooms and interior
- Bedrooms:4
- Total bathrooms:2
- Full bathrooms:2
- Flooring:Carpet, Hardwood Laminate
- Dining Description:Dining Room
- Bathrooms Description:Garden Tub, Jetted Tub, Linen Closet, Separate Shower, Separate Vanities, Shared Bath, Tub/Shower Combo
- Kitchen Description:Dishwasher Built-In, Microwave Built-In, Oven-Electric, Pantry, Tile Counter
- Basement Description:Both finished and unfinished, Concrete Block, Partial Basement
- Living area:2,352 sq. ft.
Heating and cooling
- Cooling:Central, Electric
- Heating:Central, Electric
Structure and exterior
- Year built:1980
- Building area:2,352 sq. ft.
- Lot area:3.6 Acres
- Lot Features:Acreage
- Construction Materials:Siding-Vinyl, Stone
- Exterior Features:Fenced Yard, Porch, Storage Building
- Foundation Description:Basement
- Levels:1.5 Stories
Schools
- High school:FAIRVIEW
- Middle school:FAIRVIEW
- Elementary school:FAIRVIEW
Utilities
- Water:Public Water
- Sewer:Septic
Finances and disclosures
- Price:$319,900
- Price per sq. ft.:$136.01
Features and amenities
- Appliances:Dishwasher Built-In, Microwave Built-In, Oven - Electric
- Laundry features:Dryer-Electric, Laundry Chute, Laundry in Middle Level, Utility Sink, Washer Hookup
- Amenities:Cathedral/Vaulted, Recess Lighting, Security System, Smooth Ceilings, Storage Building
Parking
- Parking description:Attached, Circular Drive, Driveway Parking
- Garage spaces:2
New listings near 5566 HOLLY POND ROAD
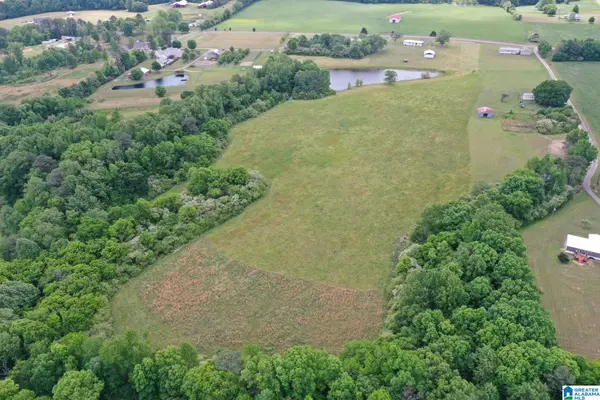 $399,000Active47 Acres
0 SCHOOL HOUSE ROAD, Baileyton, AL 35016
MLS# 21465891Listed by: SOUTHEASTERN LAND GROUP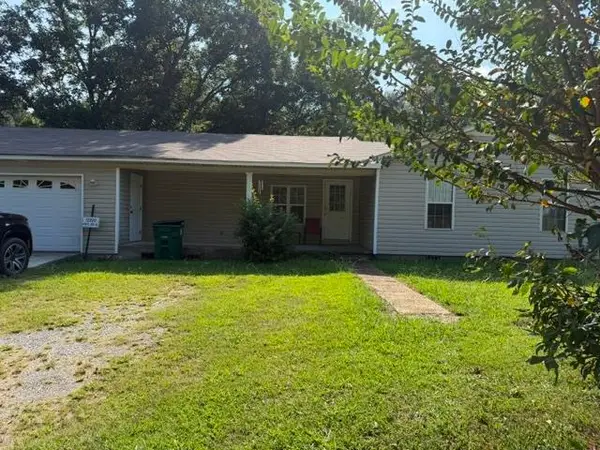 $149,900Active3 beds 2 baths1,559 sq. ft.
12220 Hwy 69, Baileyton, AL 35019
MLS# 531331Listed by: INTEGRITY REAL ESTATE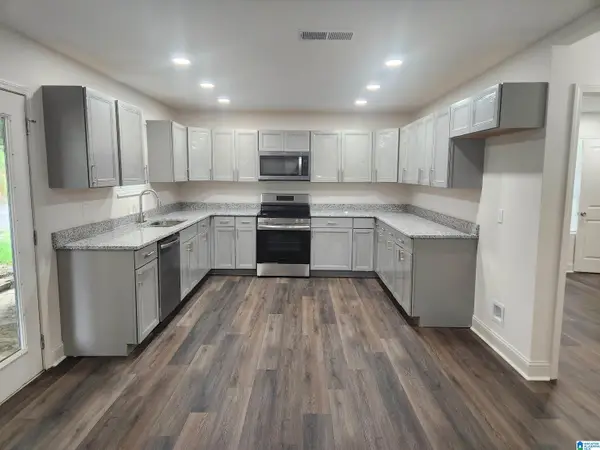 $159,000Active3 beds 2 baths1,161 sq. ft.
71 RED HILL ROAD, Baileyton, AL 35019
MLS# 21460311Listed by: IXL REAL ESTATE BIRMINGHAM


Protect your home and budget from life's surprises with an Assurant Home Warranty, backed by a partner that supports you through every step of homeownership. Explore Plans.
© 2023 - 2026 ERA Franchise Systems LLC. All rights reserved. ERA Franchise Systems LLC fully supports the principles of the Fair Housing Act and the Equal Opportunity Act. ERA, ERA Real Estate powered, and their respective logos are registered service marks of ERA Franchise Systems LLC. Each office is independently owned and operated.