
1256 GLENRIDGE LANE, Bessemer, AL 35022
Local realty services provided by:ERA Waldrop Real Estate
Listed by: yadira ramon herrera
Office: mainstay brokerage llc.
MLS#:21462351
Source:AL_BAMLS
Price summary
- Price:$220,000
- Price per sq. ft.:$144.17
About this home
Welcome to this Bessemer property offering a great opportunity for a buyer looking for a comfortable home with a practical layout and room to make it their own. The residence features three bedrooms and two full bathrooms, with living spaces that provide flexibility for everyday living, entertaining, a home office, guest accommodations, or additional flex space. The kitchen and dining areas provide functional gathering spaces, while the primary bedroom offers a comfortable retreat. A deck and fenced yard add outdoor space for relaxing or enjoying time with family and guests. The property also includes a two-car attached garage for convenient parking and storage. Located near local shopping, dining, schools, parks, and major roadways, this home provides convenient access to everyday amenities and surrounding areas. Explore the possibilities this property has to offer.
Contact an agent
Home facts
- Year built:1984
- Listing ID #:21462351
- Added:43 day(s) ago
- Updated:September 30, 2026 at 03:21 PM
Rooms and interior
- Bedrooms:3
- Total bathrooms:2
- Full bathrooms:2
- Flooring:Vinyl
- Bathrooms Description:Tub/Shower Combo
- Kitchen Description:Dishwasher Built-In, Refrigerator, Stove-Electric, Tile Counter
- Basement Description:Both finished and unfinished, Partial Basement, Plumbing Stubbed
- Living area:1,526 sq. ft.
Heating and cooling
- Cooling:Central
- Heating:Forced Air
Structure and exterior
- Year built:1984
- Building area:1,526 sq. ft.
- Lot area:0.36 Acres
- Construction Materials:Brick Over Foundation, Siding-Vinyl
- Exterior Features:Fenced Yard, Open Deck
- Foundation Description:Basement
- Levels:1 Story
Schools
- High school:MCADORY
- Middle school:MCADORY
- Elementary school:MCADORY
Utilities
- Water:Public Water
Finances and disclosures
- Price:$220,000
- Price per sq. ft.:$144.17
Features and amenities
- Appliances:Dishwasher Built-In, Refrigerator, Stove - Electric
- Amenities:Smooth Ceilings
Parking
- Parking description:Attached, Driveway Parking
- Garage spaces:2
New listings near 1256 GLENRIDGE LANE
- New
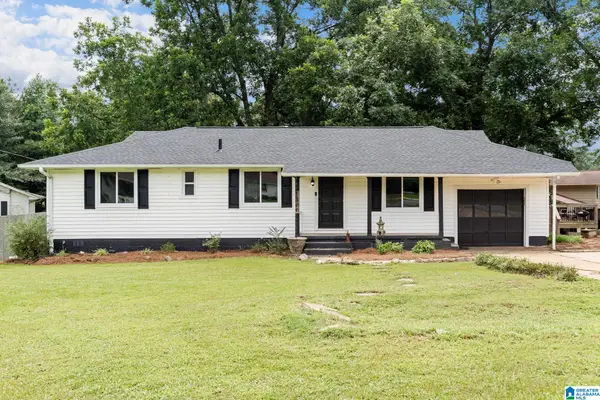 $209,900Active3 beds 2 baths1,452 sq. ft.
1400 GOLDEN DRIVE, Bessemer, AL 35023
MLS# 21466440Listed by: FIVE STAR REAL ESTATE, LLC - New
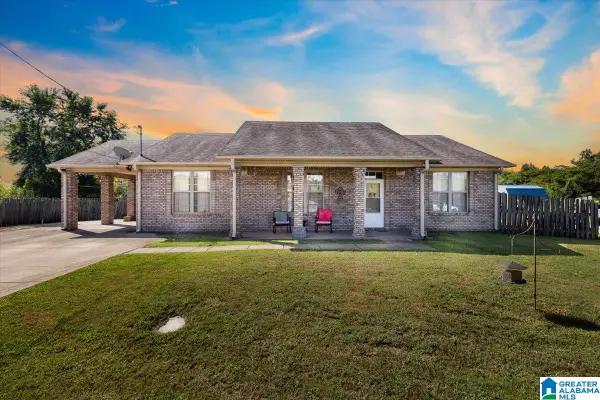 $189,900Active3 beds 2 baths1,500 sq. ft.
1587 ARCADE TERRACE, Bessemer, AL 35023
MLS# 21466374Listed by: SWEET HOMELIFE REAL ESTATE - New
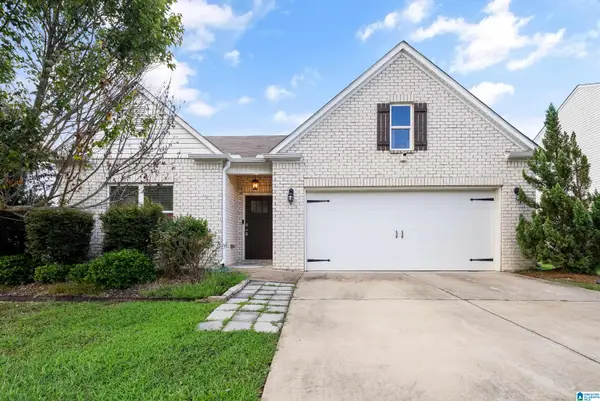 $312,000Active4 beds 2 baths1,846 sq. ft.
6617 NEWBRIDGE DRIVE, Bessemer, AL 35022
MLS# 21466240Listed by: SOUTHERN HOMES OF TUSCALOOSA, INC 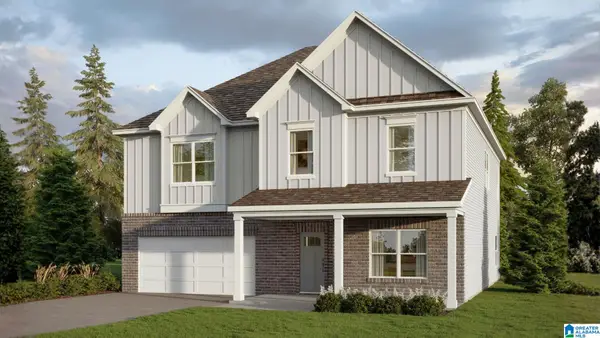 $429,900Pending5 beds 3 baths3,233 sq. ft.
5417 SHADY MAPLE DRIVE, Bessemer, AL 35022
MLS# 21466232Listed by: DHI REALTY OF ALABAMA- New
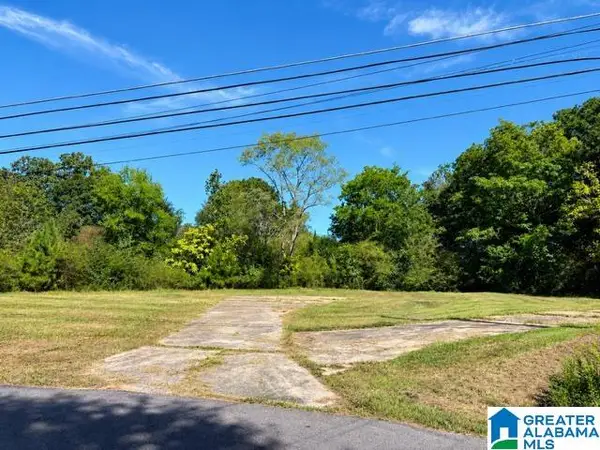 $25,000Active1.15 Acres
3452 VIRGINIA DRIVE, Bessemer, AL 35023
MLS# 21466228Listed by: REALTYSOUTH-INVERNESS OFFICE - New
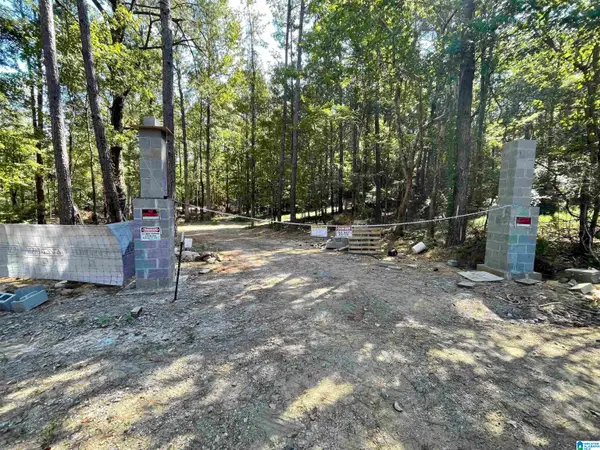 $52,500Active10 Acres
4190 BRILL DRIVE, Bessemer, AL 35022
MLS# 21466170Listed by: KELLER WILLIAMS REALTY VESTAVIA - New
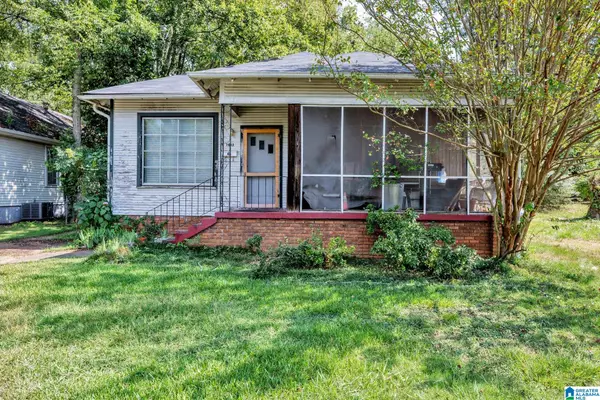 $94,900Active3 beds 2 baths1,815 sq. ft.
1813 EXETER AVENUE, Bessemer, AL 35020
MLS# 21466159Listed by: EXPERT REALTY, INC - New
 $229,900Active3 beds 2 baths1,608 sq. ft.
5914 WATTERS DRIVE, Bessemer, AL 35023
MLS# 21466155Listed by: KELLER WILLIAMS REALTY HOOVER - New
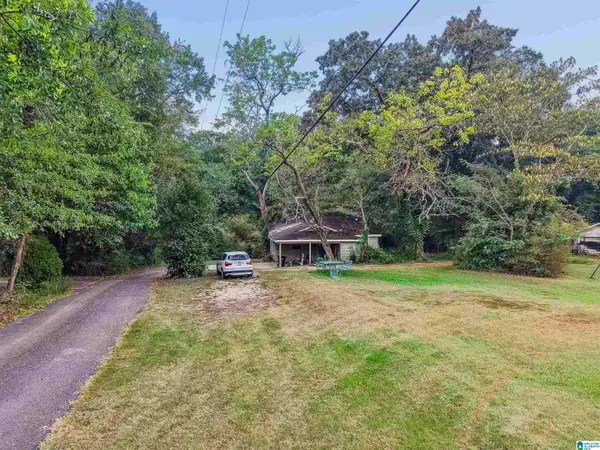 $110,000Active3 beds 1 baths1,342 sq. ft.
6370 AMICK LANE, Bessemer, AL 35023
MLS# 21466117Listed by: KELLER WILLIAMS METRO SOUTH - New
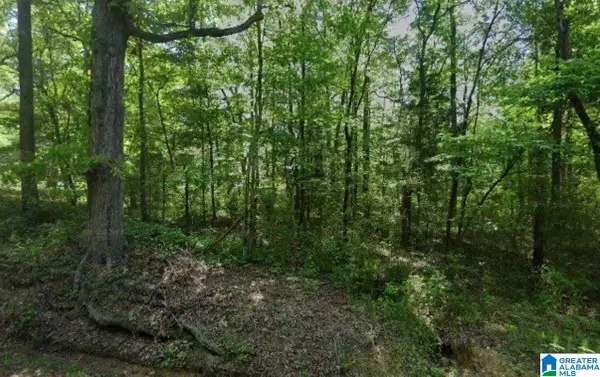 $109,900Active6 Acres
4870 HARPER ROAD, Bessemer, AL 35022
MLS# 21466076Listed by: DALTON WADE REAL ESTATE GROUP


Protect your home and budget from life's surprises with an Assurant Home Warranty, backed by a partner that supports you through every step of homeownership. Explore Plans.
© 2023 - 2026 ERA Franchise Systems LLC. All rights reserved. ERA Franchise Systems LLC fully supports the principles of the Fair Housing Act and the Equal Opportunity Act. ERA, ERA Real Estate powered, and their respective logos are registered service marks of ERA Franchise Systems LLC. Each office is independently owned and operated.