
1325 GREEN ACRES TRAIL, Bessemer, AL 35022
Local realty services provided by:ERA King Real Estate Company, Inc.
Listed by: davis haley
Office: arc realty - hoover
MLS#:21463395
Source:AL_BAMLS
Price summary
- Price:$285,000
- Price per sq. ft.:$128.09
About this home
Tucked away at the end of a dead-end street in Golden Forest, this 3-bedroom, 2-bath home offers privacy and an incredible setting on approximately 2 acres just minutes from Ross Bridge. Inside, the living room features vaulted ceilings and a stunning fireplace, while the renovated kitchen shines with quartz countertops and a new bay-window bench nook. The primary suite features new hardwood floors (2025) and an updated bath (2026). Major improvements include a new roof and fresh exterior paint (2026), plus HVAC and a tankless water heater (2020). Outside, enjoy a screened porch overlooking the large, private backyard with an outdoor fire pit—with chickens that can even stay if desired! The partially finished basement offers additional space and opportunity, plus a two-car garage. With 2 acres, privacy, thoughtful updates, and a location just minutes from Ross Bridge, this home is a rare find at this price point!
Contact an agent
Home facts
- Year built:1974
- Listing ID #:21463395
- Added:3 day(s) ago
- Updated:August 31, 2026 at 09:47 PM
Rooms and interior
- Bedrooms:3
- Total bathrooms:3
- Full bathrooms:2
- Half bathrooms:1
- Flooring:Concrete, Hardwood, Tile Floor
- Bathrooms Description:Linen Closet, Tub/Shower Combo
- Kitchen Description:Butcher Block, Eating Area, Microwave Built-In, Pantry, Refrigerator, Some Stainless Appliances, Stone Counter
- Bedroom Description:Split Bedrooms
- Basement Description:Both finished and unfinished, Concrete Block, Full Basement
- Living area:2,225 sq. ft.
Heating and cooling
- Cooling:Central
- Heating:Gas Heat
Structure and exterior
- Year built:1974
- Building area:2,225 sq. ft.
- Lot area:2.13 Acres
- Lot Features:Acreage, Some Trees
- Construction Materials:4 Sides Brick
- Exterior Features:Covered Deck, Covered Patio, Open Deck, Porch, Porch Screened, Screened Deck
- Foundation Description:Basement
- Levels:1 Story
Schools
- High school:MCADORY
- Middle school:MCADORY
- Elementary school:LIPSCOMB
Utilities
- Water:Public Water
- Sewer:Septic
Finances and disclosures
- Price:$285,000
- Price per sq. ft.:$128.09
Features and amenities
- Appliances:Microwave Built-In, Refrigerator, Some Stainless Appliances
- Laundry features:Dryer-Electric, Laundry in Basement, Washer Hookup
- Amenities:Bay Window, Cathedral/Vaulted, Pull-Down Attic, Smooth Ceilings, Wet Bar, Workshop
Parking
- Parking description:Attached, Driveway Parking, Off Street Parking
- Garage spaces:2
New listings near 1325 GREEN ACRES TRAIL
- New
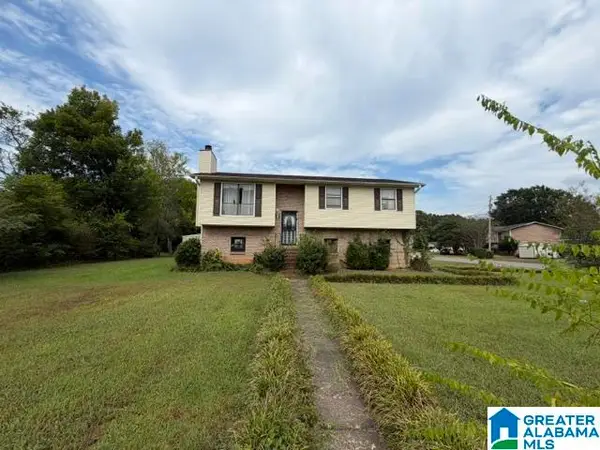 $99,000Active3 beds 2 baths1,684 sq. ft.
160 WILLOWBROOK DRIVE, Bessemer, AL 35022
MLS# 21463704Listed by: ARC REALTY VESTAVIA - New
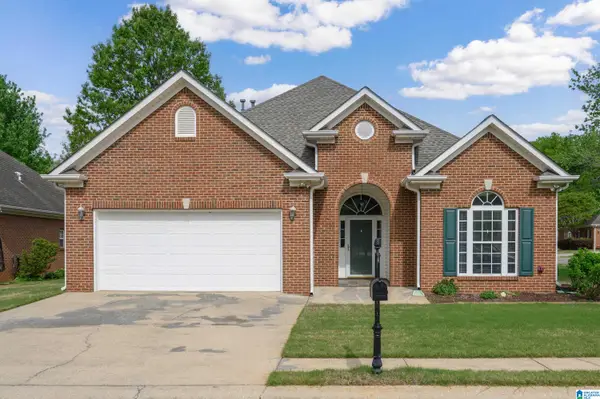 $289,900Active3 beds 2 baths1,750 sq. ft.
5816 HIGHGROVE CIRCLE, Bessemer, AL 35022
MLS# 21463641Listed by: FIVE STAR REAL ESTATE, LLC - New
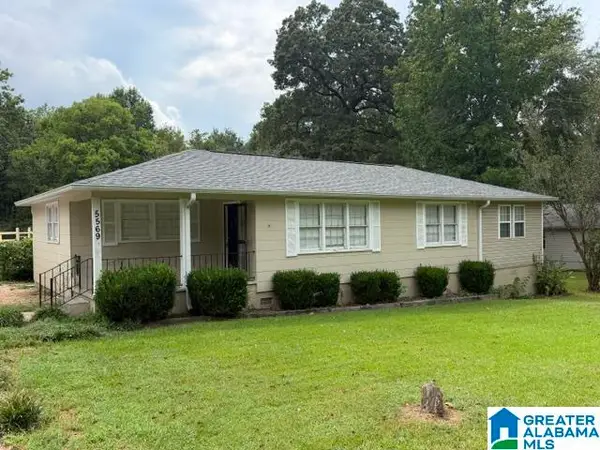 $189,900Active4 beds 2 baths1,477 sq. ft.
5569 ROCKDALE ROAD, Bessemer, AL 35022
MLS# 21463660Listed by: ARC REALTY VESTAVIA - New
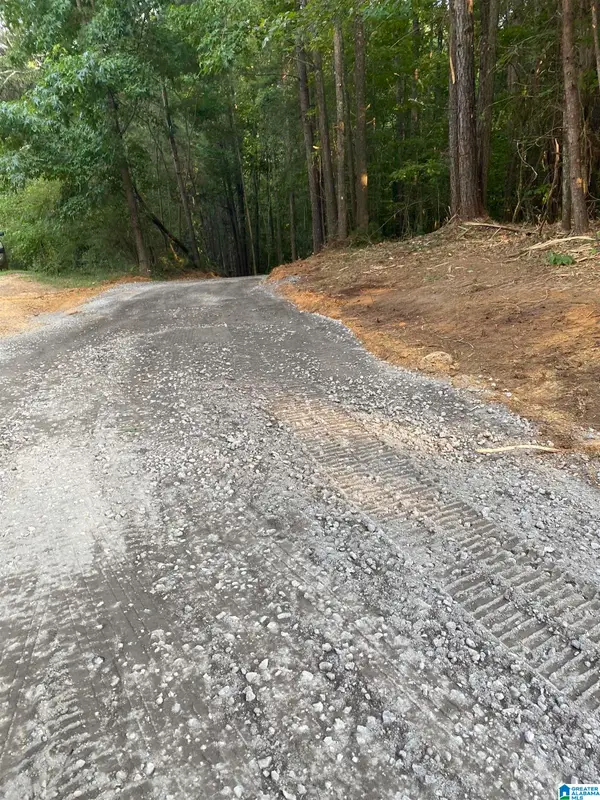 $39,900Active1.07 Acres
581 BUDDY VINES CAMP ROAD, Bessemer, AL 35023
MLS# 21463661Listed by: FIVE STAR REAL ESTATE, LLC - New
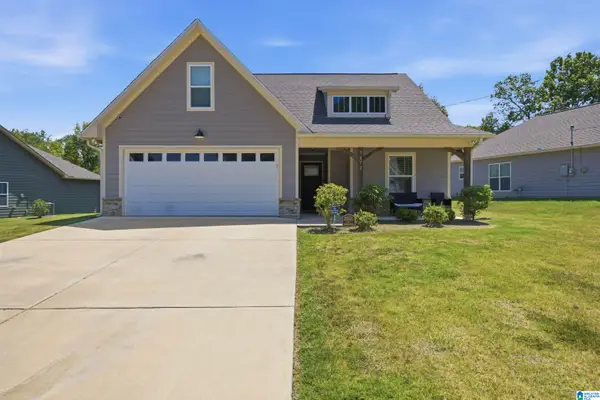 $285,500Active3 beds 2 baths1,474 sq. ft.
3870 BARTON LANE, Bessemer, AL 35022
MLS# 21463628Listed by: KELLER WILLIAMS REALTY VESTAVIA - New
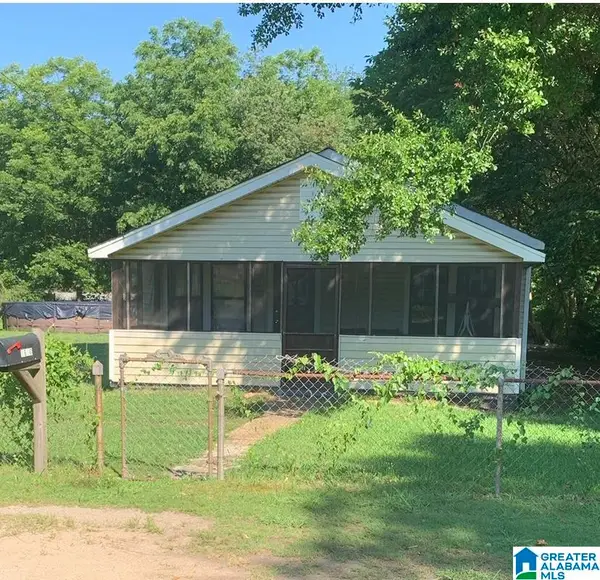 $69,900Active2 beds 1 baths864 sq. ft.
1600 14TH AVENUE, Bessemer, AL 35020
MLS# 21463633Listed by: TMILLS REALTY GROUP - New
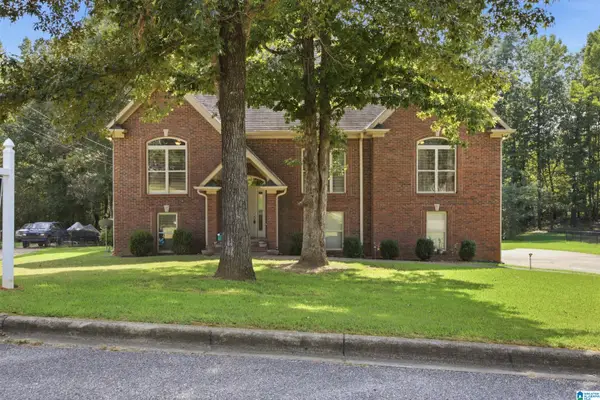 $360,000Active4 beds 3 baths2,518 sq. ft.
7836 ROCK CREEK CIRCLE, Bessemer, AL 35023
MLS# 21463627Listed by: KELLER WILLIAMS REALTY VESTAVIA - New
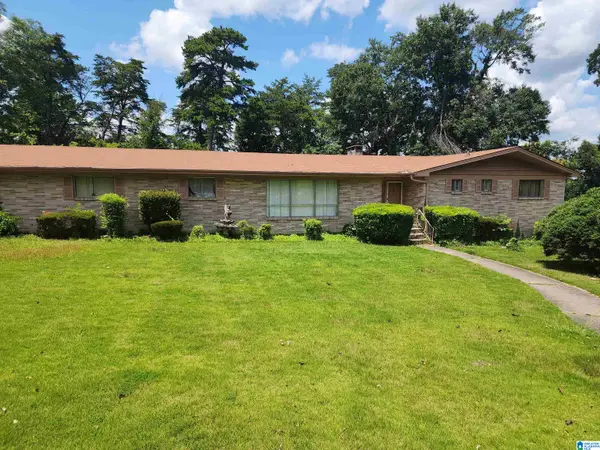 $185,000Active3 beds 2 baths1,858 sq. ft.
814 SKYLINE CIRCLE, Bessemer, AL 35020
MLS# 21463595Listed by: ALABAMA REALTY BROKERS, LLC-CP - New
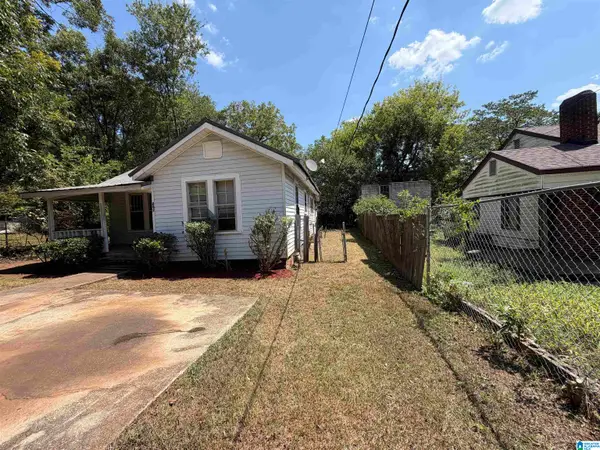 $34,900Active2 beds 1 baths868 sq. ft.
207 GRIFFIN AVENUE, Bessemer, AL 35020
MLS# 21463530Listed by: NEW IMAGE REALTY - New
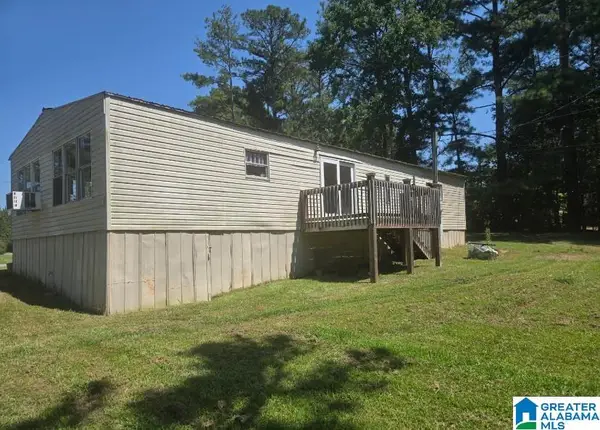 $165,000Active3 beds 2 baths1,200 sq. ft.
5096 RILES DRIVE, Bessemer, AL 35022
MLS# 21463515Listed by: LOKATION REAL ESTATE LLC


Protect your home and budget from life's surprises with an Assurant Home Warranty, backed by a partner that supports you through every step of homeownership. Explore Plans.
© 2023 - 2026 ERA Franchise Systems LLC. All rights reserved. ERA Franchise Systems LLC fully supports the principles of the Fair Housing Act and the Equal Opportunity Act. ERA, ERA Real Estate powered, and their respective logos are registered service marks of ERA Franchise Systems LLC. Each office is independently owned and operated.