
2002 MORGAN ROAD, Bessemer, AL 35022
Local realty services provided by:ERA King Real Estate Company, Inc.
Listed by: kerri davis
Office: arc realty vestavia
MLS#:21458474
Source:AL_BAMLS
Price summary
- Price:$269,900
- Price per sq. ft.:$98.36
About this home
Spacious and beautifully updated 5-bedroom, 3-bath home offering over 2,500+ square feet of comfortable living! This move-in ready home features a bright open floor plan, fresh interior paint, new carpet, updated lighting, new septic tank, and stylish design touches throughout. The dining area showcases eye-catching beams, adding warmth and character, while the generous living spaces provide plenty of room to relax or entertain in front of the stone fireplace. The kitchen offers great functionality and includes an island & brand new stainless steel appliances. Step outside to enjoy a newly added grilling deck—perfect for outdoor gatherings. With its size, updates, and value, this home is a standout opportunity you won’t want to miss!
Contact an agent
Home facts
- Year built:2016
- Listing ID #:21458474
- Added:54 day(s) ago
- Updated:September 01, 2026 at 02:41 PM
Rooms and interior
- Bedrooms:5
- Total bathrooms:3
- Full bathrooms:3
- Flooring:Carpet, Hardwood Laminate, Tile Floor
- Dining Description:Dining Room
- Bathrooms Description:Garden Tub, Linen Closet, Separate Shower, Separate Vanities, Tub/Shower Combo
- Kitchen Description:Convection Oven, Cooktop-Electric, Dishwasher Built-In, Island, Laminate Counter, Pantry, Some Stainless Appliances
- Bedroom Description:Split Bedrooms, Walk-In Closets
- Living area:2,744 sq. ft.
Heating and cooling
- Cooling:Electric
- Heating:Central
Structure and exterior
- Year built:2016
- Building area:2,744 sq. ft.
- Lot area:0.35 Acres
- Lot Features:Some Trees
- Construction Materials:Siding-Vinyl
- Exterior Features:Open Deck, Open Patio, Porch
- Foundation Description:Pillars/Support
- Levels:1 Story
Schools
- High school:MCADORY
- Middle school:MCADORY
- Elementary school:MCADORY
Utilities
- Water:Public Water
- Sewer:Septic
Finances and disclosures
- Price:$269,900
- Price per sq. ft.:$98.36
Features and amenities
- Appliances:Cooktop - Electric, Dishwasher Built-In, Some Stainless Appliances
- Laundry features:Dryer-Electric, Laundry in Middle Level, Utility Sink, Washer Hookup
- Amenities:Crown Molding, Recess Lighting, Trey Ceilings
Parking
- Parking description:Driveway Parking
New listings near 2002 MORGAN ROAD
- New
 $279,900Active3 beds 2 baths2,653 sq. ft.
1309 POTTER ROAD, Bessemer, AL 35020
MLS# 21463737Listed by: ARC REALTY VESTAVIA - New
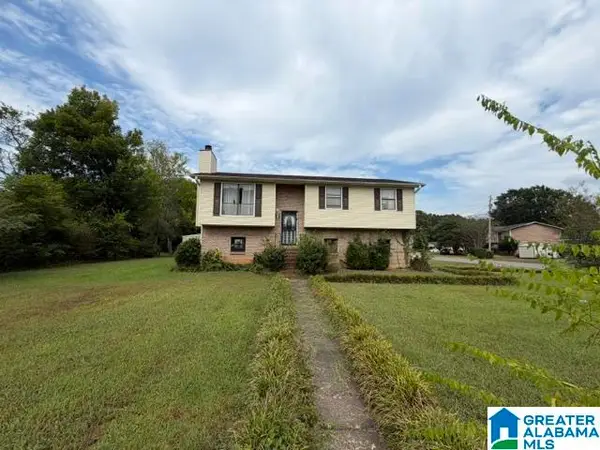 $99,000Active3 beds 2 baths1,684 sq. ft.
160 WILLOWBROOK DRIVE, Bessemer, AL 35022
MLS# 21463704Listed by: ARC REALTY VESTAVIA - New
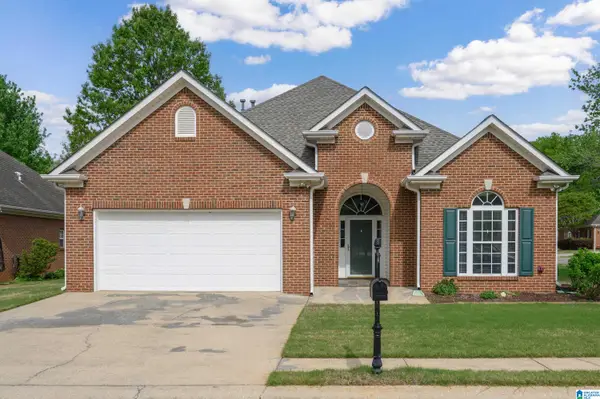 $289,900Active3 beds 2 baths1,750 sq. ft.
5816 HIGHGROVE CIRCLE, Bessemer, AL 35022
MLS# 21463641Listed by: FIVE STAR REAL ESTATE, LLC - New
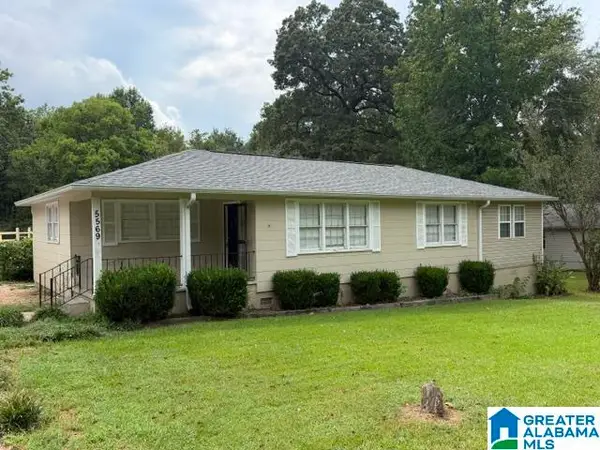 $189,900Active4 beds 2 baths1,477 sq. ft.
5569 ROCKDALE ROAD, Bessemer, AL 35022
MLS# 21463660Listed by: ARC REALTY VESTAVIA - New
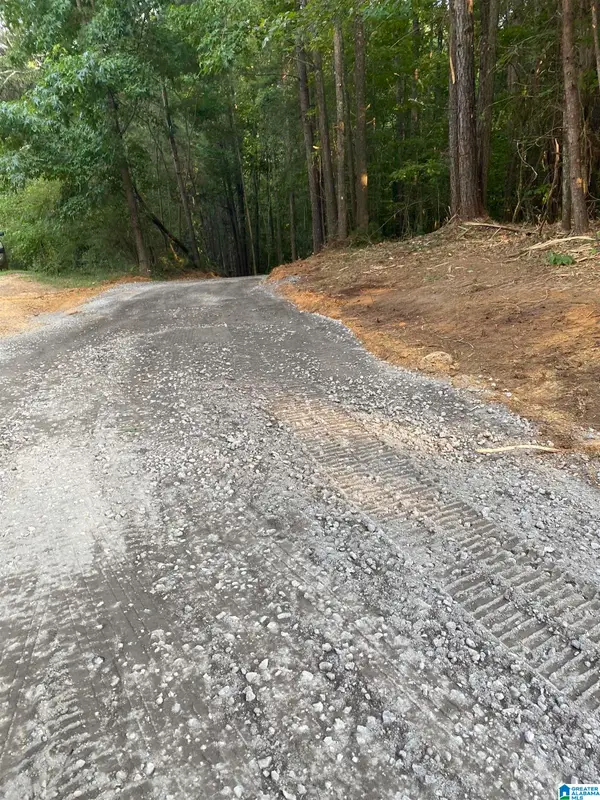 $39,900Active1.07 Acres
581 BUDDY VINES CAMP ROAD, Bessemer, AL 35023
MLS# 21463661Listed by: FIVE STAR REAL ESTATE, LLC - New
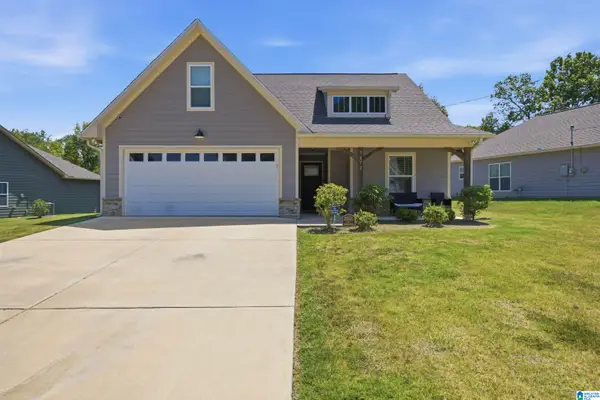 $285,500Active3 beds 2 baths1,474 sq. ft.
3870 BARTON LANE, Bessemer, AL 35022
MLS# 21463628Listed by: KELLER WILLIAMS REALTY VESTAVIA - New
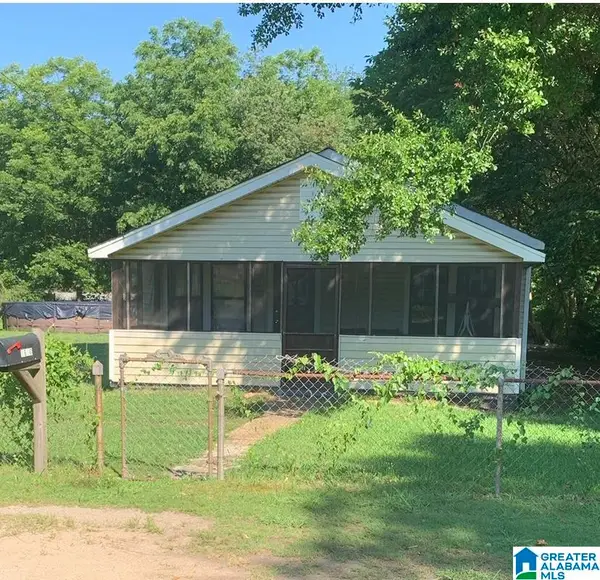 $69,900Active2 beds 1 baths864 sq. ft.
1600 14TH AVENUE, Bessemer, AL 35020
MLS# 21463633Listed by: TMILLS REALTY GROUP - New
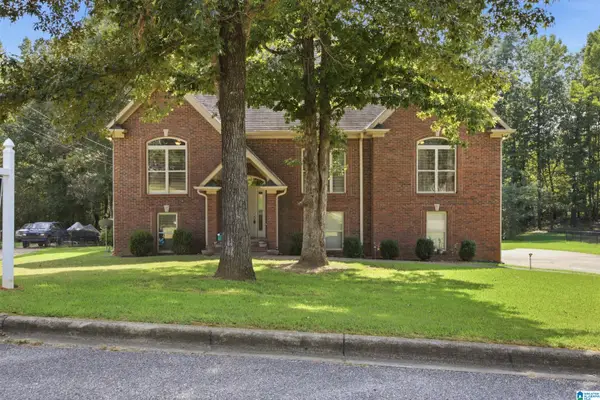 $360,000Active4 beds 3 baths2,518 sq. ft.
7836 ROCK CREEK CIRCLE, Bessemer, AL 35023
MLS# 21463627Listed by: KELLER WILLIAMS REALTY VESTAVIA - New
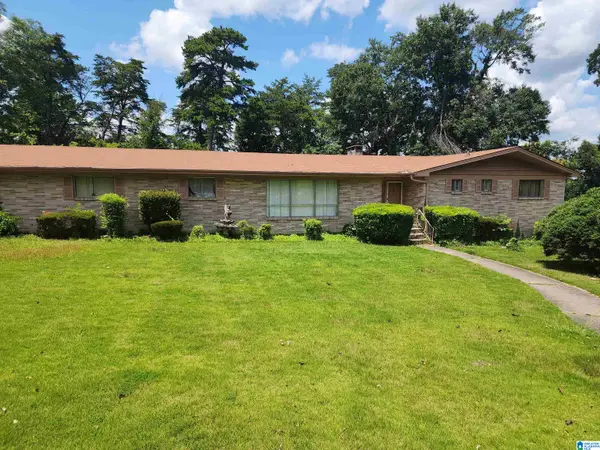 $185,000Active3 beds 2 baths1,858 sq. ft.
814 SKYLINE CIRCLE, Bessemer, AL 35020
MLS# 21463595Listed by: ALABAMA REALTY BROKERS, LLC-CP - New
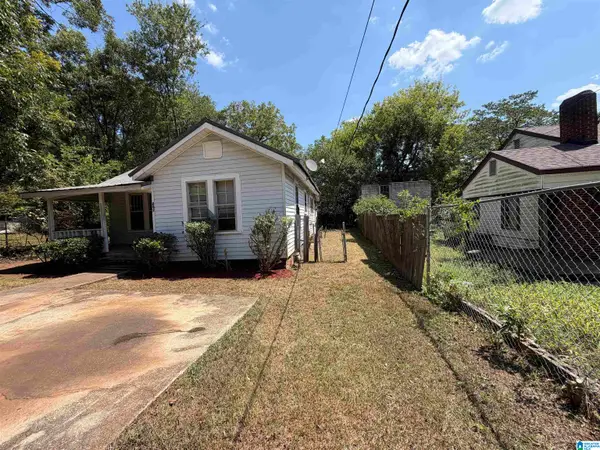 $34,900Active2 beds 1 baths868 sq. ft.
207 GRIFFIN AVENUE, Bessemer, AL 35020
MLS# 21463530Listed by: NEW IMAGE REALTY


Protect your home and budget from life's surprises with an Assurant Home Warranty, backed by a partner that supports you through every step of homeownership. Explore Plans.
© 2023 - 2026 ERA Franchise Systems LLC. All rights reserved. ERA Franchise Systems LLC fully supports the principles of the Fair Housing Act and the Equal Opportunity Act. ERA, ERA Real Estate powered, and their respective logos are registered service marks of ERA Franchise Systems LLC. Each office is independently owned and operated.