
2114 NIXON DRIVE SE, Bessemer, AL 35022
Local realty services provided by:ERA Waldrop Real Estate
Listed by: emm divine
Office: keller williams realty hoover
MLS#:21445961
Source:AL_BAMLS
Price summary
- Price:$154,000
- Price per sq. ft.:$155.87
About this home
Nice Bungalow for first time home buyers or those downsizing in life! On a dead end street, the character of this home with newly refinished hardwoods and LVT throughout, is nothing but warm and welcoming! Get away from the hustle and bustle of a big city. This home sits on a peaceful 1 acre lot that lets you really spread out and get comfortable. There is fresh paint and new LVT flooring in the Laundry, Kitchen and Dining rooms. There are a lot of new/newer lighting fixtures and recessed lighting. This home has a nice big yard with plenty of room to run and play. Enjoy breezy evenings on the porch. Take a look! Make it YOUR Home Sweet Home!
Contact an agent
Home facts
- Year built:1962
- Listing ID #:21445961
- Added:178 day(s) ago
- Updated:September 04, 2026 at 02:36 PM
Rooms and interior
- Bedrooms:3
- Total bathrooms:1
- Full bathrooms:1
- Flooring:Hardwood, Hardwood Laminate, Tile Floor
- Dining Description:Dining Room
- Bathrooms Description:Tub/Shower Combo
- Kitchen Description:Butcher Block, Microwave Built-In, Oven-Electric, Pantry, Refrigerator, Stove-Electric
- Living area:988 sq. ft.
Heating and cooling
- Cooling:Central, Electric
- Heating:Central, Electric
Structure and exterior
- Year built:1962
- Building area:988 sq. ft.
- Lot area:1 Acres
- Construction Materials:Concrete Block, Siding-Vinyl
- Exterior Features:Porch, Storage Building
- Foundation Description:Crawl Space
- Levels:1 Story
Schools
- High school:BESSEMER CITY
- Middle school:BESSEMER CITY
- Elementary school:GREENWOOD
Utilities
- Water:Public Water
- Sewer:Septic
Finances and disclosures
- Price:$154,000
- Price per sq. ft.:$155.87
Features and amenities
- Appliances:Microwave Built-In, Oven - Electric, Refrigerator, Stove - Electric
- Laundry features:Dryer-Electric, Laundry in Middle Level, Washer Hookup
- Amenities:Recess Lighting, Smooth Ceilings, Storage Building
Parking
- Parking description:Driveway Parking
New listings near 2114 NIXON DRIVE SE
- New
 $98,500Active13.3 Acres
7274 TAYLORS FERRY ROAD, Bessemer, AL 35023
MLS# 21464112Listed by: REALTYSOUTH-I459 SOUTHWEST - New
 $159,950Active3 beds 3 baths2,390 sq. ft.
1005 BARCLAY DRIVE, Bessemer, AL 35023
MLS# 21464095Listed by: DSEAYCOM - New
 $130,000Active3 beds 1 baths1,025 sq. ft.
1305 22ND AVENUE, Bessemer, AL 35020
MLS# 21464063Listed by: AXEN REALTY, LLC - New
 $279,005Active3 beds 3 baths1,933 sq. ft.
123456 TAILWINDS DRIVE, Bessemer, AL 35022
MLS# 21464060Listed by: SDH ALABAMA LLC - New
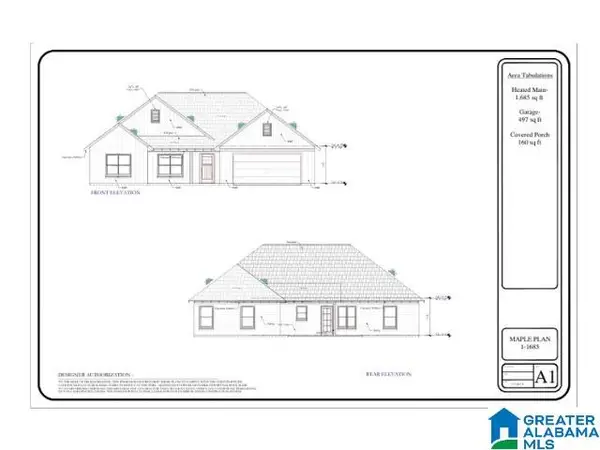 $387,000Active3 beds 2 baths1,685 sq. ft.
7894 SADDLEWOOD DRIVE, Bessemer, AL 35022
MLS# 21463050Listed by: KELLER WILLIAMS METRO SOUTH - New
 $79,500Active2 beds 1 baths1,288 sq. ft.
105 EASTERN VALLEY ROAD, Bessemer, AL 35020
MLS# 21463813Listed by: DALTON WADE REAL ESTATE GROUP - New
 $279,900Active3 beds 2 baths2,653 sq. ft.
1309 POTTER ROAD, Bessemer, AL 35020
MLS# 21463737Listed by: ARC REALTY VESTAVIA - New
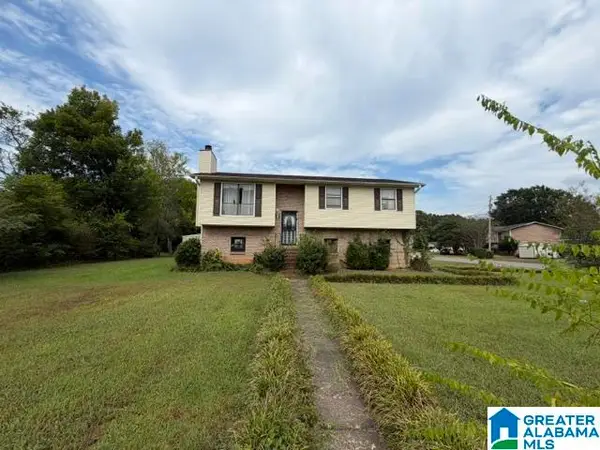 $99,000Active3 beds 2 baths1,684 sq. ft.
160 WILLOWBROOK DRIVE, Bessemer, AL 35022
MLS# 21463704Listed by: ARC REALTY VESTAVIA - New
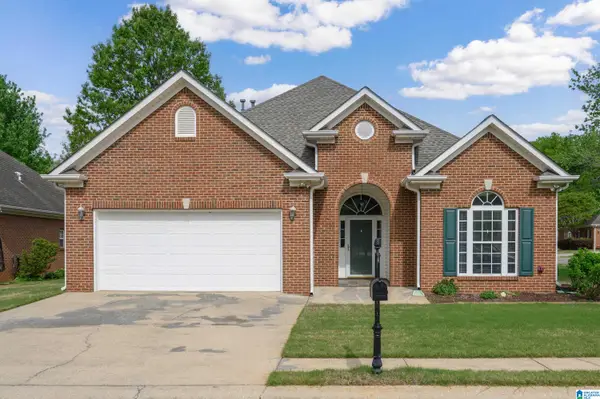 $289,900Active3 beds 2 baths1,750 sq. ft.
5816 HIGHGROVE CIRCLE, Bessemer, AL 35022
MLS# 21463641Listed by: FIVE STAR REAL ESTATE, LLC - New
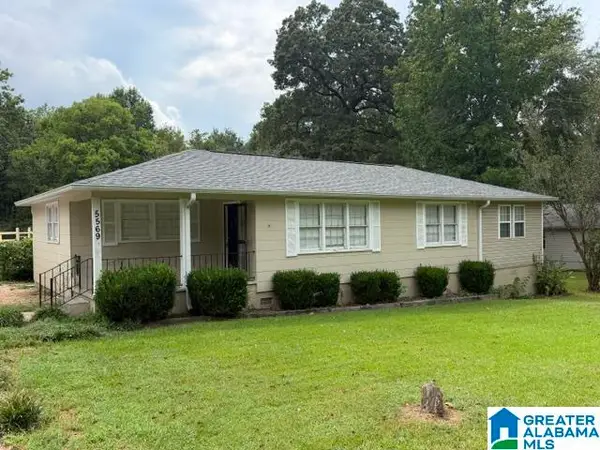 $189,900Active4 beds 2 baths1,477 sq. ft.
5569 ROCKDALE ROAD, Bessemer, AL 35022
MLS# 21463660Listed by: ARC REALTY VESTAVIA


Protect your home and budget from life's surprises with an Assurant Home Warranty, backed by a partner that supports you through every step of homeownership. Explore Plans.
© 2023 - 2026 ERA Franchise Systems LLC. All rights reserved. ERA Franchise Systems LLC fully supports the principles of the Fair Housing Act and the Equal Opportunity Act. ERA, ERA Real Estate powered, and their respective logos are registered service marks of ERA Franchise Systems LLC. Each office is independently owned and operated.