
2138 SHANNON OXMOOR ROAD, Bessemer, AL 35022
Local realty services provided by:ERA Waldrop Real Estate
Listed by: hollie higgins
Office: arc realty - hoover
MLS#:21469540
Source:AL_BAMLS
Price summary
- Price:$265,000
- Price per sq. ft.:$147.71
About this home
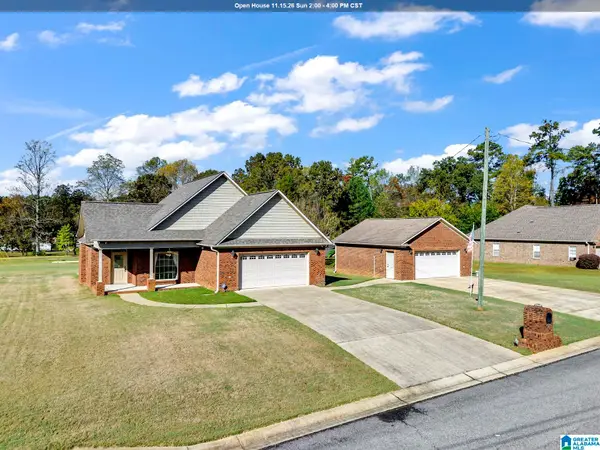
NEW EVERYTHING AND READY FOR ITS NEW OWNER! Everyone loves a beautiful full-brick ranch-style home, and this one is sure to impress! Completely restored and move-in ready, this charming 3-bedroom, 3-full-bath home features beautifully refinished hardwood floors, a gorgeous updated kitchen with butcher block countertops, and new finishes throughout! Situated on over an acre of land, this property offers the perfect combination of charm, privacy, and possibilities! Located in the county with NO HOA, you'll love the freedom and flexibility this property provides. The spacious land behind the home offers incredible potential for a future mother-in-law suite, detached hobby garage, workshop, or simply room to spread out and enjoy the outdoors, subject to county requirements. With so many updates, plenty of space, and endless possibilities, this home is a rare find! Move right in and start enjoying everything this beautiful property has to offer!
Contact an agent
Home facts
- Year built:1960
- Listing ID #:21469540
- Added:5 day(s) ago
- Updated:November 11, 2026 at 12:16 PM
Rooms and interior
- Bedrooms:3
- Total bathrooms:3
- Full bathrooms:3
- Flooring:Carpet, Hardwood, Tile Floor
- Bathrooms Description:Linen Closet, Separate Shower, Tub/Shower Combo
- Kitchen Description:Butcher Block, Cooktop-Electric, Dishwasher Built-In, Eating Area, Pantry
- Bedroom Description:Split Bedrooms
- Living area:1,794 sq. ft.
Heating and cooling
- Cooling:Central
- Heating:Central
Structure and exterior
- Year built:1960
- Building area:1,794 sq. ft.
- Lot area:1.25 Acres
- Lot Features:Some Trees
- Construction Materials:4 Sides Brick
- Exterior Features:Open Deck
- Foundation Description:Crawl Space
- Levels:1 Story
Schools
- High school:MCADORY
- Middle school:MCADORY
- Elementary school:LIPSCOMB
Utilities
- Water:Public Water
- Sewer:Septic
Finances and disclosures
- Price:$265,000
- Price per sq. ft.:$147.71
Features and amenities
- Appliances:Cooktop - Electric, Dishwasher Built-In
- Laundry features:Dryer-Electric, Laundry in Middle Level, Washer Hookup
- Amenities:Smooth Ceilings
Parking
- Parking description:Driveway Parking
New listings near 2138 SHANNON OXMOOR ROAD
- New
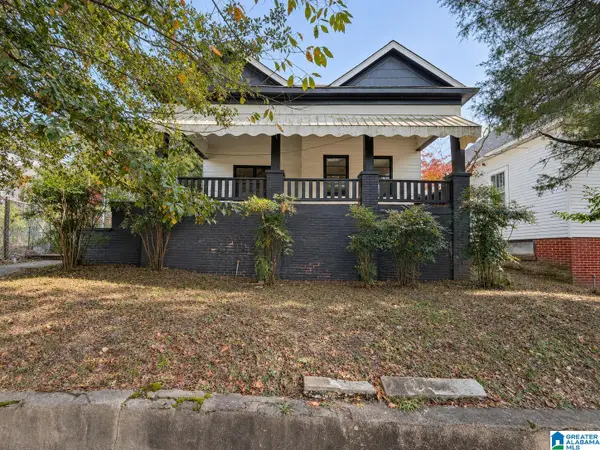 $99,900Active3 beds 1 baths1,162 sq. ft.
1609 FAIRFAX AVENUE, Bessemer, AL 35020
MLS# 21469872Listed by: EXP REALTY, LLC CENTRAL - New
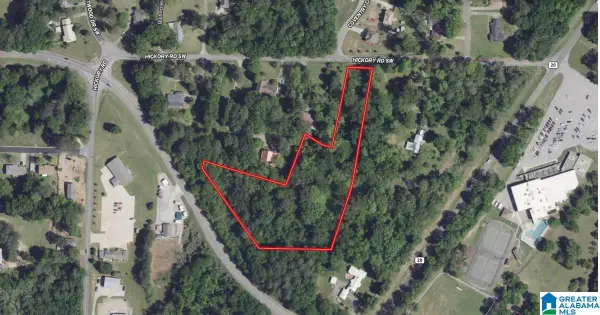 $92,900Active4.32 Acres
512 HICKORY ROAD SW, Bessemer, AL 35022
MLS# 21469840Listed by: FLATFEE.COM - New
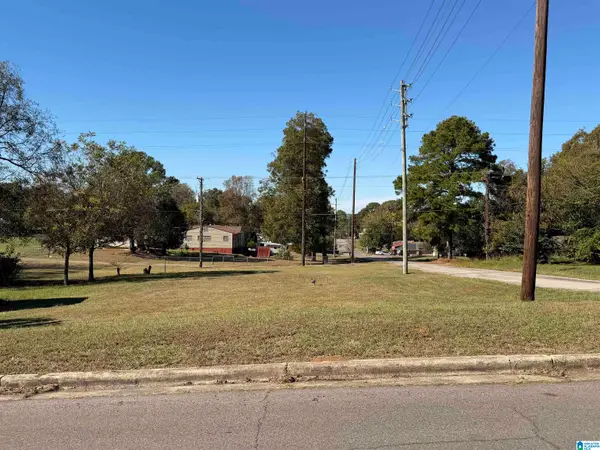 $5,000Active0.16 Acres
3030 FAIRFAX AVENUE, Bessemer, AL 35020
MLS# 21469787Listed by: KELLER WILLIAMS - New
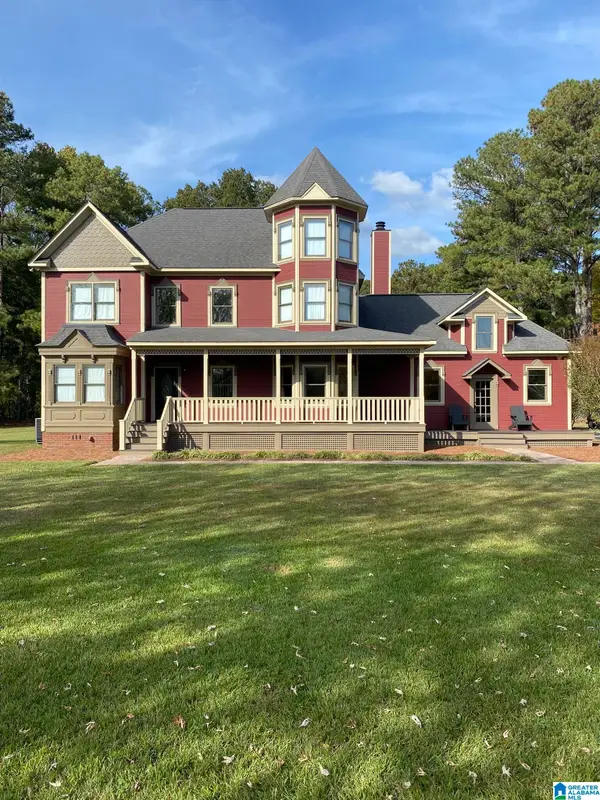 $429,900Active4 beds 3 baths2,888 sq. ft.
1620 OLD ROCK CREEK ROAD, Bessemer, AL 35023
MLS# 21469747Listed by: BEYCOME BROKERAGE REALTY 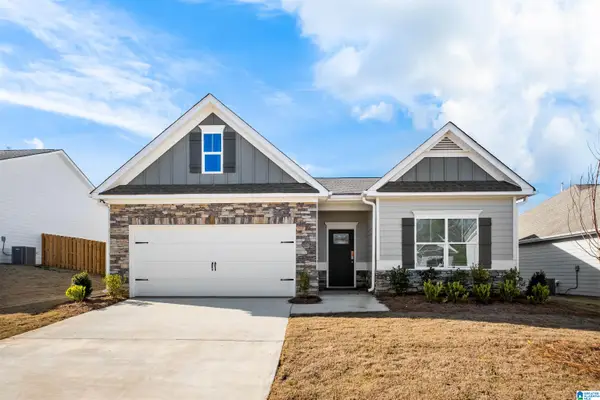 $297,435Pending3 beds 2 baths1,740 sq. ft.
5281 TAILWINDS DRIVE, Bessemer, AL 35022
MLS# 21469730Listed by: SDH ALABAMA LLC- New
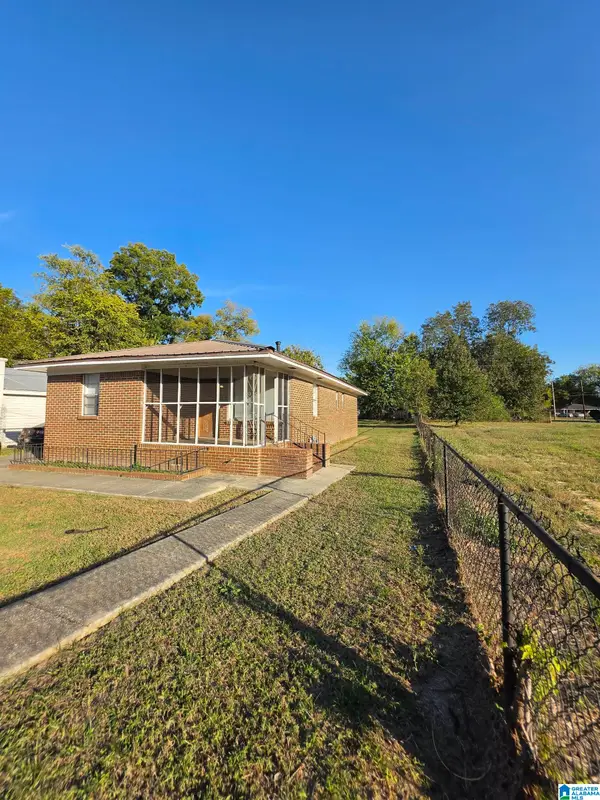 $115,000Active3 beds 1 baths1,008 sq. ft.
2503 12TH COURT N, Bessemer, AL 35020
MLS# 21469659Listed by: INNOVATED REAL ESTATE - New
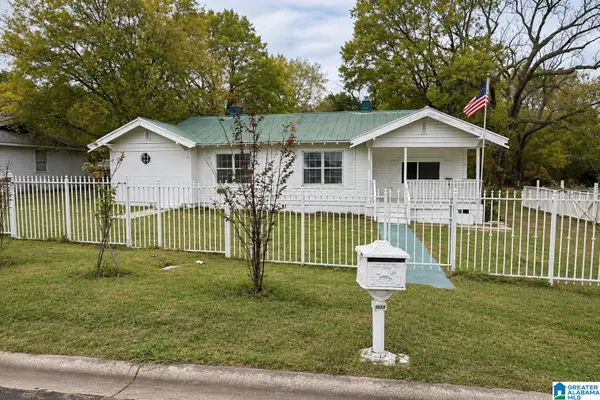 $99,000Active3 beds 2 baths1,440 sq. ft.
4033 CYPRESS STREET, Bessemer, AL 35022
MLS# 21469657Listed by: EXP REALTY, LLC CENTRAL - New
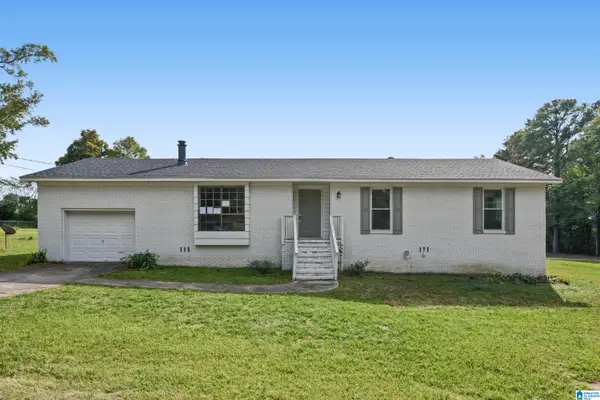 $232,000Active3 beds 2 baths1,567 sq. ft.
170 CONCORD HIGHLAND DRIVE, Bessemer, AL 35023
MLS# 21469612Listed by: NEW IMAGE REALTY - Open Sun, 2 to 4pmNew
 $365,000Active3 beds 2 baths1,744 sq. ft.
1221 EMMA LANE, Bessemer, AL 35023
MLS# 21469602Listed by: REAL BROKER LLC


Protect your home and budget from life's surprises with an Assurant Home Warranty, backed by a partner that supports you through every step of homeownership. Explore Plans.
© 2023 - 2026 ERA Franchise Systems LLC. All rights reserved. ERA Franchise Systems LLC fully supports the principles of the Fair Housing Act and the Equal Opportunity Act. ERA, ERA Real Estate powered, and their respective logos are registered service marks of ERA Franchise Systems LLC. Each office is independently owned and operated.